


Permitted Development rules





Professional, builder-ready drawing packages for extensions, lofts, porches, garages, garden rooms and more — designed to Permitted Development parameters and supplied as sold.
PERMITTED HOMEOWNER GUIDES
Our illustrated, practical guides help you understand the rules, explore design options and budget with confidence — before you commit to building work.
Explore all guides
Rules, design options, costs and next steps.
View guide
Rules, design options, costs and next steps.
View guide
Rules, design options, costs and next steps.
View guide
Rules, design options, costs and next steps.
View guide
Rules, design options, costs and next steps.
View guide
Rules, design options, costs and next steps.
View guide
Rules, design options, costs and next steps.
View guide
Rules, design options, costs and next steps.
View guideRe-roofing, changing roof tiles, adding felt or insulation, and most roof repairs don’t need planning permission. But changing the roof shape, adding dormers, or altering a listed building’s roof is a different matter.
Repairing a roof or replacing tiles like-for-like is maintenance and doesn’t require planning permission. Changing the roof covering to a different material (e.g. replacing concrete tiles with clay pantiles) is generally permitted development for most houses — but can be restricted in conservation areas by Article 4 Directions. Changing the roof shape (raising the ridge, converting a hip to a gable, adding a dormer) is development and may need planning permission depending on size and location. Rooflights are permitted development subject to size and projection limits. Listed buildings require consent for virtually any roof alteration.
Routine roof maintenance and repair does not constitute development and does not need planning permission. This includes replacing broken or slipped tiles, re-felting or re-battening the roof, repairing or replacing flashings, repointing ridge tiles or chimney stacks, replacing guttering and fascias, and adding or replacing roof insulation.
Even a full re-roof using the same materials doesn’t need permission — it’s maintenance of the existing structure. The question becomes more complex when the materials change significantly (particularly in conservation areas) or when the work goes beyond maintaining the existing structure to altering it.
Altering the shape of a roof — raising the ridge height, converting a hip-end to a gable (hip-to-gable), changing the pitch, or raising eaves — constitutes development and requires planning permission unless it falls within permitted development limits.
A hip-to-gable conversion is development and is only permitted development on a detached or semi-detached house where it’s combined with a rear dormer extension under Part 1, Class B of the GPDO 2015, subject to volume limits (not exceeding 40m³ on a detached house or 20m³ on other types). Raising the ridge height or changing the overall profile of the roof in a way not covered by Part 1 Class B or Class C requires a full planning application.
Dormer windows are permitted development under Part 1, Class B of the GPDO 2015, subject to conditions:
| Condition | Detail |
|---|---|
| Position | Not on the principal elevation (front) of the house |
| Volume | No more than 40m³ on detached houses; 20m³ on semi-detached and terraced |
| Height | Must not exceed the existing roof ridge height |
| Setback | Must be set back at least 20cm from the eaves |
| Materials | Must be clad in materials that match or complement the house |
Front dormers (on the principal elevation facing the highway) are not permitted development and require planning permission. They are often refused in traditional residential streets unless the design is very carefully handled.
Installing rooflights (flat to the roof, e.g. Velux windows) is permitted development under Part 1, Class C of the GPDO 2015, provided the rooflight does not protrude more than 150mm above the existing roof plane, no part of the rooflight is higher than the highest part of the roof, and rooflights on the principal elevation more than 1.7m above floor level must be obscure-glazed.
A standard Velux-type window that sits flush with the roof slope will normally be permitted development without any application needed.
In conservation areas, Article 4 Directions often restrict changes to roof materials and coverings that would otherwise be permitted. Replacing natural slate with concrete tiles, or changing clay pantiles to interlocking concrete tiles, might need planning permission in a conservation area where the Article 4 covers roof alterations.
Additionally, in conservation areas, any extension or alteration that would be visible from a highway — including a rear dormer that can be seen from the street — requires planning permission. For listed buildings, virtually any alteration to the roof requires listed building consent — the roof is often a significant part of a listed building’s architectural character.
Our Loft Conversion drawing package is pre-designed to the permitted development limits and supplied exactly as sold — £1,500 fixed price, emailed to you as a PDF.
See the Loft Conversion package →
Check my property and start my project · Read the loft conversion rules
Planning a project? Browse our permitted development drawing sets — fixed price, supplied exactly as sold and emailed to you as a PDF.
Each one is already drawn. You choose the material, roof and options we actually draw, and that is the package you receive.
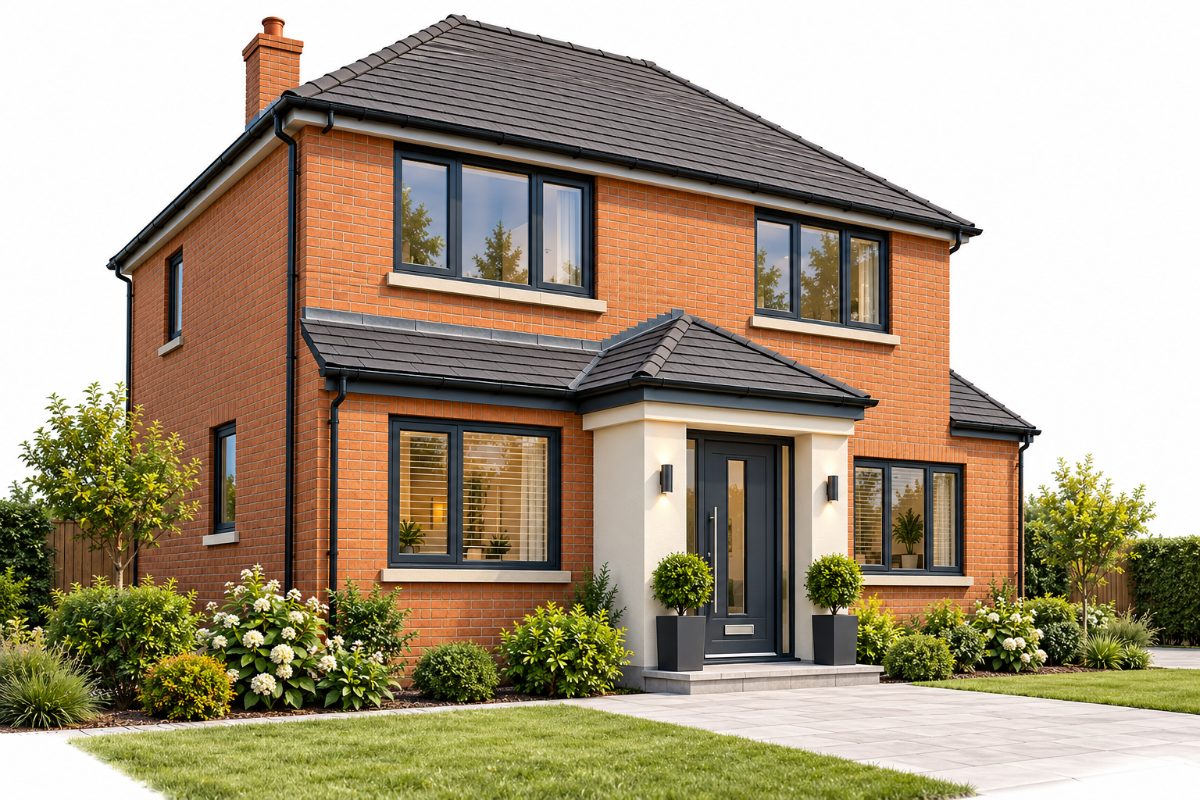
A practical entrance area that adds space and improves the look of your home.
£350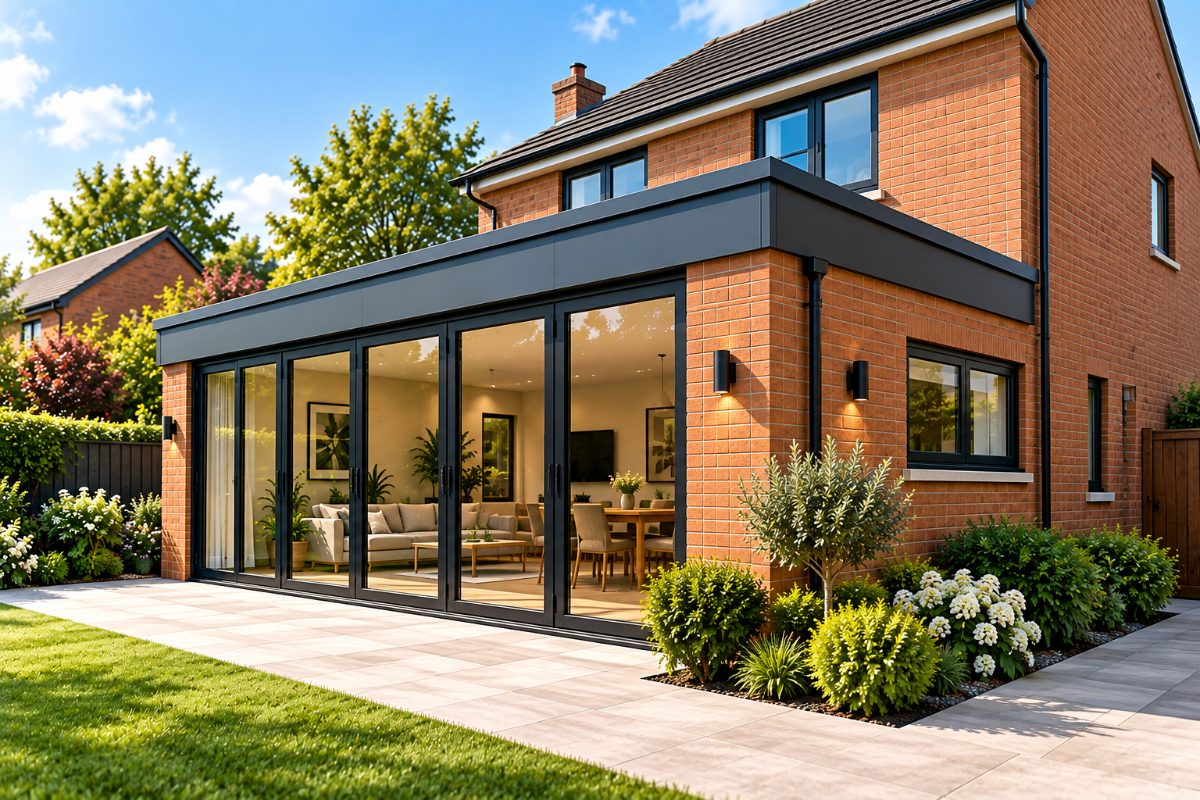
A popular way to create a larger kitchen, dining or family area.
£900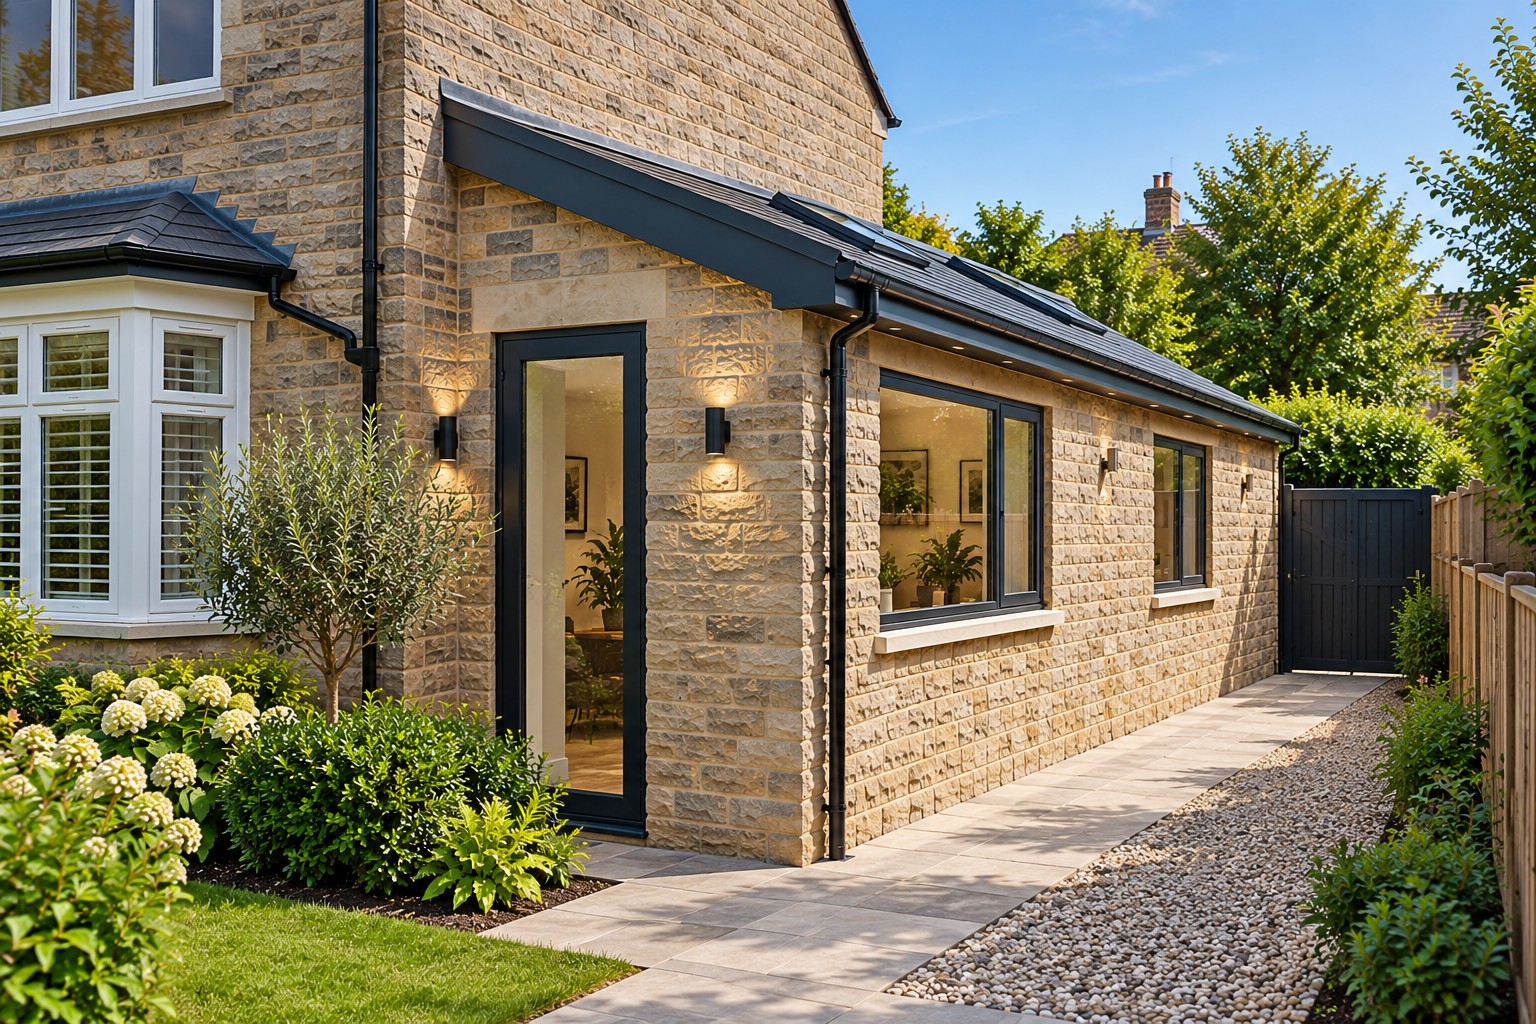
Adds valuable space to the side of your home for a kitchen or utility.
£900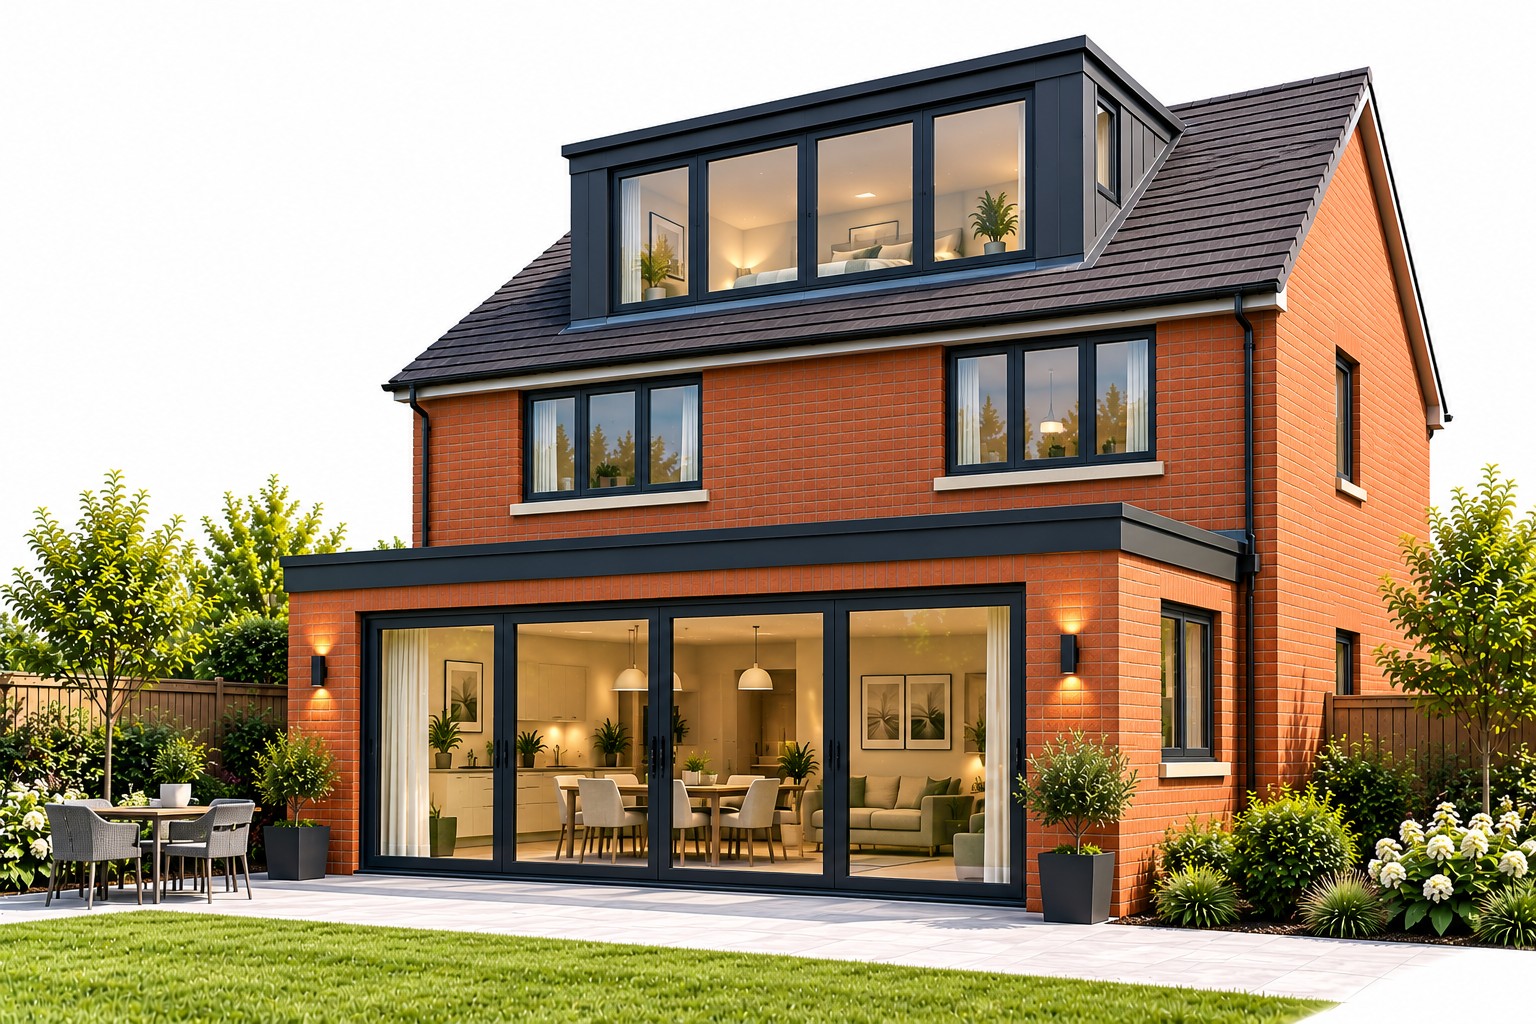
Turns unused loft space into a bedroom, office or additional living area.
£1,500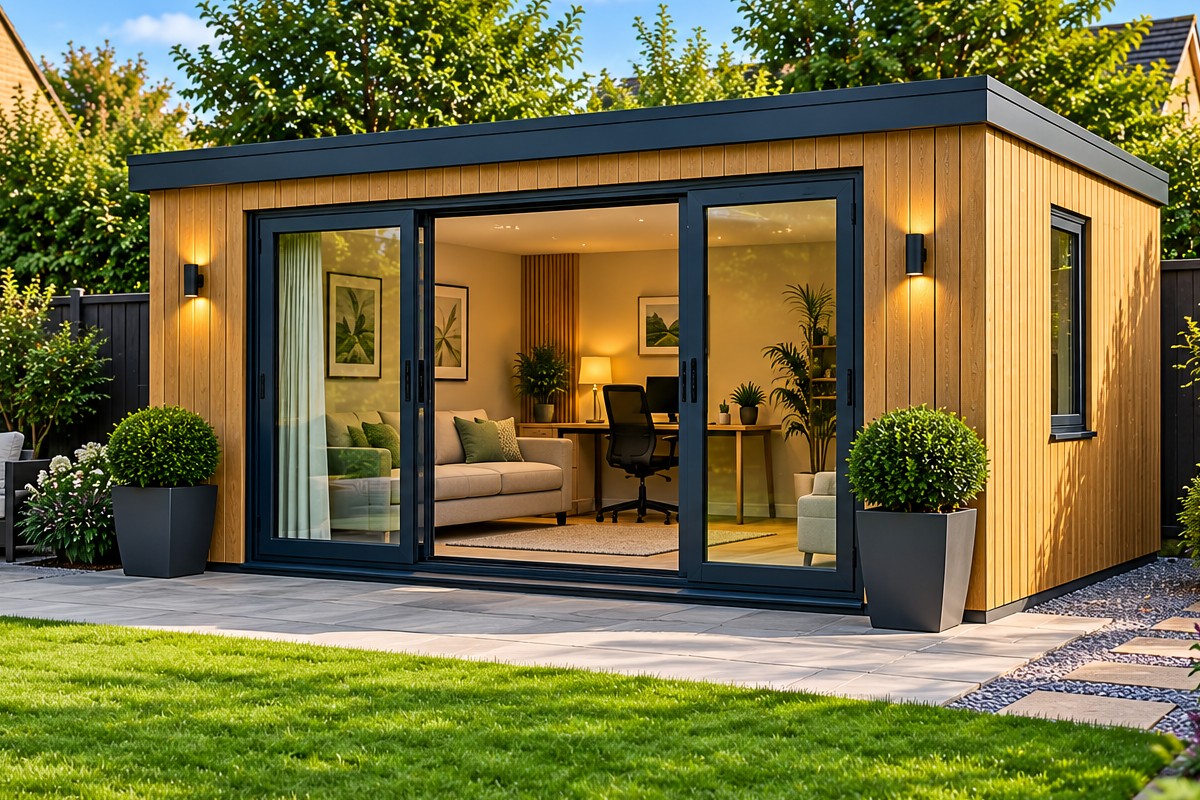
A flexible, detached space for work, leisure or extra living space.
£350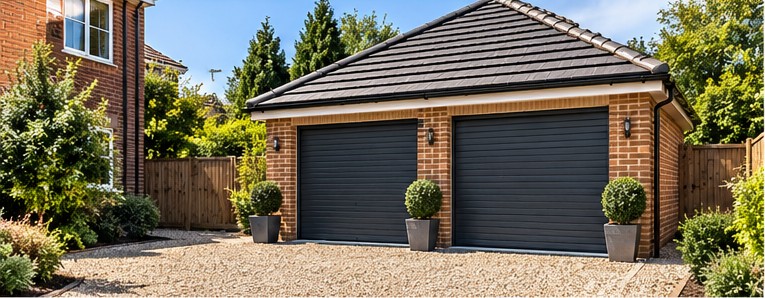
Secure parking or useful storage, single or double.
£350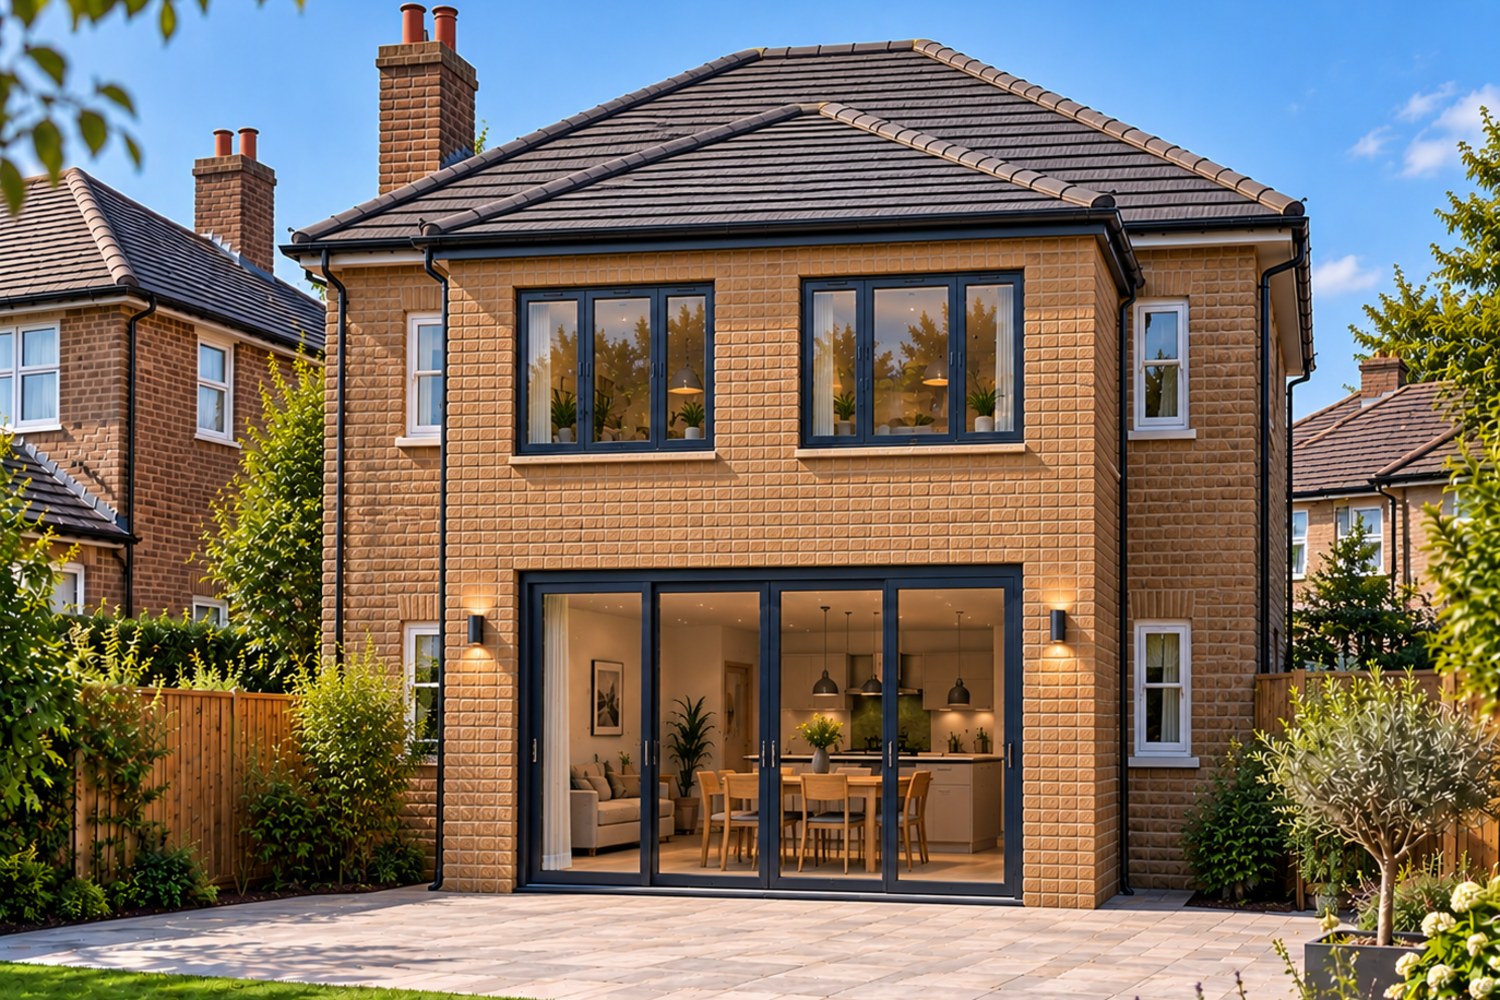
Significantly more living space across both floors.
£1,400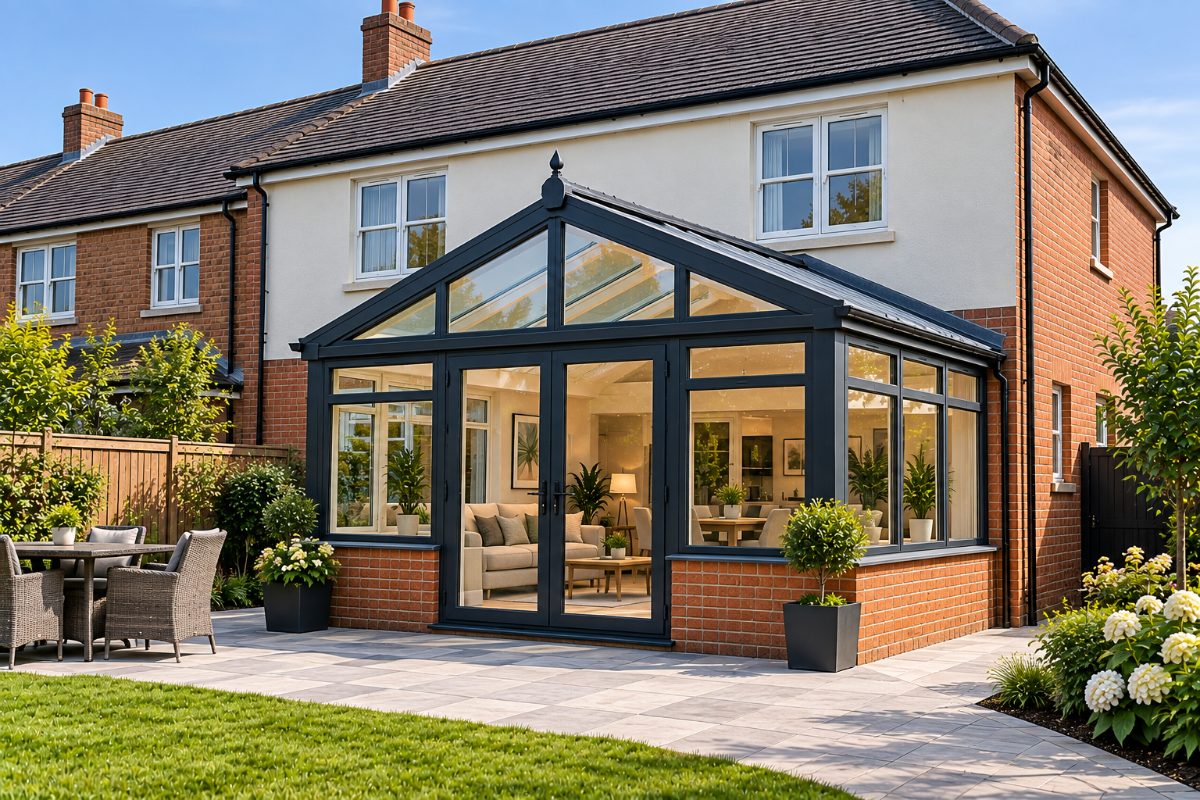
A bright, glazed room connecting your home to the garden.
£900PERMITTED HOMEOWNER GUIDES
Our illustrated, practical guides help you understand the rules, explore design options and budget with confidence — before you commit to building work.
Explore all guidesRules, design options, costs and next steps.
View guideRules, design options, costs and next steps.
View guideRules, design options, costs and next steps.
View guideRules, design options, costs and next steps.
View guideRules, design options, costs and next steps.
View guideRules, design options, costs and next steps.
View guideRules, design options, costs and next steps.
View guideRules, design options, costs and next steps.
View guideWe use cookies that are needed to run the basket and checkout. We would also like to use analytics cookies to understand how the site is used. We only do that if you say yes.

Maximize your property’s footprint with precision and ease. Permitted provides complete design for Permitted Development Rights. Our packages are designed around the Permitted Development limits, so many projects can proceed without a full planning application.
PERMITTED is operated by Yorkshire Property Design Services Limited, registered in England and Wales under company number 12698267.
Registered office: Ground Floor, Techno Centre, Station Road, Horsforth, Leeds, LS18 5BJ
Business contact address: Wira House, Ground Floor, Suite 5, Ring Road, West Park, Leeds, LS16 6EB