


Permitted Development rules





Professional, builder-ready drawing packages for extensions, lofts, porches, garages, garden rooms and more — designed to Permitted Development parameters and supplied as sold.
PERMITTED HOMEOWNER GUIDES
Our illustrated, practical guides help you understand the rules, explore design options and budget with confidence — before you commit to building work.
Explore all guides
Rules, design options, costs and next steps.
View guide
Rules, design options, costs and next steps.
View guide
Rules, design options, costs and next steps.
View guide
Rules, design options, costs and next steps.
View guide
Rules, design options, costs and next steps.
View guide
Rules, design options, costs and next steps.
View guide
Rules, design options, costs and next steps.
View guide
Rules, design options, costs and next steps.
View guideLiving in a conservation area restricts your permitted development rights significantly — particularly for external alterations visible from the street. Here’s a complete guide to what’s allowed.
Conservation areas carry specific restrictions on permitted development rights — mainly focused on changes that are visible from the street and could harm the character of the area. The key restrictions in conservation areas are: side extensions require planning permission; cladding the exterior requires planning permission; all roof extensions (including rear dormers and hip-to-gable conversions) require planning permission; and the larger home extension Prior Approval scheme doesn’t apply. Many conservation areas also have Article 4 Directions that go further, removing PD rights for things like replacing windows, changing doors, or installing satellite dishes.
A conservation area is an area of special architectural or historic interest whose character and appearance it is desirable to preserve or enhance — designated by the local planning authority under Section 69 of the Planning (Listed Buildings and Conservation Areas) Act 1990. There are around 10,000 conservation areas in England.
Conservation areas can be large (town centres, historic suburbs) or small (a single street or group of buildings). They are typically designated because of the quality of the architecture, the historic street patterns, or the collective character of the buildings — not necessarily because every individual building is significant.
| PD Right | Conservation Area Restriction |
|---|---|
| Side extensions (Part 1 Class A) | Not permitted development — planning permission required |
| Exterior cladding (Part 1 Class A) | Not permitted development — planning permission required |
| Roof extensions, including rear dormers (Part 1 Class B) | Not permitted development — no roof enlargement (front or rear dormer, hip-to-gable) is permitted development in a conservation area |
| Larger Home Extension (Prior Approval up to 8m/6m) | Does not apply in conservation areas |
| Outbuildings to the side of the house (Part 1 Class E) | Not permitted between a side wall of the house and the boundary in a conservation area (outbuildings forward of the principal elevation are not permitted development anywhere) |
Despite the restrictions, many works remain permitted development in conservation areas:
Many conservation areas have Article 4 Directions that go further than the baseline GPDO restrictions. These are made by the local council and specifically remove PD rights for works that would otherwise be permitted. Common Article 4 Directions in conservation areas remove PD rights for:
Check whether your conservation area has an Article 4 Direction by contacting your council’s planning department or searching the council’s website. Article 4 Directions are often listed in the conservation area appraisal document. Note that Article 4 Directions must be specific — they must identify which PD rights are removed and from which properties.
Ask PERMITTED — quick answers on extensions, lofts, garages and garden rooms. If your project fits the rules, choose a fixed-price drawing package. If it doesn’t, YPDS Architectural Services, our parent practice in Leeds, can advise on planning.
Each one is already drawn. You choose the material, roof and options we actually draw, and that is the package you receive.
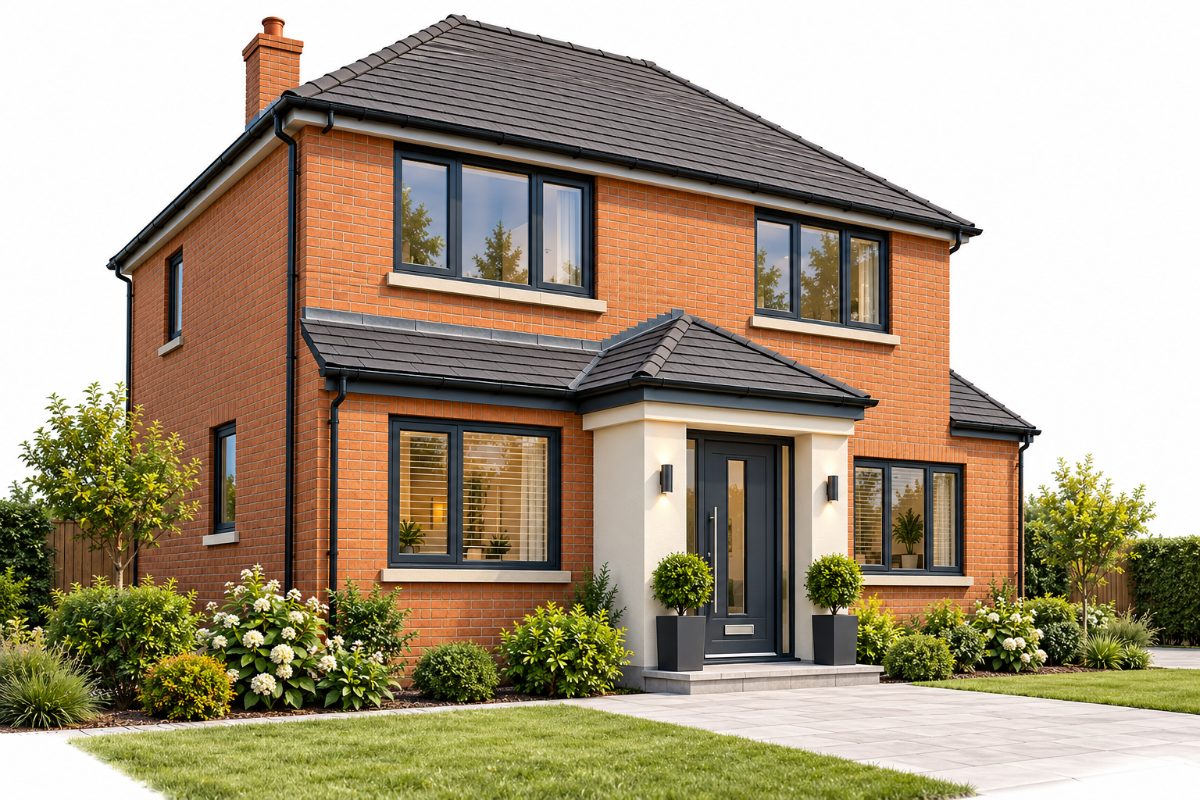
A practical entrance area that adds space and improves the look of your home.
£350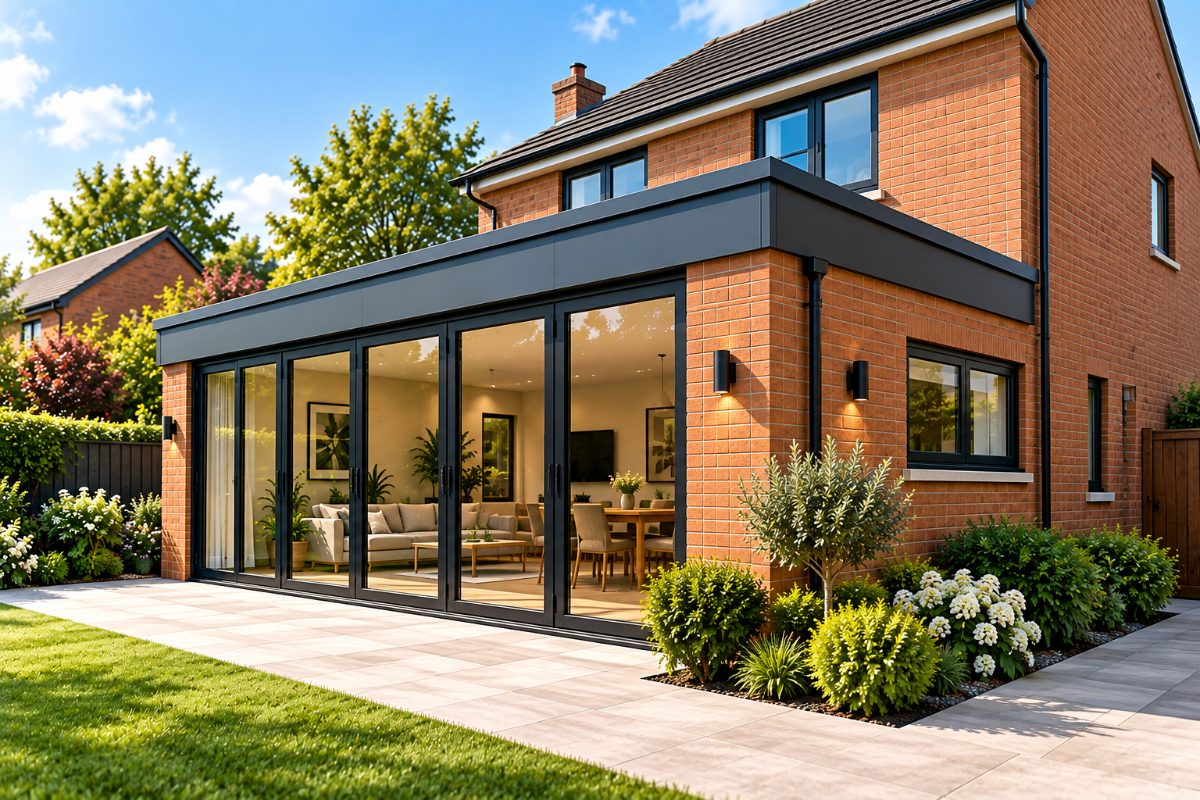
A popular way to create a larger kitchen, dining or family area.
£900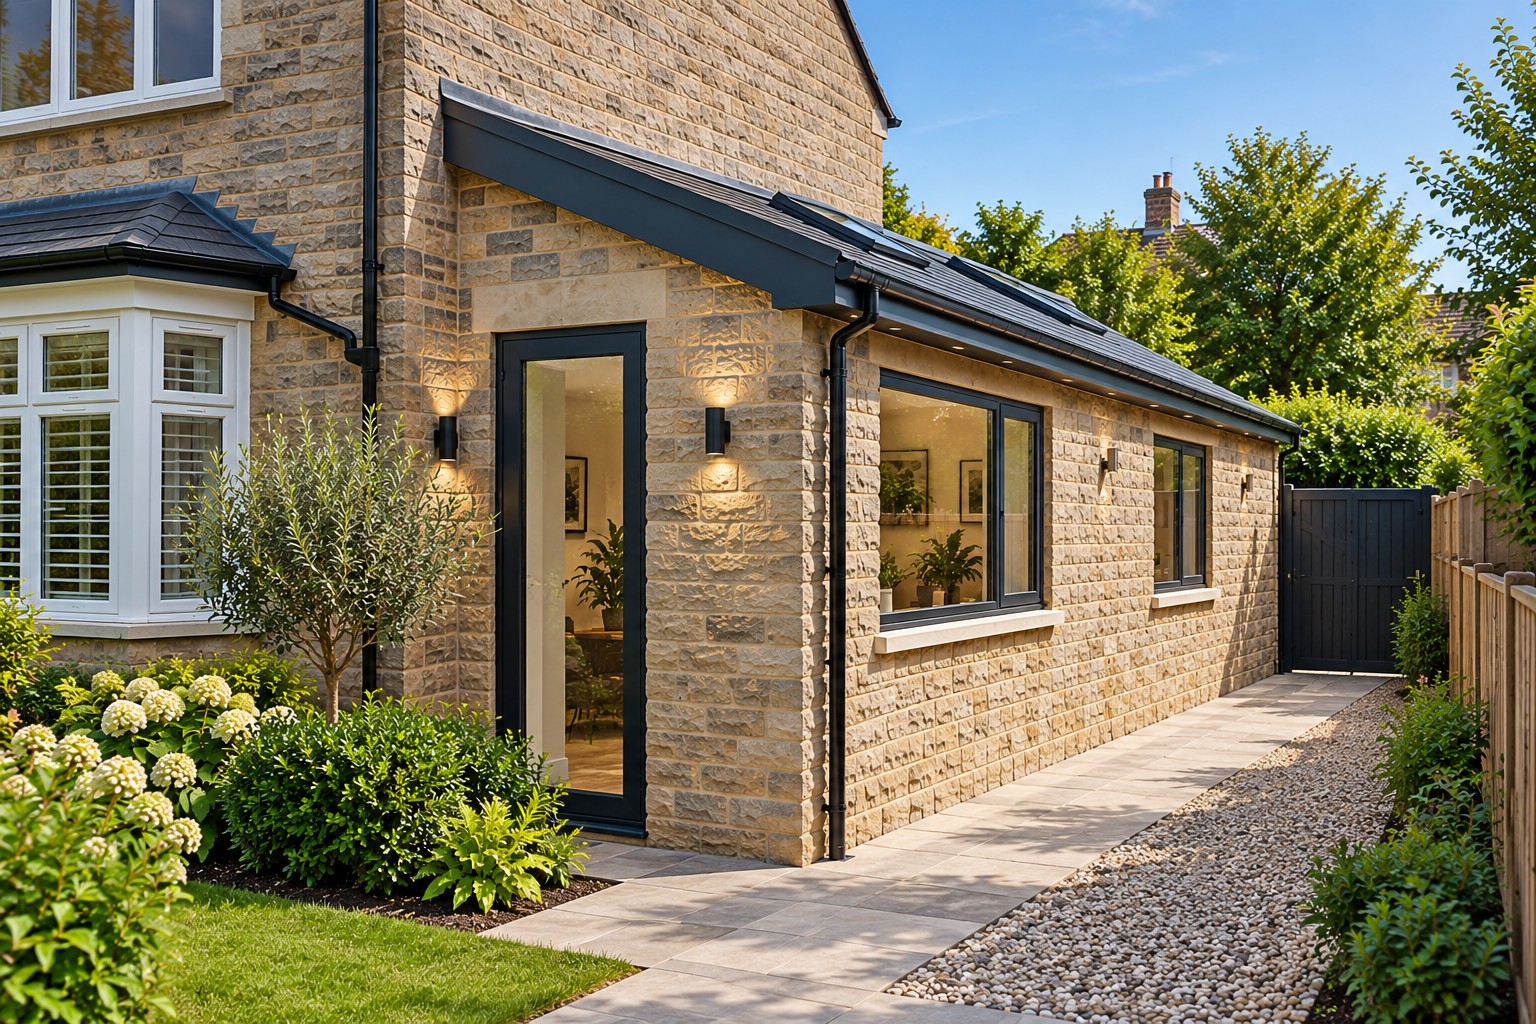
Adds valuable space to the side of your home for a kitchen or utility.
£900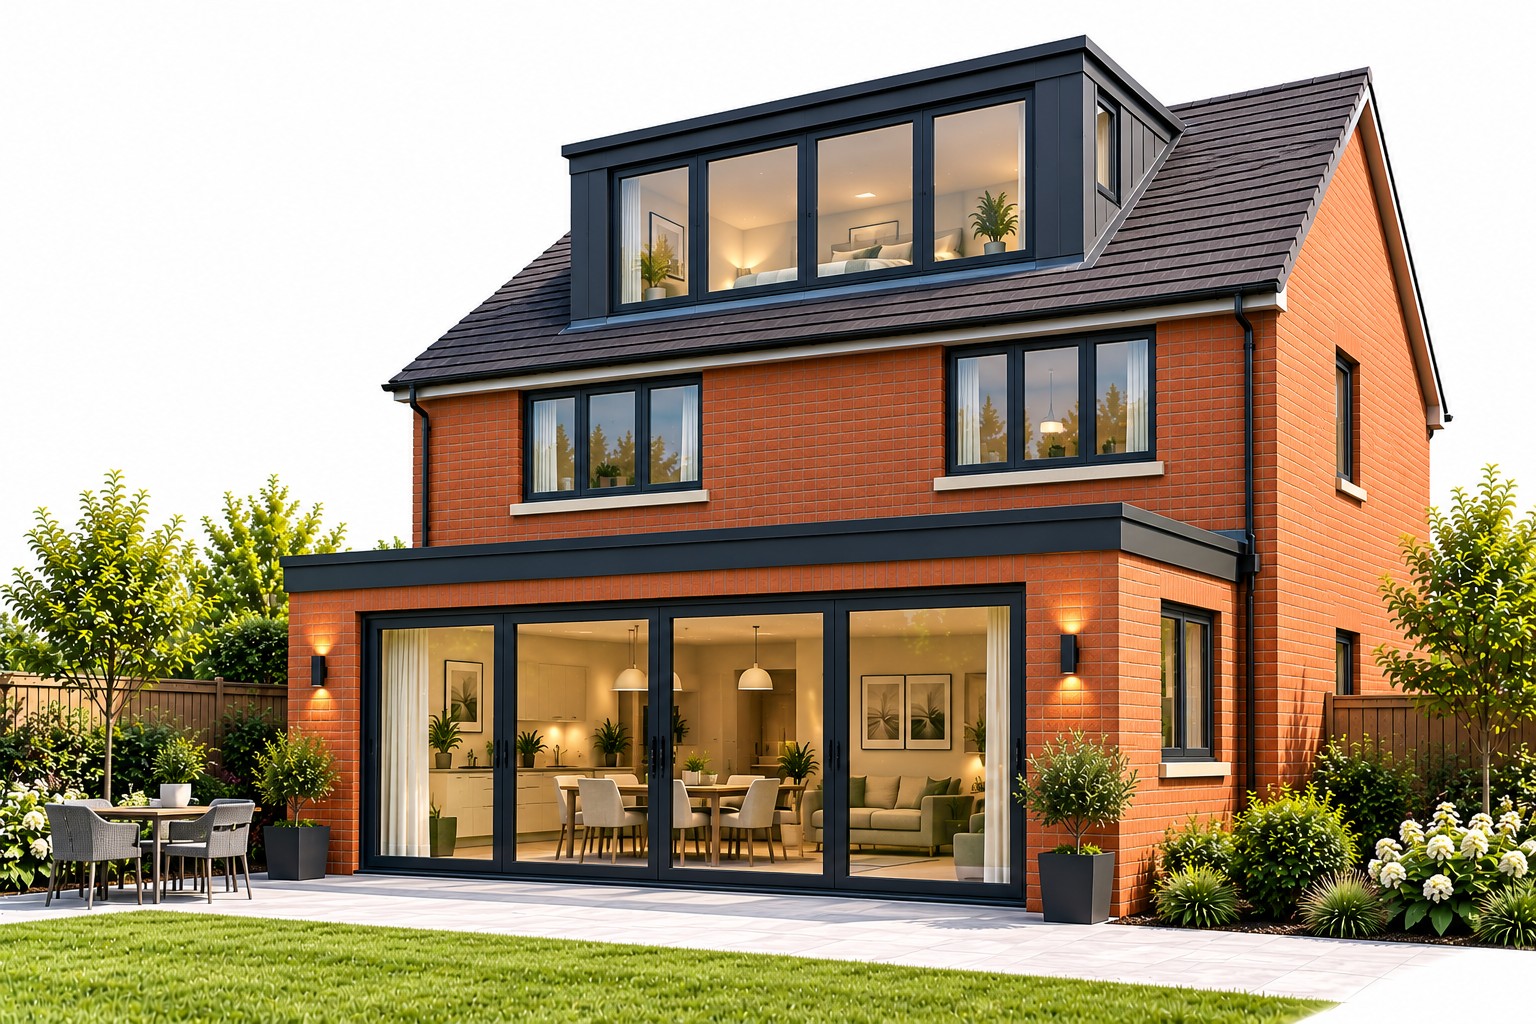
Turns unused loft space into a bedroom, office or additional living area.
£1,500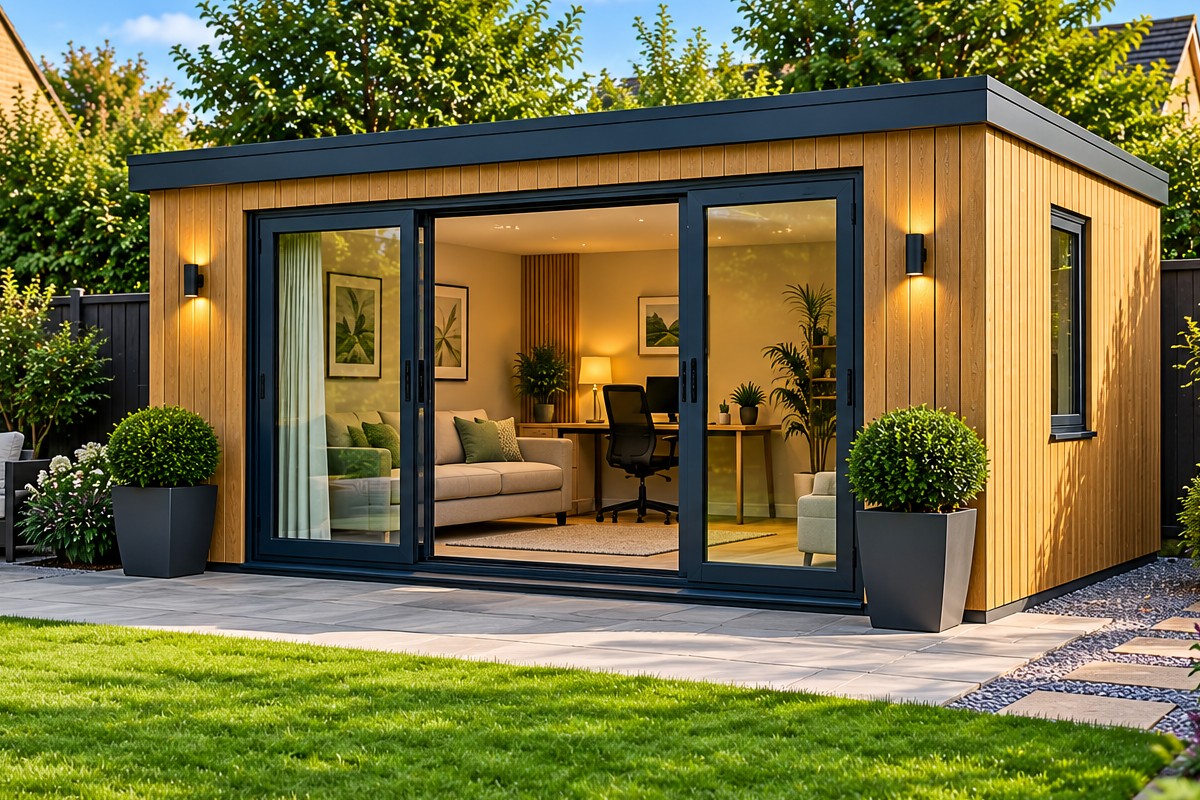
A flexible, detached space for work, leisure or extra living space.
£350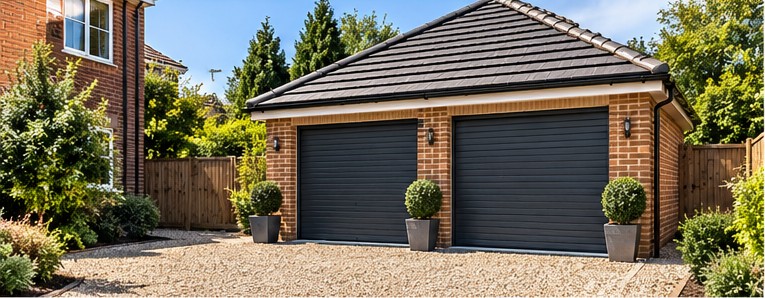
Secure parking or useful storage, single or double.
£350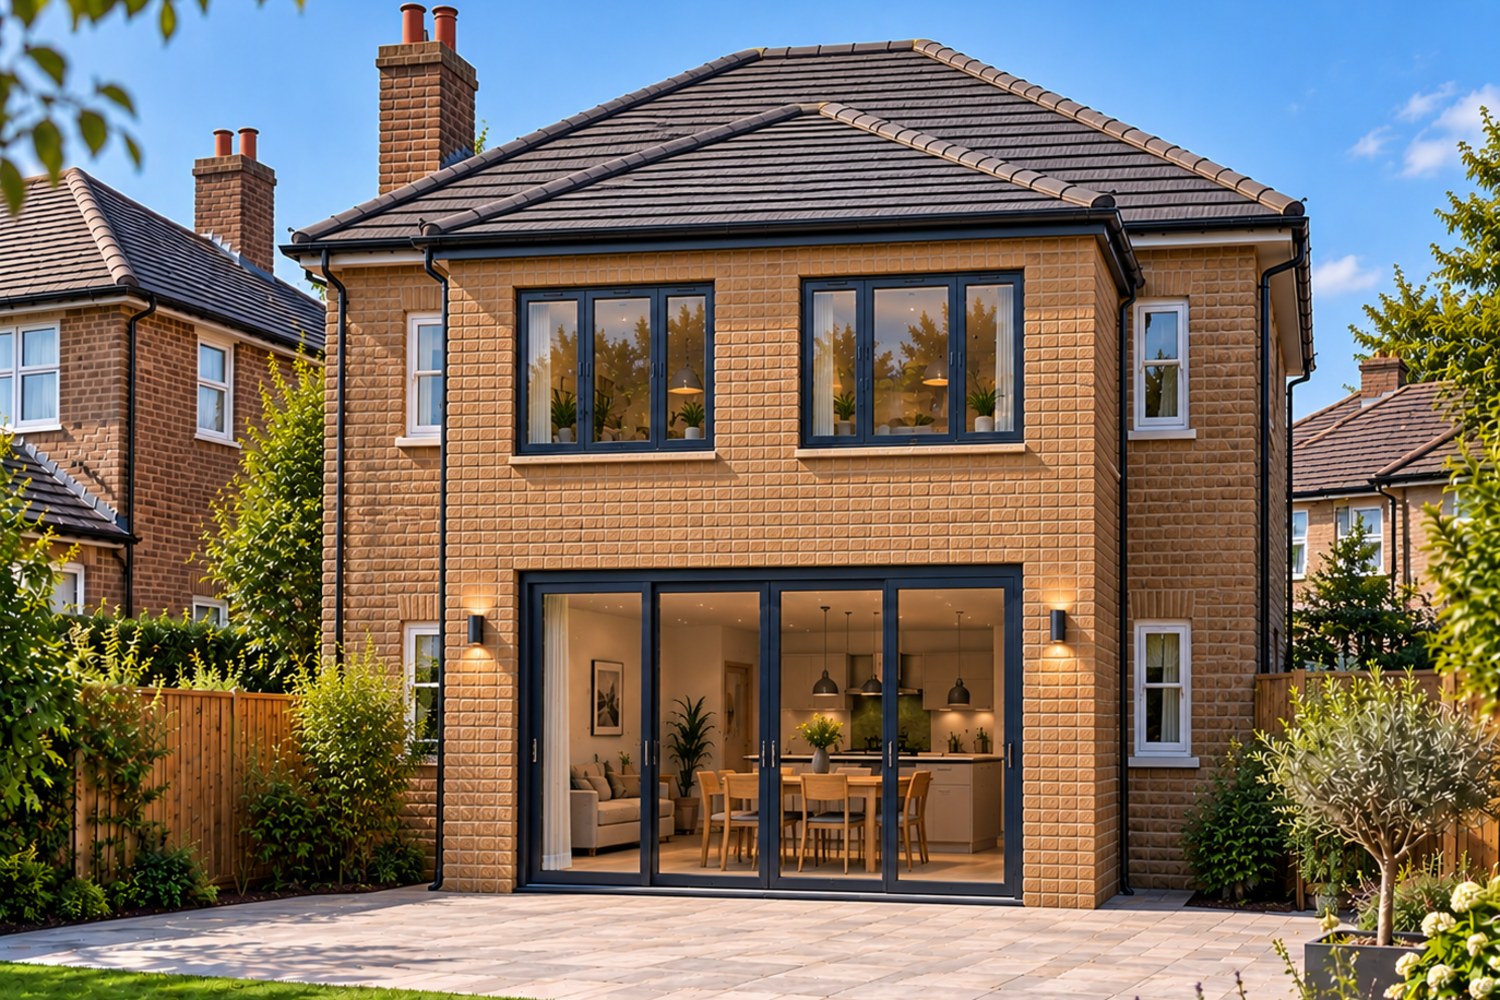
Significantly more living space across both floors.
£1,400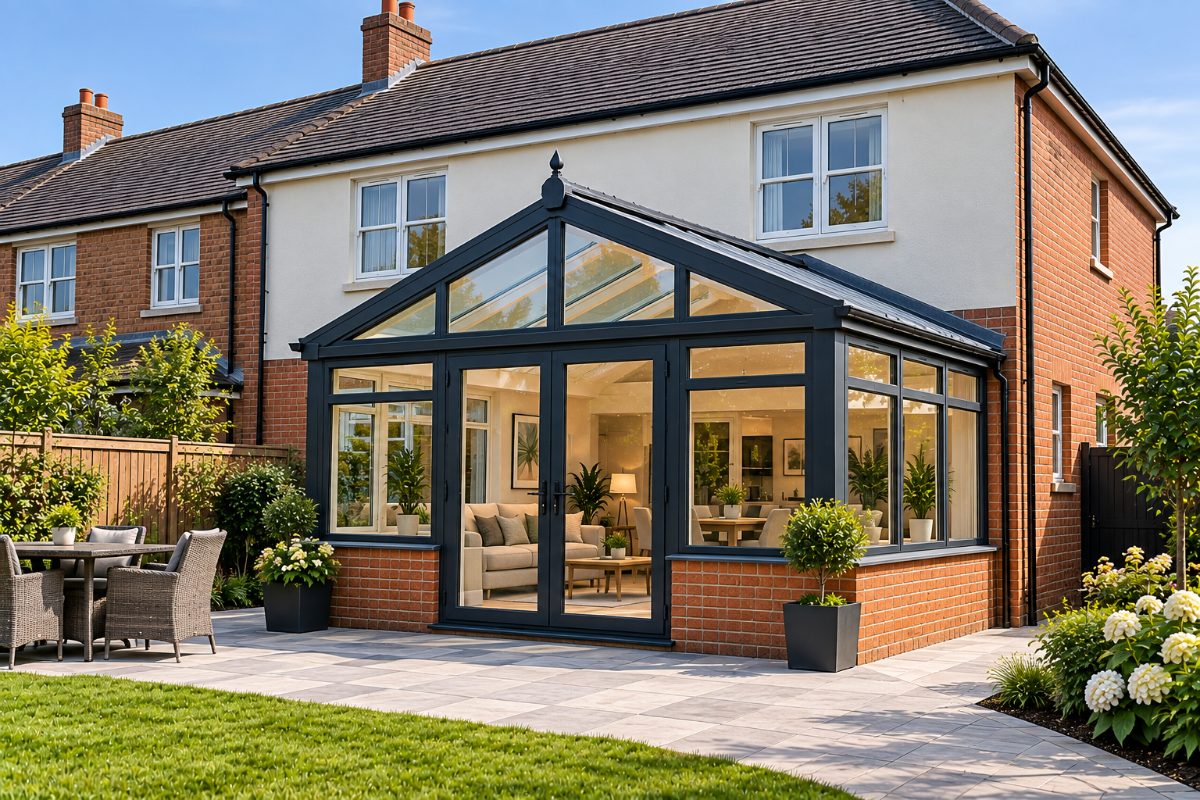
A bright, glazed room connecting your home to the garden.
£900PERMITTED HOMEOWNER GUIDES
Our illustrated, practical guides help you understand the rules, explore design options and budget with confidence — before you commit to building work.
Explore all guidesRules, design options, costs and next steps.
View guideRules, design options, costs and next steps.
View guideRules, design options, costs and next steps.
View guideRules, design options, costs and next steps.
View guideRules, design options, costs and next steps.
View guideRules, design options, costs and next steps.
View guideRules, design options, costs and next steps.
View guideRules, design options, costs and next steps.
View guideWe use cookies that are needed to run the basket and checkout. We would also like to use analytics cookies to understand how the site is used. We only do that if you say yes.

Maximize your property’s footprint with precision and ease. Permitted provides complete design for Permitted Development Rights. Our packages are designed around the Permitted Development limits, so many projects can proceed without a full planning application.
PERMITTED is operated by Yorkshire Property Design Services Limited, registered in England and Wales under company number 12698267.
Registered office: Ground Floor, Techno Centre, Station Road, Horsforth, Leeds, LS18 5BJ
Business contact address: Wira House, Ground Floor, Suite 5, Ring Road, West Park, Leeds, LS16 6EB