







Planning a conservatory? Make confident decisions before you start with Your Conservatory Project — an illustrated PDF guide for homeowners in England.
Understand how conservatories are treated under the rules, orientation and glazing choices, year-round comfort, budgeting, drawings, Building Regulations and briefing a builder.
Includes practical checklists and worksheets, plus a £15 discount code towards our eligible Conservatory Drawing Package.
£15.00
Thinking about adding a conservatory?
Your Conservatory Project is an illustrated digital guide designed to help homeowners in England understand the decisions involved in planning and building a conservatory.
Whether you’re exploring ideas or getting ready to speak to a builder, this guide helps you work through the project step by step.
Your guide includes the coupon code CONSERVATORY15, giving you £15 off our Conservatory Drawing Package.
Our drawing packages are fixed, pre-designed products supplied as sold. They are not bespoke designs, site-specific plans, or a complete planning or Building Control submission, and they do not include revisions or customisation.
This guide provides general information and practical project guidance. It does not assess the planning status of your specific property, confirm permitted development rights, replace professional advice or constitute planning permission, a Lawful Development Certificate or Building Control approval.
Planning restrictions and requirements depend on your property and proposed works. Check the applicable requirements before proceeding.
Full detail in our Terms, Cancellations & Refunds.
Not sure this package is right? Ask PERMITTED.
Only logged in customers who have purchased this product may leave a review.
PERMITTED HOMEOWNER GUIDES
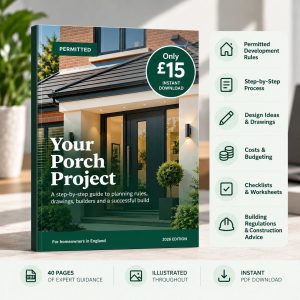
Our illustrated, practical guides help you understand the rules, explore design options and budget with confidence — before you commit to building work.
Explore all guides
Rules, design options, costs and next steps.
View guide
Rules, design options, costs and next steps.
View guide
Rules, design options, costs and next steps.
View guide
Rules, design options, costs and next steps.
View guide
Rules, design options, costs and next steps.
View guide
Rules, design options, costs and next steps.
View guide
Rules, design options, costs and next steps.
View guide
Rules, design options, costs and next steps.
View guideWe use cookies that are needed to run the basket and checkout. We would also like to use analytics cookies to understand how the site is used. We only do that if you say yes.

Maximize your property’s footprint with precision and ease. Permitted provides complete design for Permitted Development Rights. Our packages are designed around the Permitted Development limits, so many projects can proceed without a full planning application.
PERMITTED is operated by Yorkshire Property Design Services Limited, registered in England and Wales under company number 12698267.
Registered office: Ground Floor, Techno Centre, Station Road, Horsforth, Leeds, LS18 5BJ
Business contact address: Wira House, Ground Floor, Suite 5, Ring Road, West Park, Leeds, LS16 6EB

Reviews
There are no reviews yet.