





Permitted Development Drawings
Professional, builder-ready drawing packages for extensions, lofts, porches, garages, garden rooms and more — designed to meet Permitted Development rules.
Confirm your address, check your local planning authority and tell us a little about the house.
Enter it at the top of the page and we will find your property and your local planning authority.
We keep this on your order so we can identify your project. It is not checked against an address database.
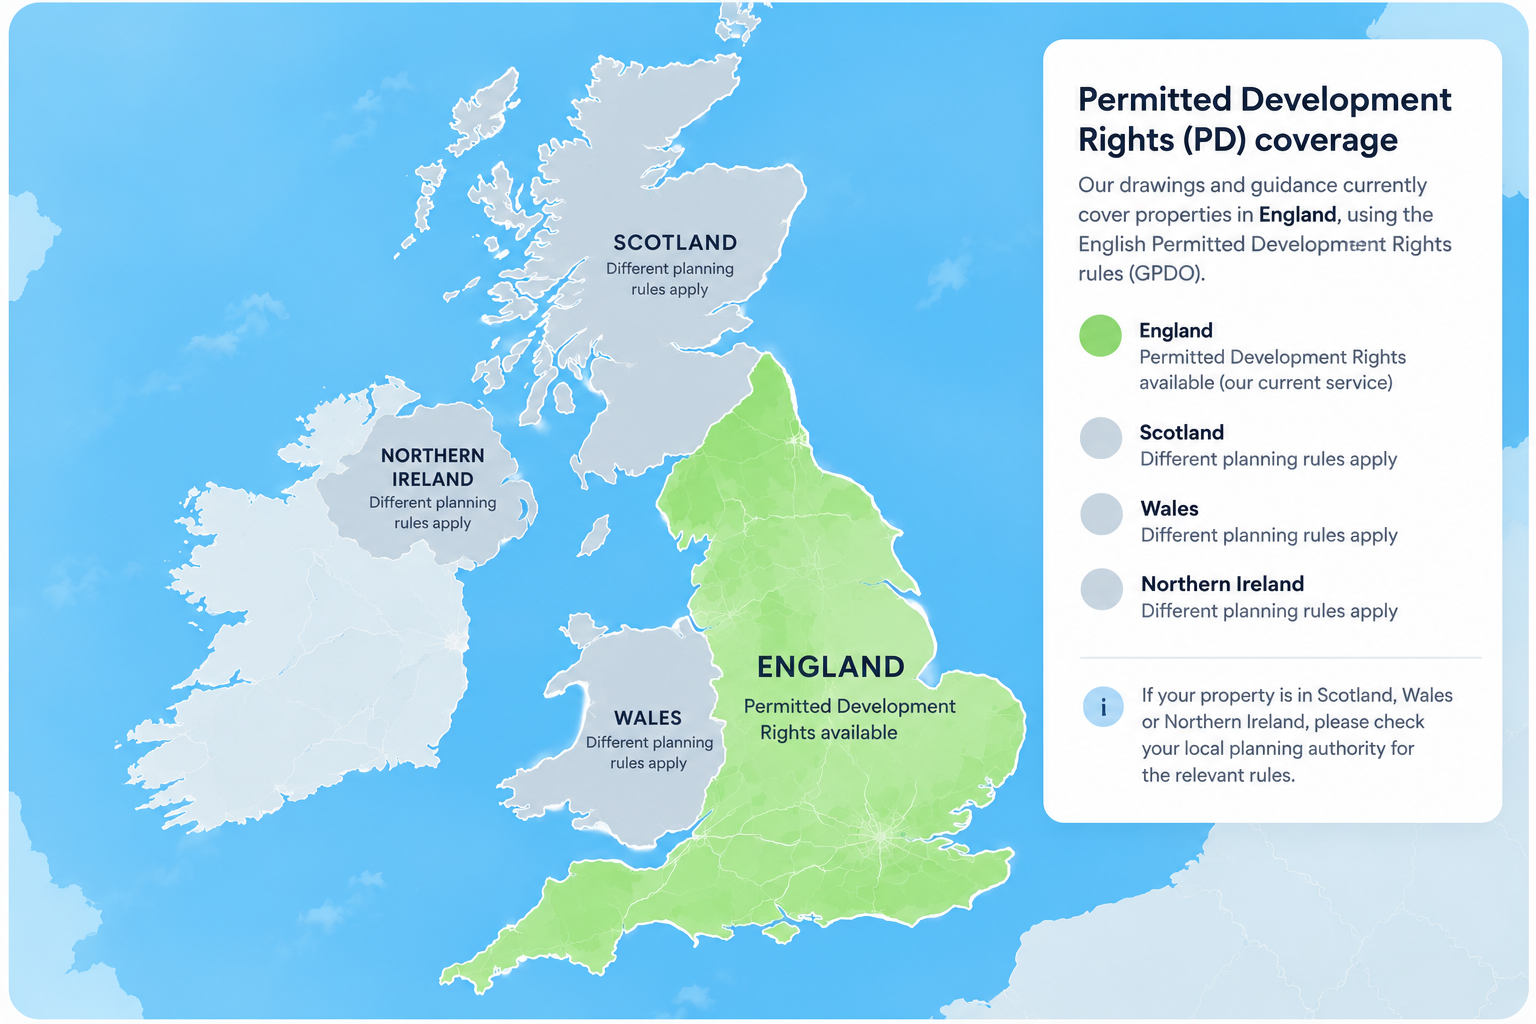
We will show your council, its planning website and its application search once you enter a postcode.
Before purchasing your drawings, please check the following. This helps us confirm whether your project is likely to benefit from Permitted Development rights.
I confirm that I have checked my property and believe it benefits from the Permitted Development rights required for the project I am selecting, and understand that it is my responsibility to ensure the selected project is suitable for my property.
Select the type of extension you want. Each shows the key Permitted Development limits.
View all productsChoose an extension above and its genuine options will appear here — material, roof and anything else that affects the drawings we prepare.
Once you have configured an extension, your design, your configuration and the Permitted Development points that matter appear here.
Everything you are about to buy, in one place.
Choose and configure an extension above and it will appear here, ready to buy.
A complete set of architectural drawings and specifications, supplied as sold and ready for your builder.
Every package contains the same set of sheets, supplied as PDF. Sheet layouts are indicative of the pack structure.Where structural calculations or specialist structural design are required, these must be provided by a suitably qualified Structural Engineer. Structural engineering can be arranged separately at additional cost where required.
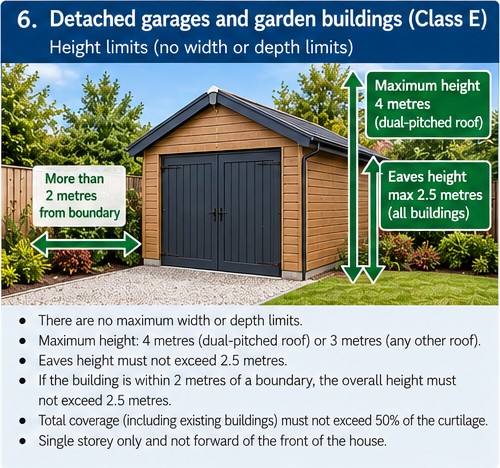
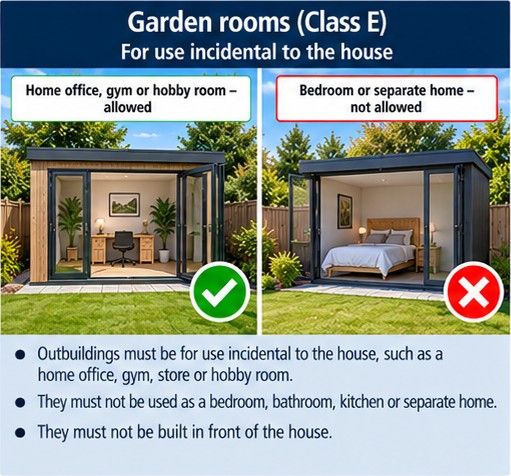
Visual guides to the householder rules. Each opens our own detailed guidance.
Our complete PD guide
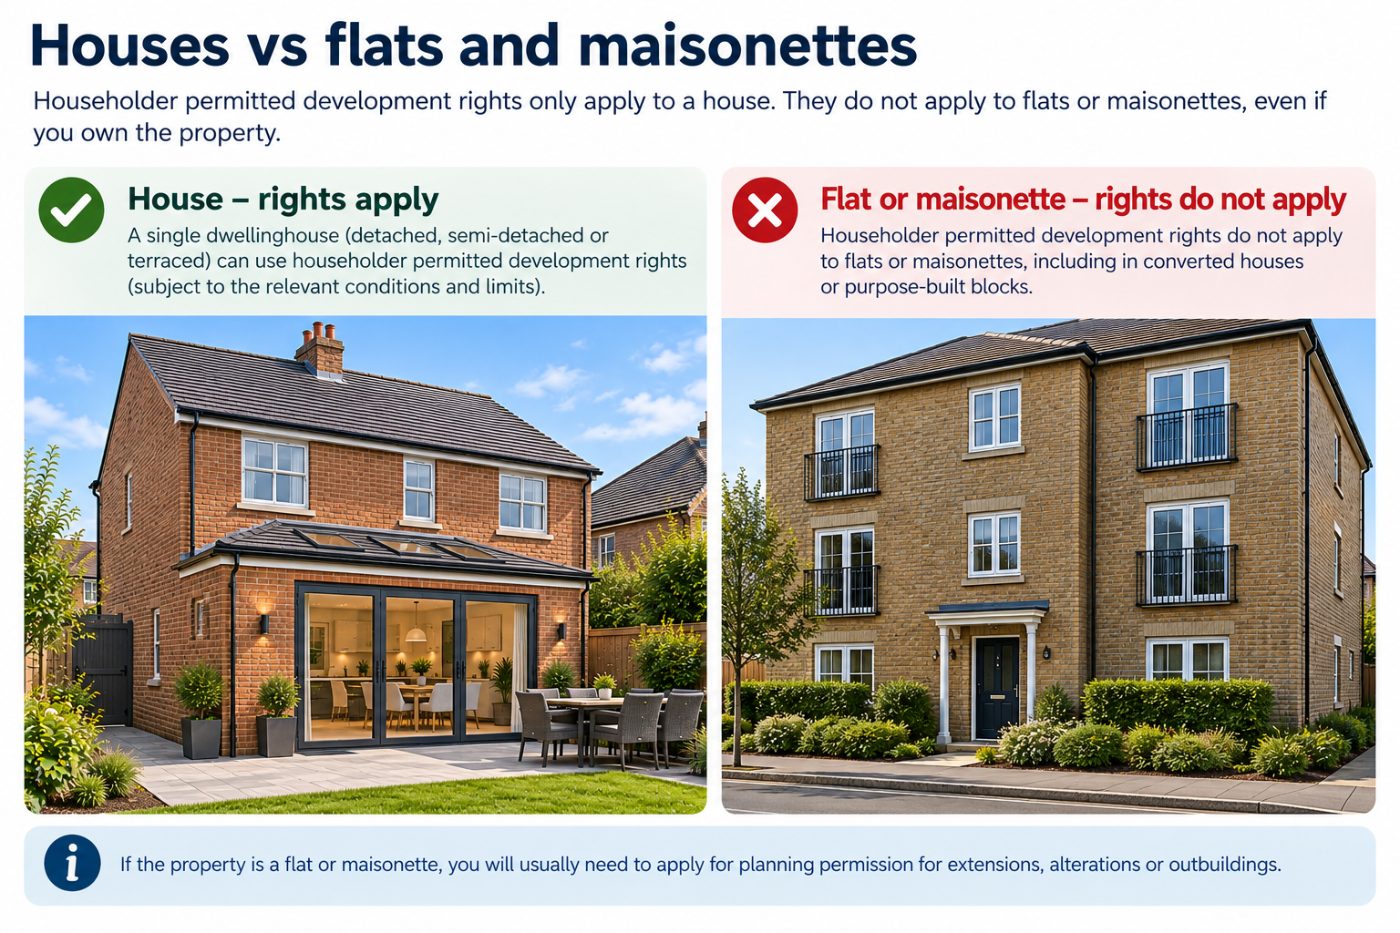

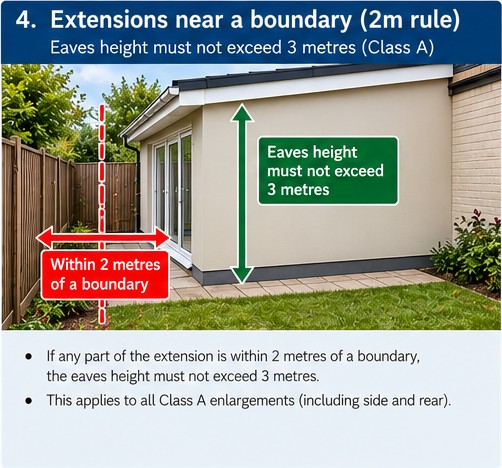


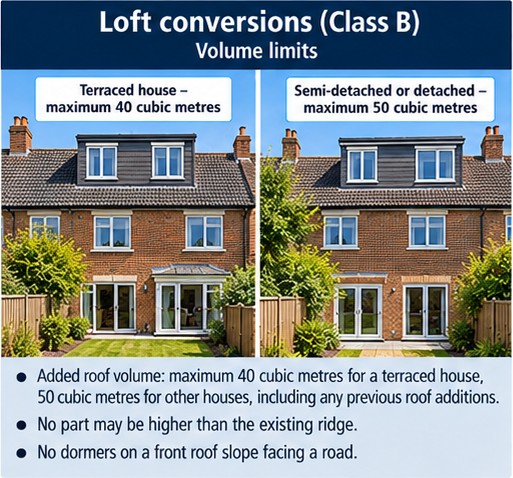

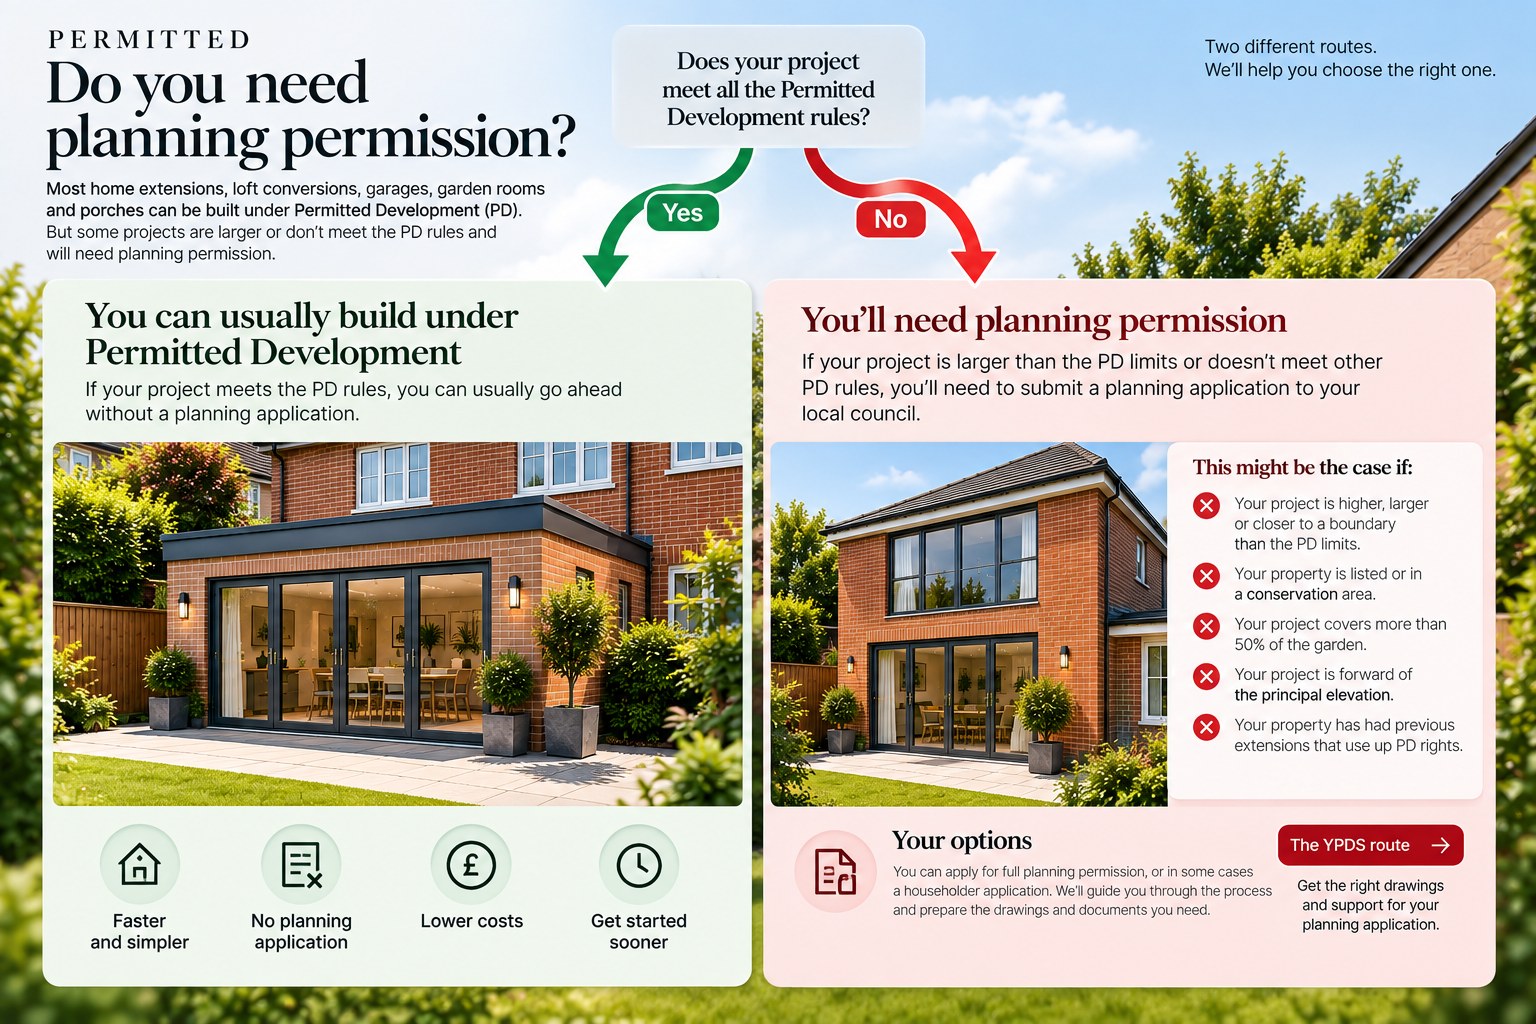

 No Permitted Development rights? We can still help.
If your property does not benefit from Permitted Development rights, your project becomes a planning enquiry for YPDS Architectural Services, our parent practice.
PERMITTED HOMEOWNER GUIDES
Our illustrated, practical guides help you understand the rules, explore design options and budget with confidence — before you commit to building work.
Explore all guides
Rules, design options, costs and next steps.
View guide
Rules, design options, costs and next steps.
View guide
Rules, design options, costs and next steps.
View guide
Rules, design options, costs and next steps.
View guide
Rules, design options, costs and next steps.
View guide
Rules, design options, costs and next steps.
View guide
Rules, design options, costs and next steps.
View guide
Rules, design options, costs and next steps.
View guideWe use cookies that are needed to run the basket and checkout. We would also like to use analytics cookies to understand how the site is used. We only do that if you say yes.

Maximize your property’s footprint with precision and ease. Permitted provides complete design for Permitted Development Rights. Our packages are designed around the Permitted Development limits, so many projects can proceed without a full planning application.
PERMITTED is operated by Yorkshire Property Design Services Limited, registered in England and Wales under company number 12698267.
Registered office: Ground Floor, Techno Centre, Station Road, Horsforth, Leeds, LS18 5BJ
Business contact address: Wira House, Ground Floor, Suite 5, Ring Road, West Park, Leeds, LS16 6EB
