






Professional, builder-ready drawing packages for extensions, lofts, porches, garages, garden rooms and more — designed to Permitted Development parameters and supplied as sold.
PERMITTED HOMEOWNER GUIDES
Our illustrated, practical guides help you understand the rules, explore design options and budget with confidence — before you commit to building work.
Explore all guides
Rules, design options, costs and next steps.
View guide
Rules, design options, costs and next steps.
View guide
Rules, design options, costs and next steps.
View guide
Rules, design options, costs and next steps.
View guide
Rules, design options, costs and next steps.
View guide
Rules, design options, costs and next steps.
View guide
Rules, design options, costs and next steps.
View guide
Rules, design options, costs and next steps.
View guide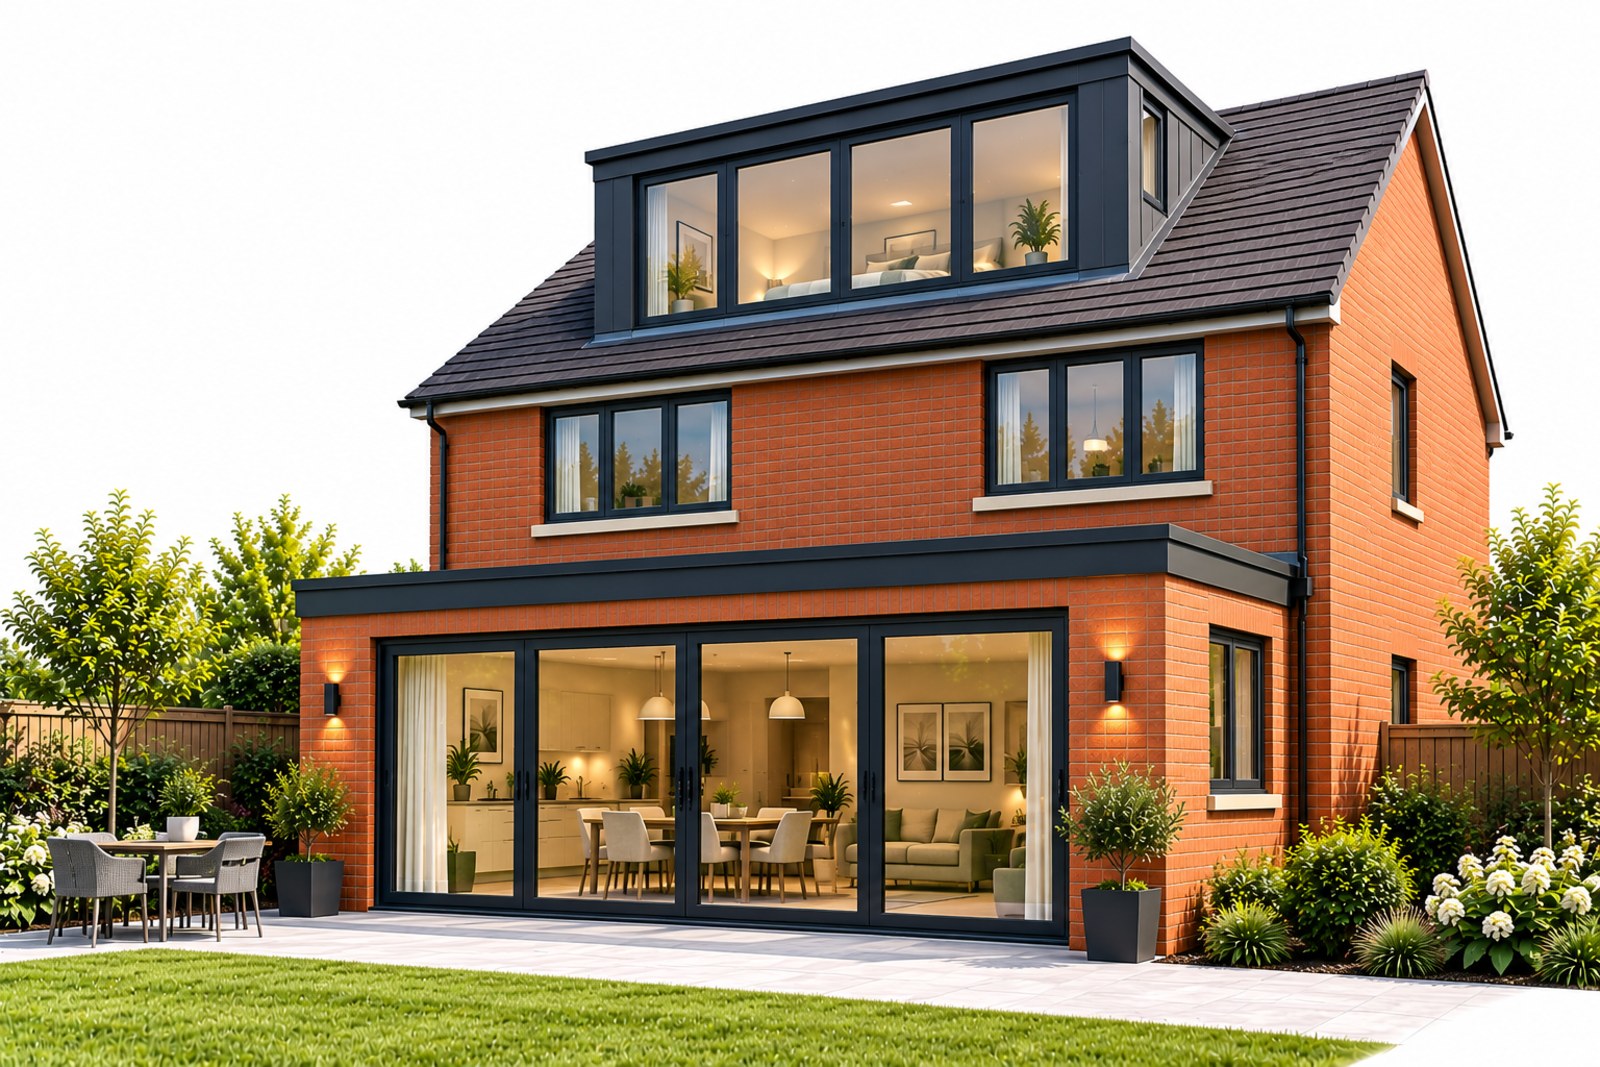
Many loft conversions can be carried out under Permitted Development (PD) rights, allowing you to create valuable additional living space without a normal planning application — provided the relevant rules are met.
See what you could build at your home and choose the right drawing package.
Loft conversions fall under Class B of the Permitted Development Order. The main limits are set by the size, height and design of the roof extension, with different rules for rooflights, dormer windows and other roof alterations.
Your loft conversion must comply with all of the relevant PD rules. If any single limit is exceeded, a normal planning application may be required.
Common types of loft conversion that may be possible under PD include:
 RooflightsInstalling rooflights to the principal or rear roof slope can often be permitted under PD.
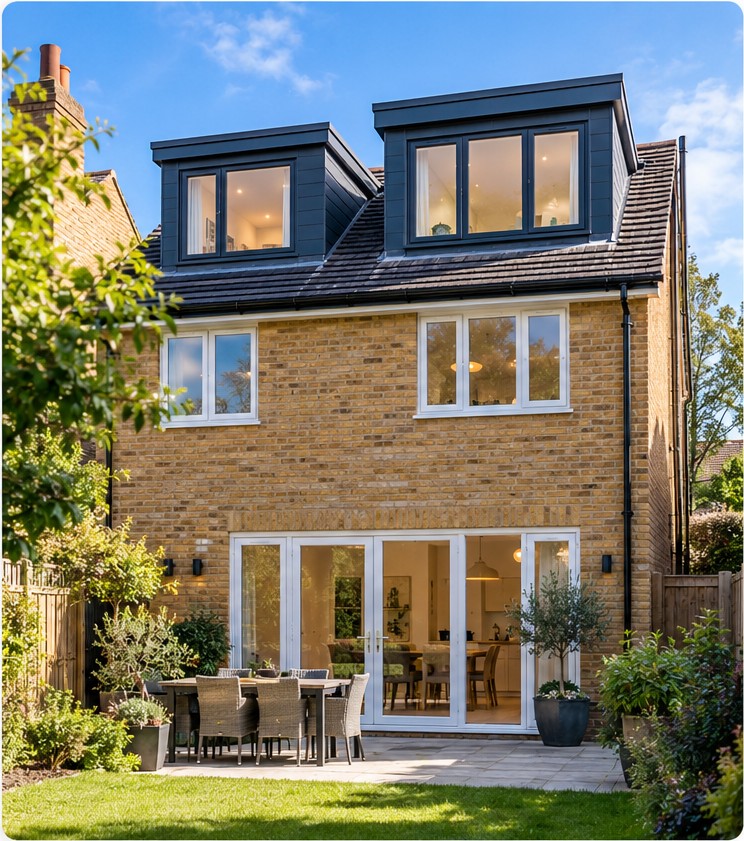 Rear dormerA rear dormer can increase the usable space in your loft, subject to size and design limits.
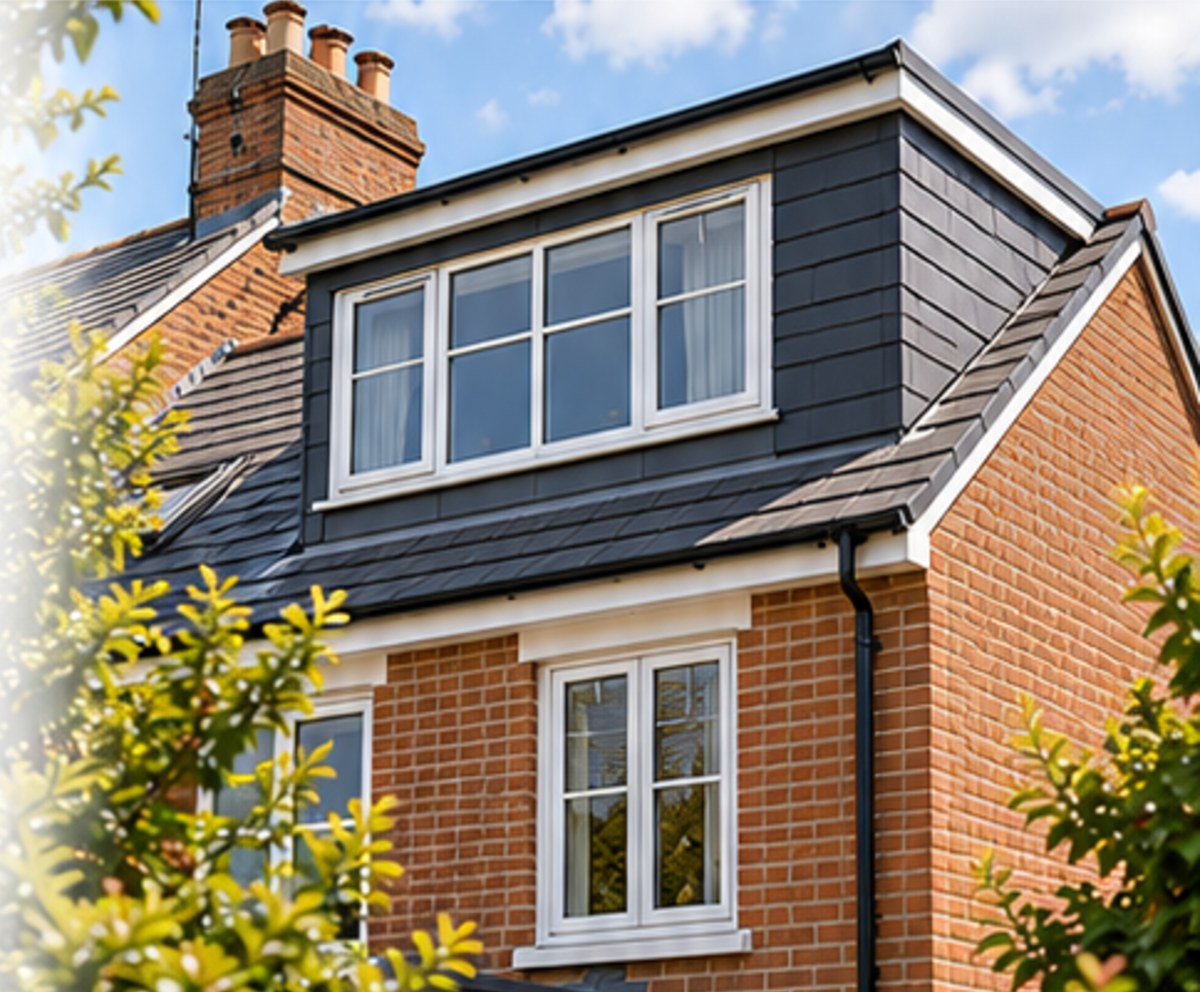 Hip to gable with rear dormerIn some cases, a hip to gable conversion with a rear dormer may be permitted under PD.
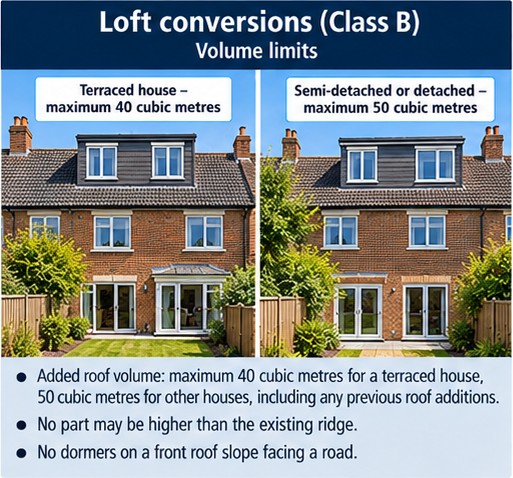
The controlling limit is the volume added to the original roof space: 40 cubic metres for a terrace house, or 50 cubic metres in any other case. Any previous enlargement of the original roof space counts towards that allowance.
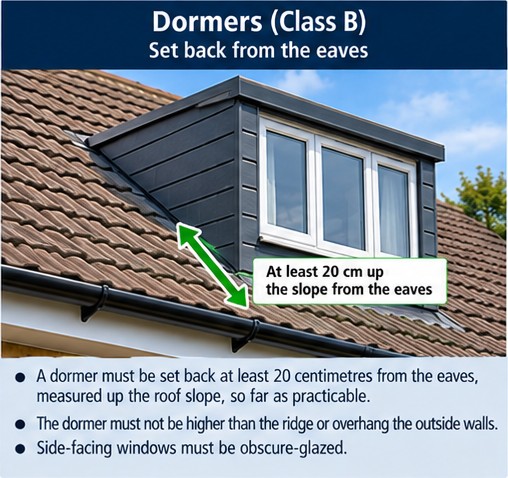
No part of the house, once enlarged, may exceed the height of the highest part of the existing roof.
The materials used should be of a similar appearance to the existing house, including the roof covering and any cladding.
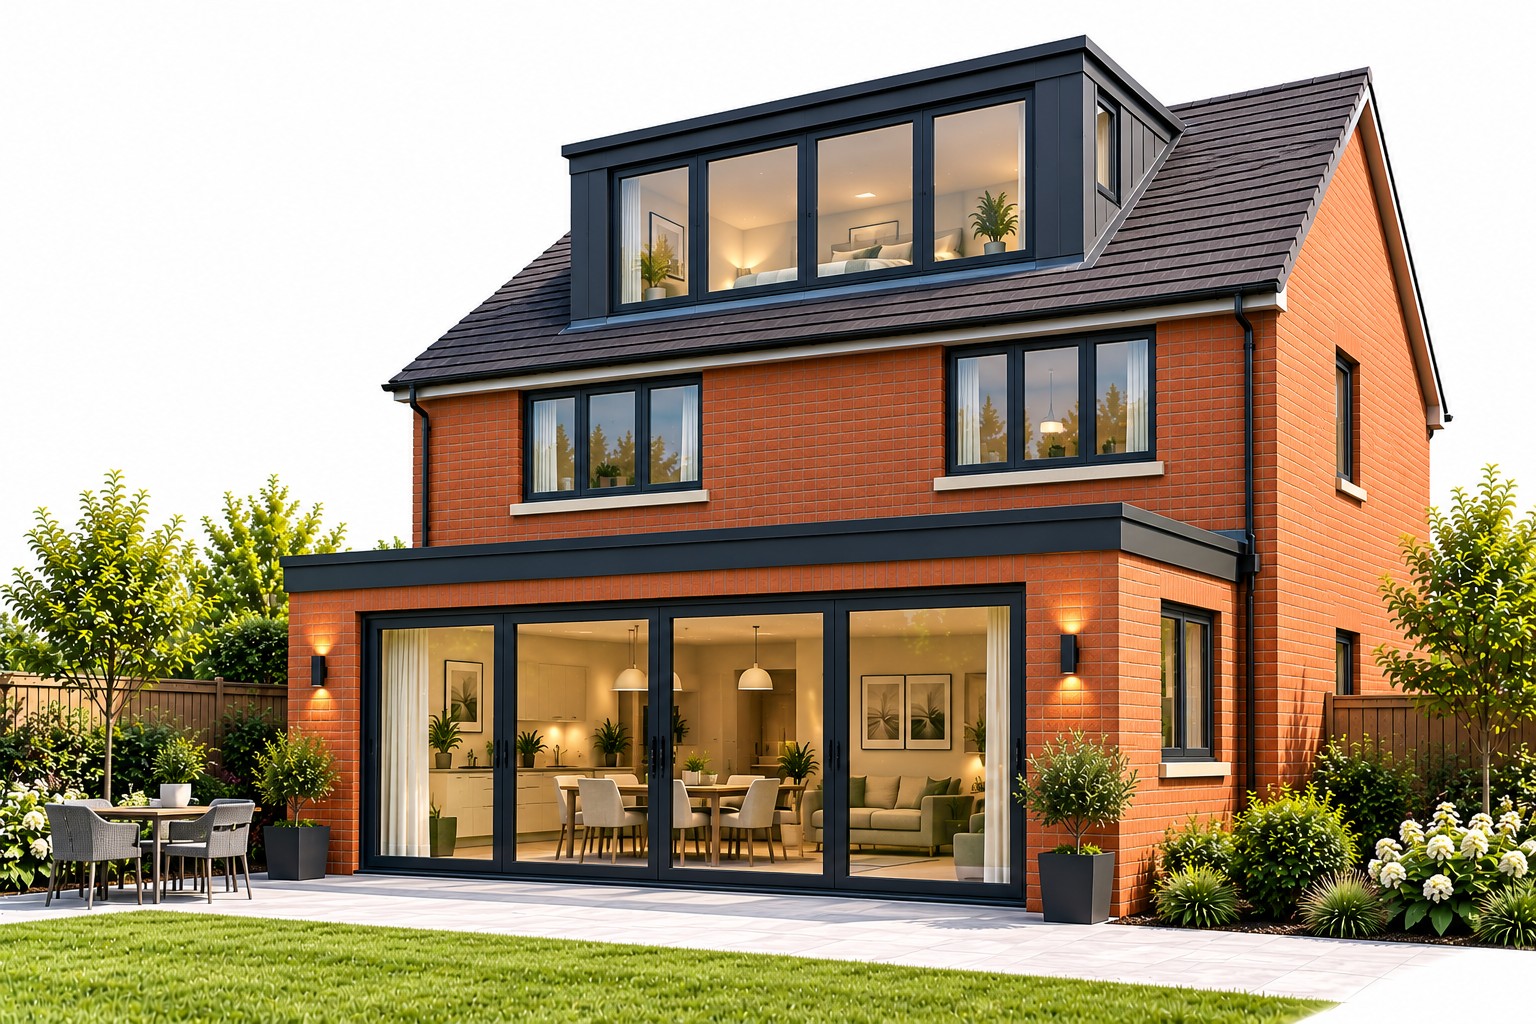
A rear dormer loft conversion creating two additional bedrooms — built within PD limits.
A complete, builder-ready set of drawings supplied exactly as sold.
We will check your property, apply the relevant Permitted Development rules and help you configure the right design and drawing package for your home.
Permitted Development rights described on this page apply to houses in England under the Town and Country Planning (General Permitted Development) (England) Order 2015. Different planning rules apply in Scotland, Wales and Northern Ireland. This page is general guidance, not a formal planning determination — always check your own property and, where you need certainty, apply to your local planning authority for a Lawful Development Certificate.
Each one is already drawn. You choose the material, roof and options we actually draw, and that is the package you receive.
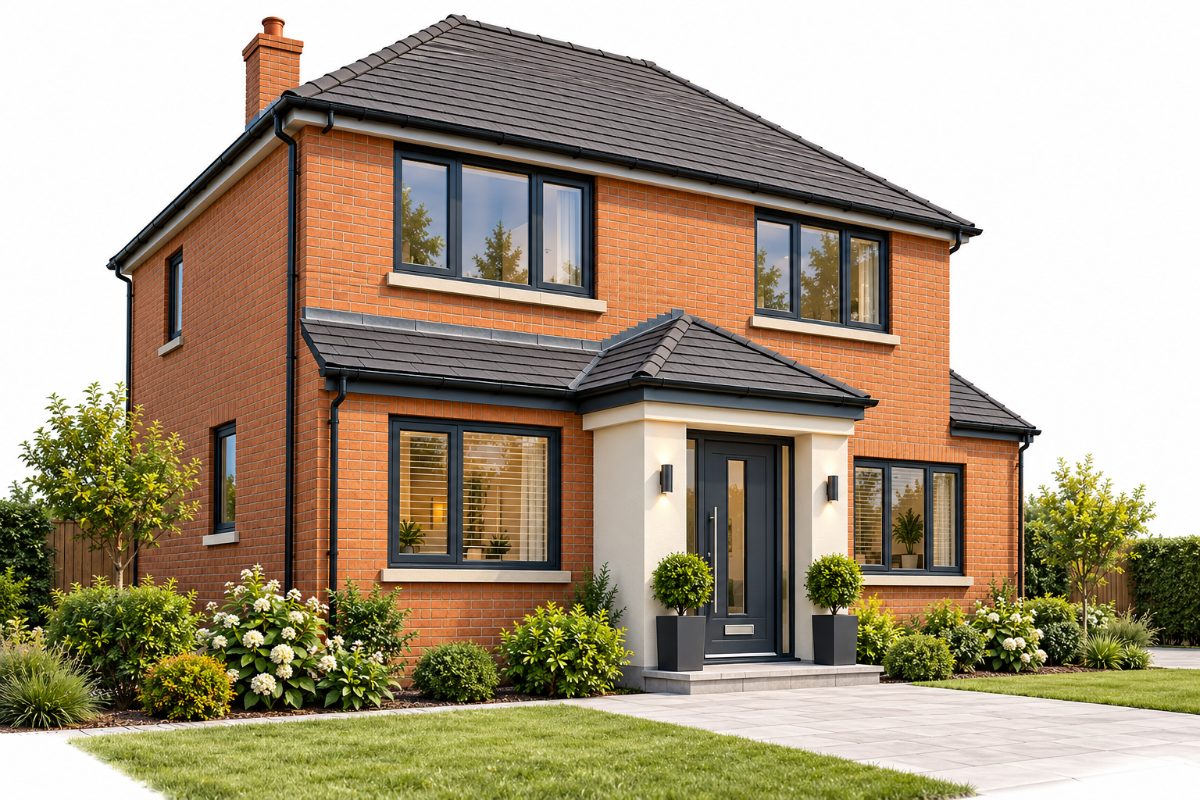
A practical entrance area that adds space and improves the look of your home.
£350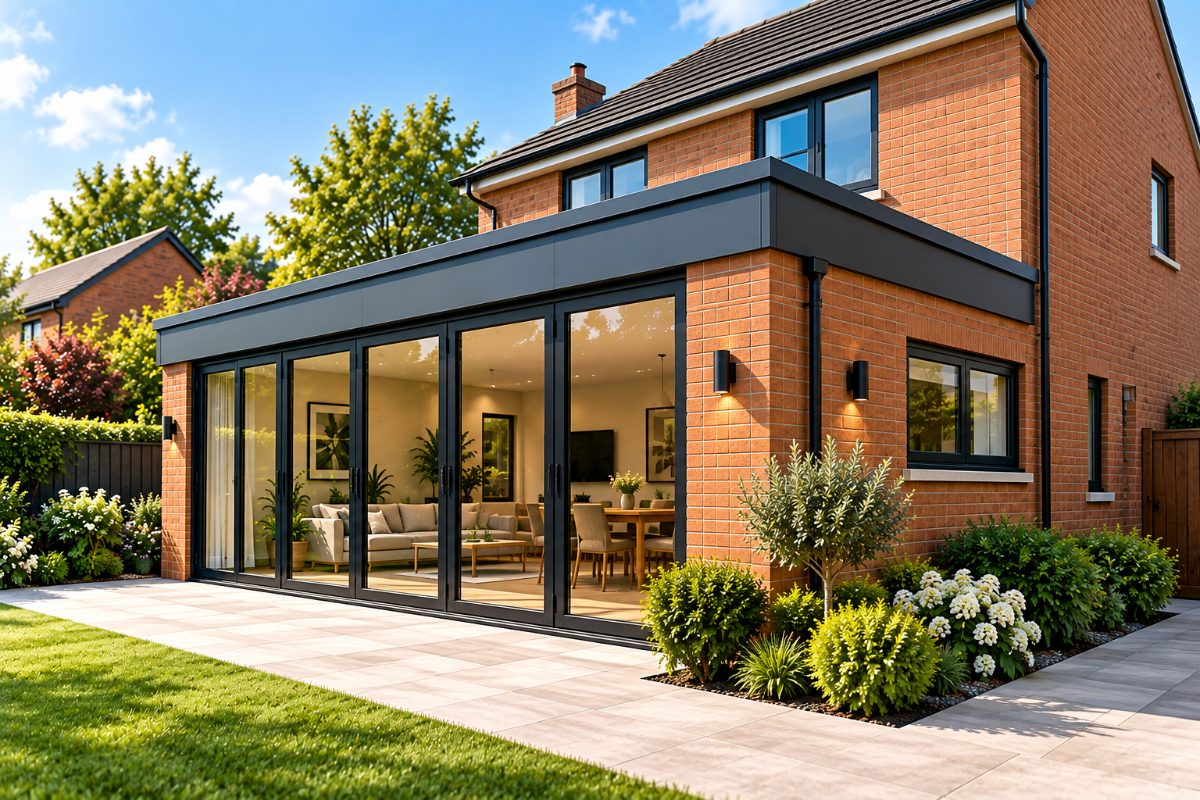
A popular way to create a larger kitchen, dining or family area.
£900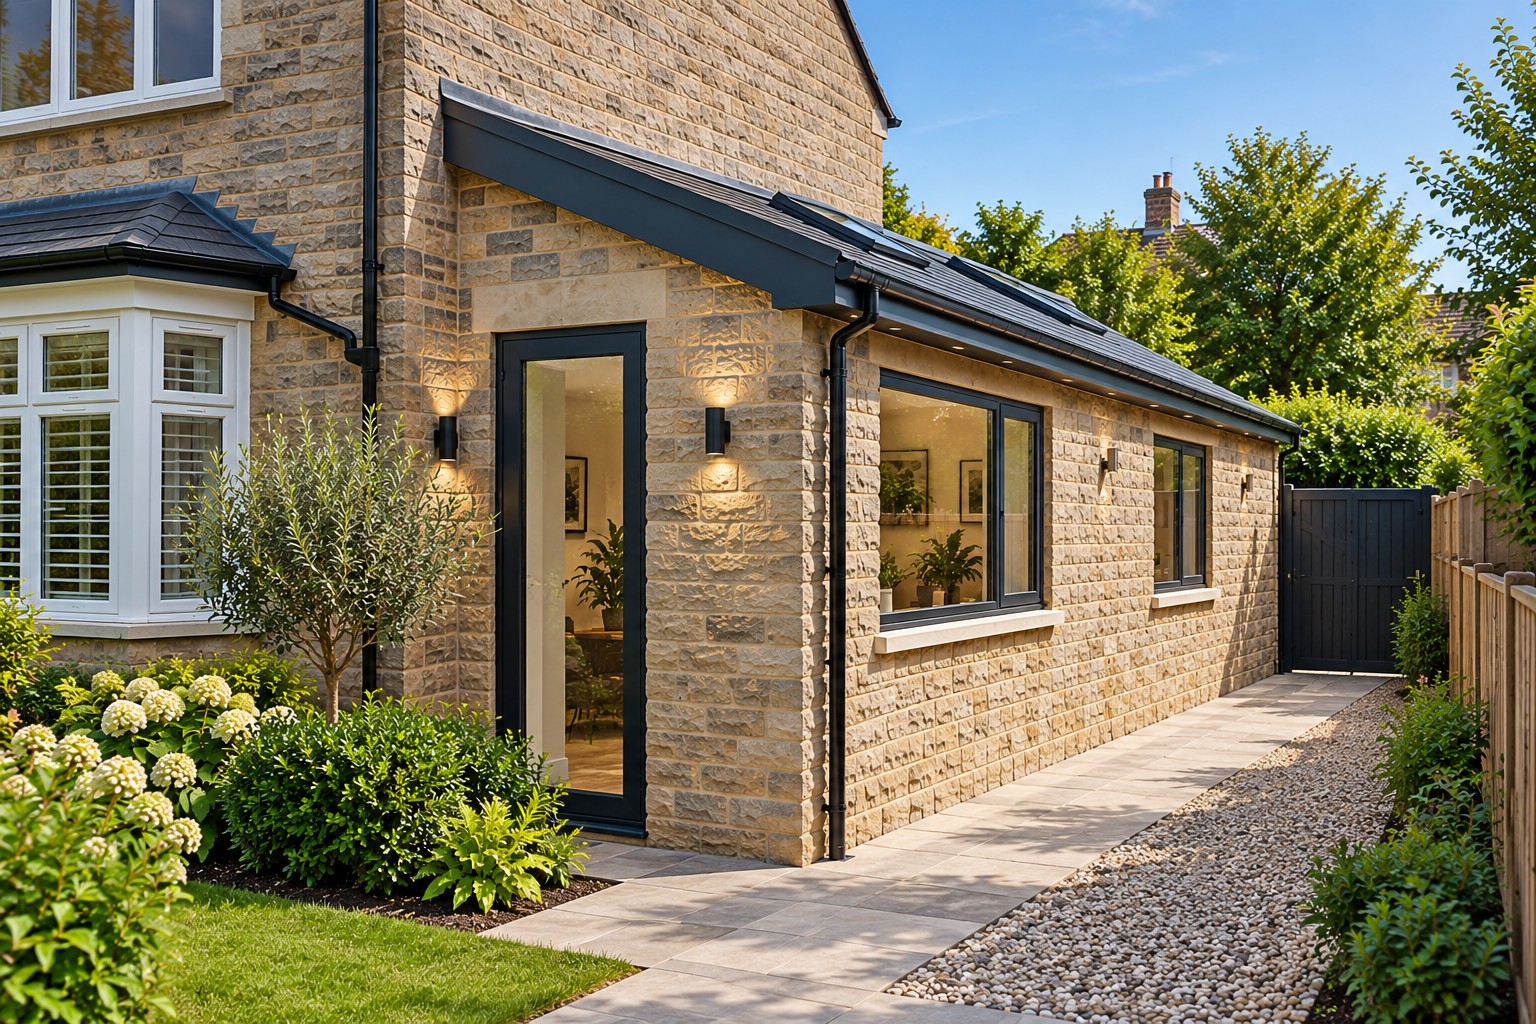
Adds valuable space to the side of your home for a kitchen or utility.
£900Turns unused loft space into a bedroom, office or additional living area.
£1,500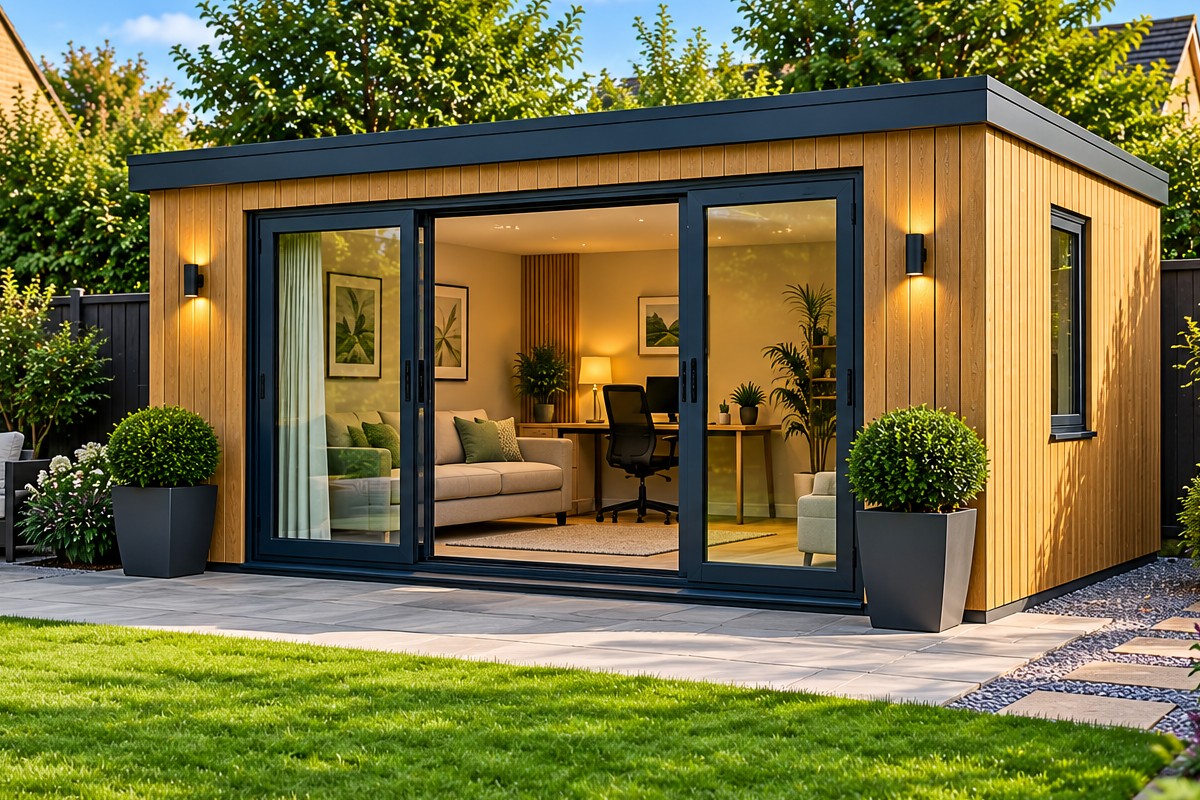
A flexible, detached space for work, leisure or extra living space.
£350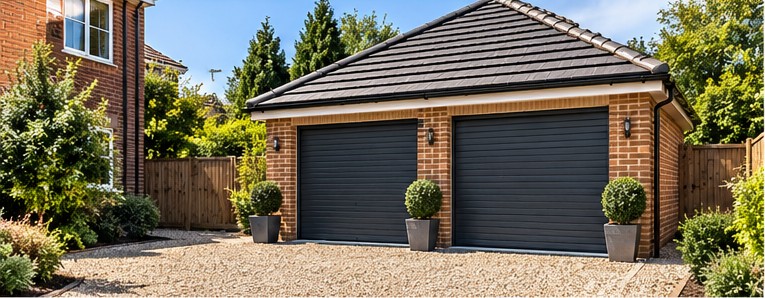
Secure parking or useful storage, single or double.
£350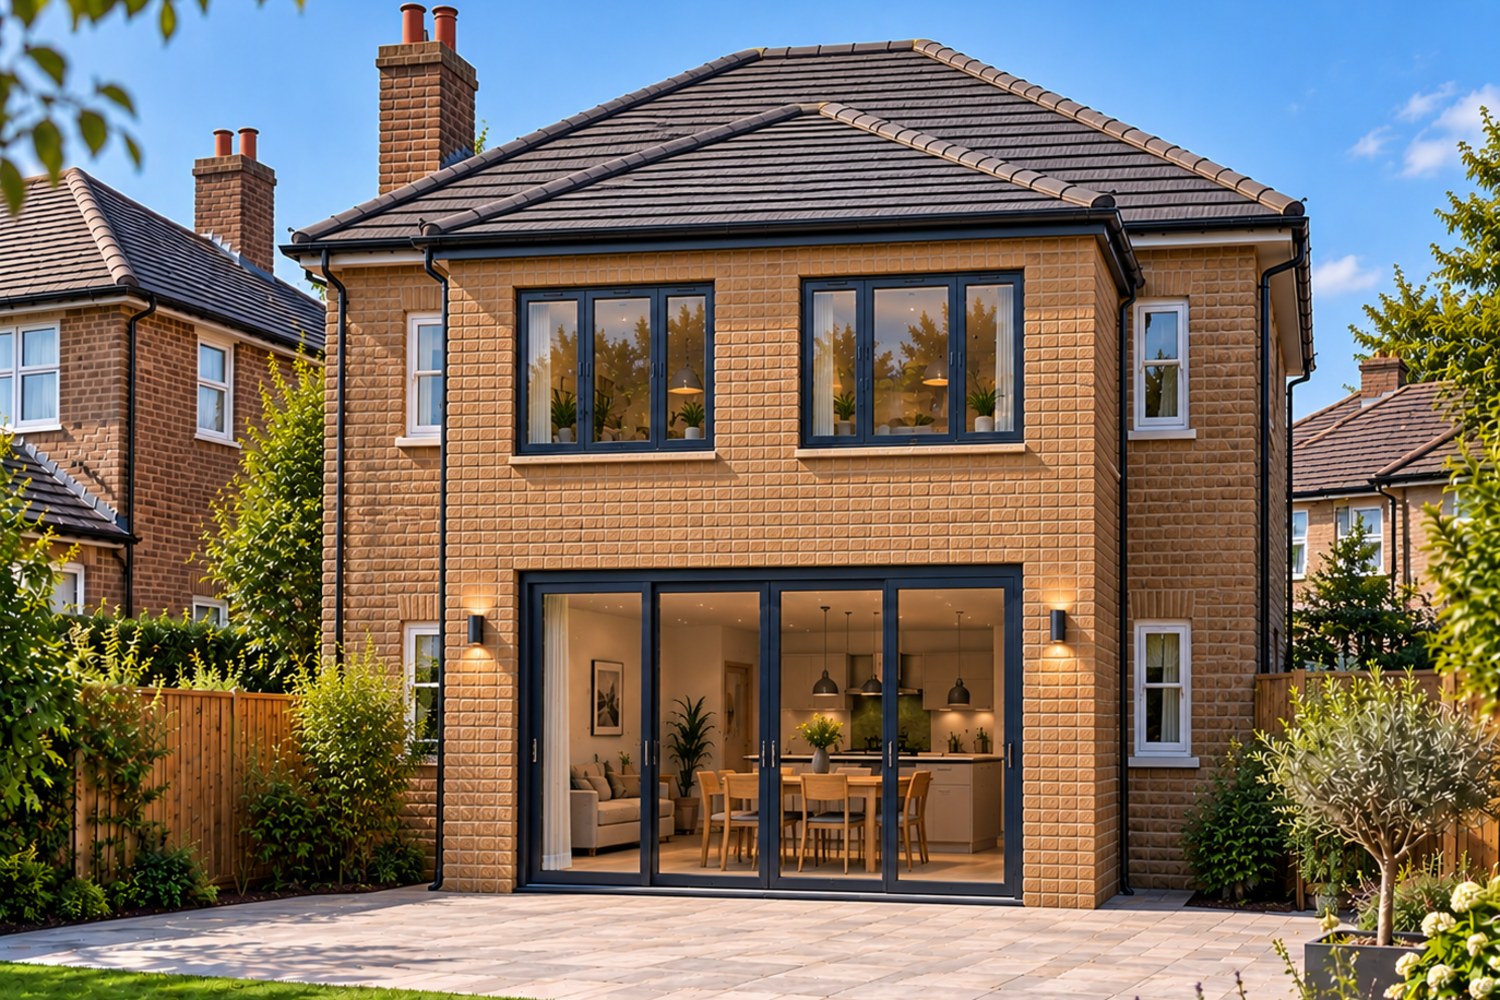
Significantly more living space across both floors.
£1,400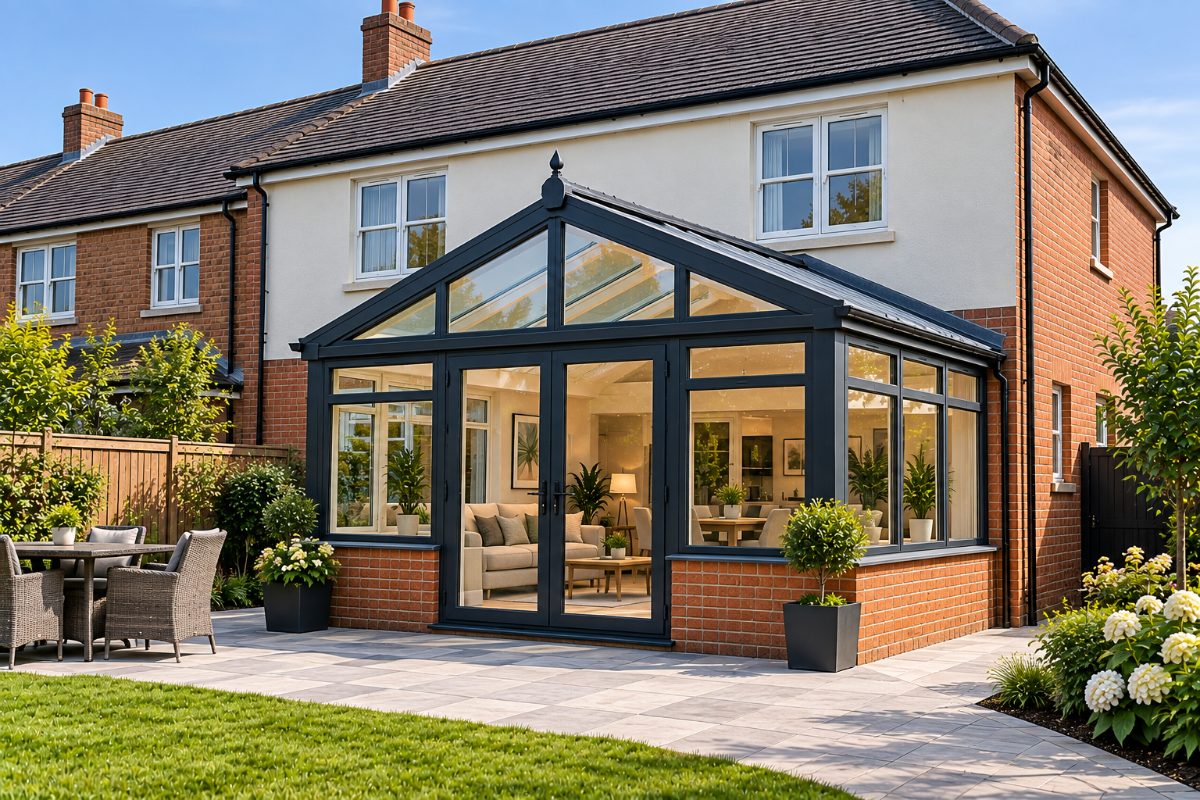
A bright, glazed room connecting your home to the garden.
£900We use cookies that are needed to run the basket and checkout. We would also like to use analytics cookies to understand how the site is used. We only do that if you say yes.

Maximize your property’s footprint with precision and ease. Permitted provides complete design for Permitted Development Rights. Our packages are designed around the Permitted Development limits, so many projects can proceed without a full planning application.
PERMITTED is operated by Yorkshire Property Design Services Limited, registered in England and Wales under company number 12698267.
Registered office: Ground Floor, Techno Centre, Station Road, Horsforth, Leeds, LS18 5BJ
Business contact address: Wira House, Ground Floor, Suite 5, Ring Road, West Park, Leeds, LS16 6EB
