


Permitted Development rules





Professional, builder-ready drawing packages for extensions, lofts, porches, garages, garden rooms and more — designed to Permitted Development parameters and supplied as sold.
PERMITTED HOMEOWNER GUIDES
Our illustrated, practical guides help you understand the rules, explore design options and budget with confidence — before you commit to building work.
Explore all guides
Rules, design options, costs and next steps.
View guide
Rules, design options, costs and next steps.
View guide
Rules, design options, costs and next steps.
View guide
Rules, design options, costs and next steps.
View guide
Rules, design options, costs and next steps.
View guide
Rules, design options, costs and next steps.
View guide
Rules, design options, costs and next steps.
View guide
Rules, design options, costs and next steps.
View guideGarden room, home office, summerhouse, pool house, or shed — find out exactly what you can build in your garden without planning permission, and what the limits are.
For permitted development purposes, an outbuilding is any structure in the garden that is incidental to the enjoyment of the dwelling house. This covers a wide range of structures including:
The phrase “incidental to the enjoyment of the dwelling” is key. A structure used as a separate residential unit — for example, if someone other than the household lives there permanently — would not be incidental and would need planning permission as a separate dwelling.
Outbuildings fall under Class E of Schedule 2, Part 1 of the General Permitted Development Order (GPDO) 2015. This allows homeowners to build outbuildings within the curtilage of a house without making a planning application, as long as certain conditions are met.
The maximum height of an outbuilding depends on its roof type and how close it is to a boundary:
| Situation | Maximum Height |
|---|---|
| Dual-pitched roof (e.g. traditional pitched roof) | 4 metres |
| Any other roof type (flat, mono-pitch, etc.) | 3 metres |
| Within 2 metres of a boundary (any roof type) | 2.5 metres |
There is no maximum footprint stated in the rules per se, but there is a maximum coverage rule (see below) that effectively limits how large your outbuilding can be.
Outbuildings must be single storey only. A mezzanine level or sleeping loft would likely be treated as a two-storey structure.
This is one of the most important — and least understood — rules. The total area covered by all outbuildings and extensions must not exceed 50% of the total garden area.
This 50% is calculated based on the garden as it existed when the house was originally built (or as at 1 July 1948 for older properties). The original house footprint is excluded from the calculation — it’s just the garden area that matters.
The calculation includes:
So if your garden is 100m² and you already have a 10m² shed, you can add outbuildings up to a total of 50m² — meaning a further 40m² is available for the new structure (10 + 40 = 50m²).
Outbuildings permitted under Class E must be within the curtilage of the dwelling house — this is essentially your garden and any land directly associated with the property.
There are restrictions on positioning:
This is where many people run into problems. Permitted development allows outbuildings that are incidental to the use of the main house. Using an outbuilding as a self-contained residential unit — either for rental income or for a family member to live in full-time — is not permitted development and would require planning permission as a change of use.
The tests councils use to determine whether use is “incidental” include:
A garden room used by the household as a home office, hobby space, gym, or cinema room is fine. A “granny annexe” where someone lives full-time is a different matter and typically requires planning permission — although some councils may be flexible depending on the circumstances.
Garden offices and home studios are the most popular outbuilding type today. The good news is that these almost always qualify as permitted development, provided the structure stays within the size limits. The use (working from home) is clearly incidental to the dwelling house.
Practically speaking, most off-the-shelf garden rooms from specialist suppliers are designed to comply with PD rules. However, be aware that:
Permitted development rights for outbuildings do not apply in the following situations:
Just because an outbuilding is permitted development doesn’t mean it’s exempt from Building Regulations. Here’s the rough breakdown:
Even in exempt cases, you’ll still need a registered electrician to sign off any electrical installation under Part P. And if you’re running water and drainage, plumbing work will need appropriate sign-off too.
Our Garden Room drawing package is pre-designed to the permitted development limits and supplied exactly as sold — £350 fixed price, emailed to you as a PDF.
Check my property and start my project · Read the garden room rules
Need the drawings? See our garden room drawing set — supplied exactly as sold and emailed to you as a PDF.
Each one is already drawn. You choose the material, roof and options we actually draw, and that is the package you receive.
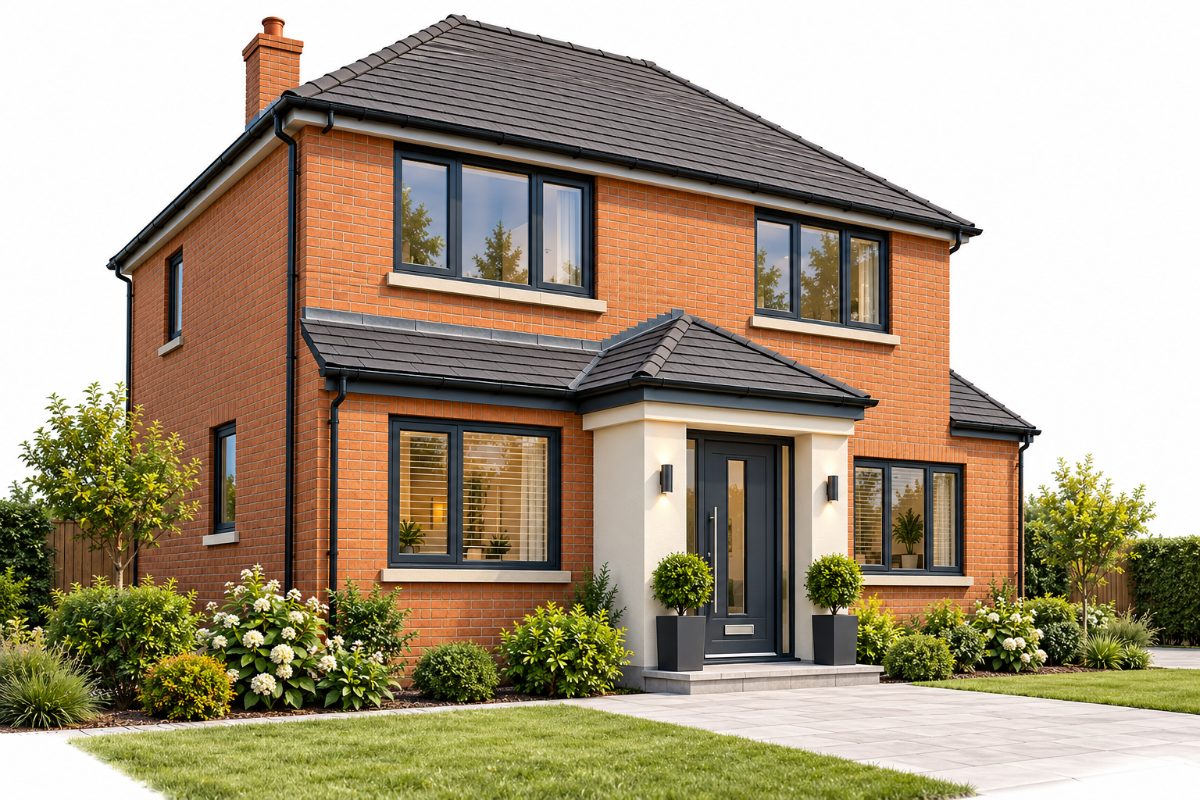
A practical entrance area that adds space and improves the look of your home.
£350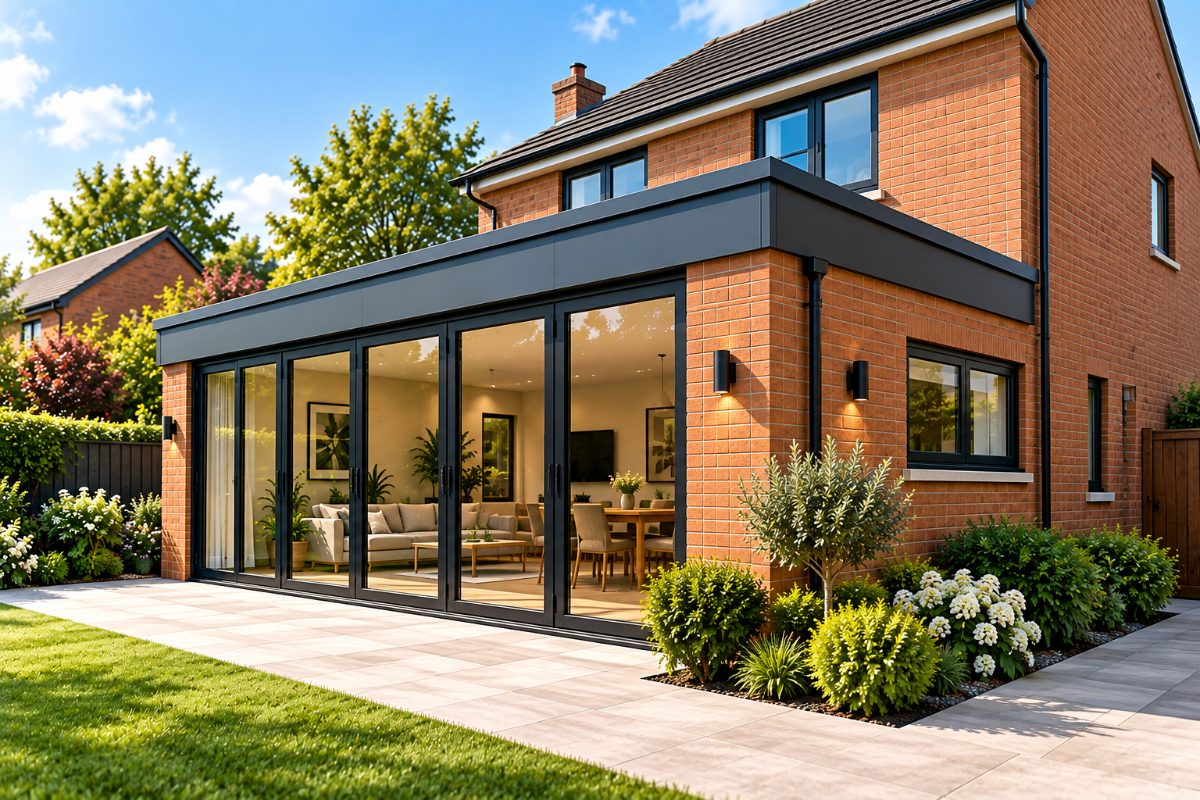
A popular way to create a larger kitchen, dining or family area.
£900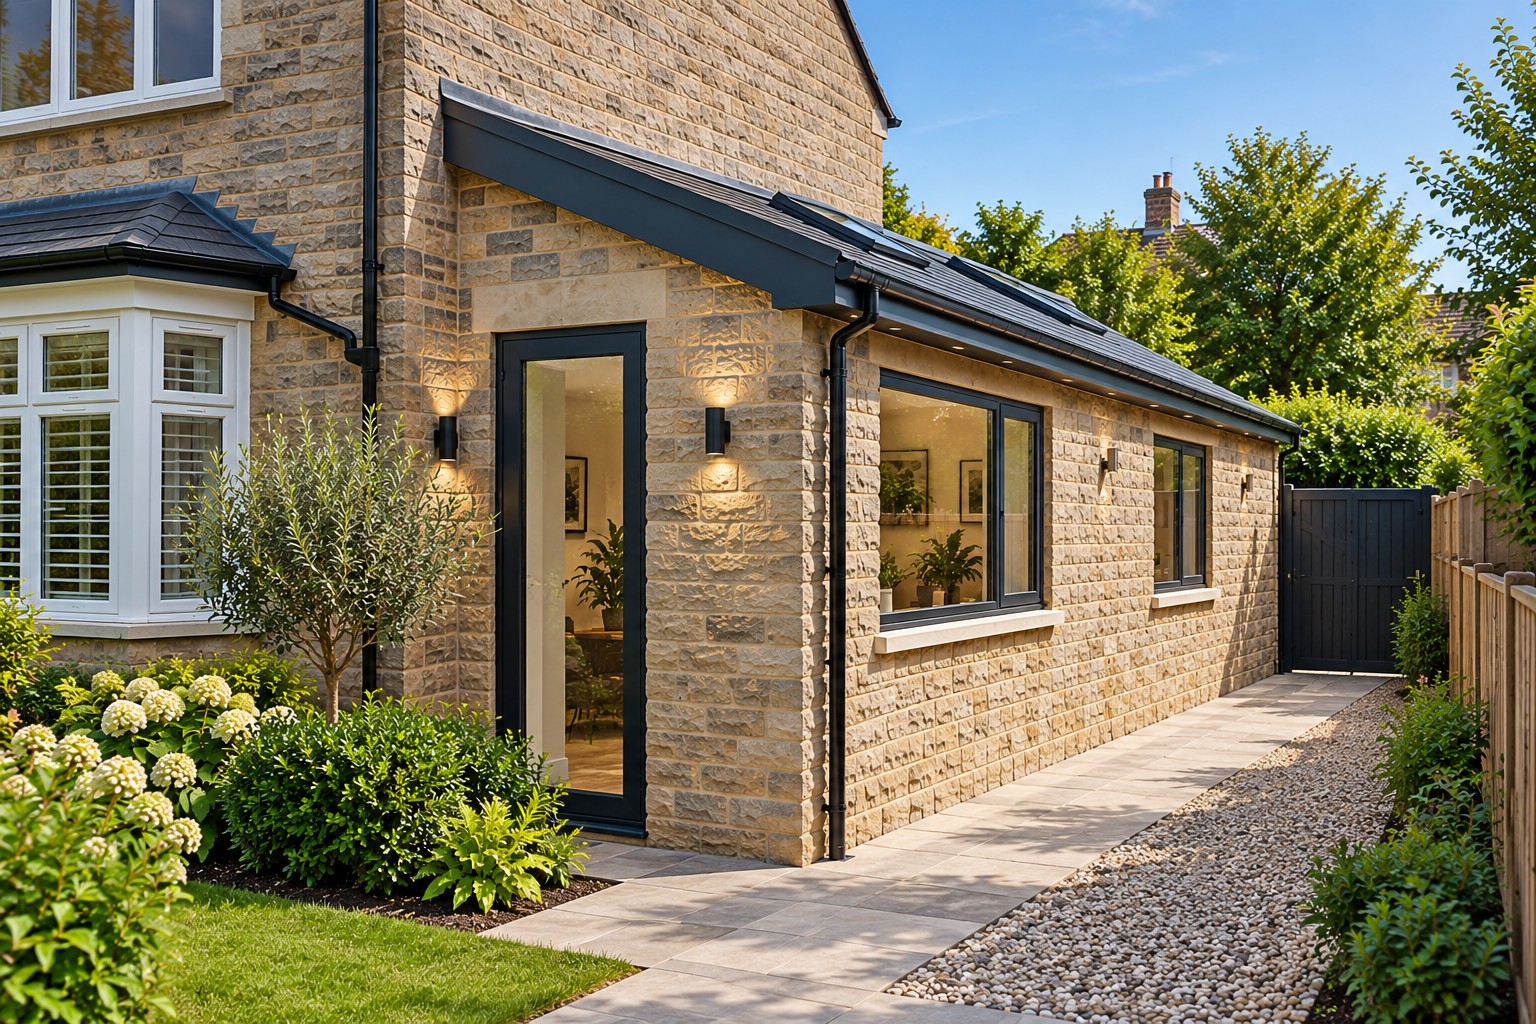
Adds valuable space to the side of your home for a kitchen or utility.
£900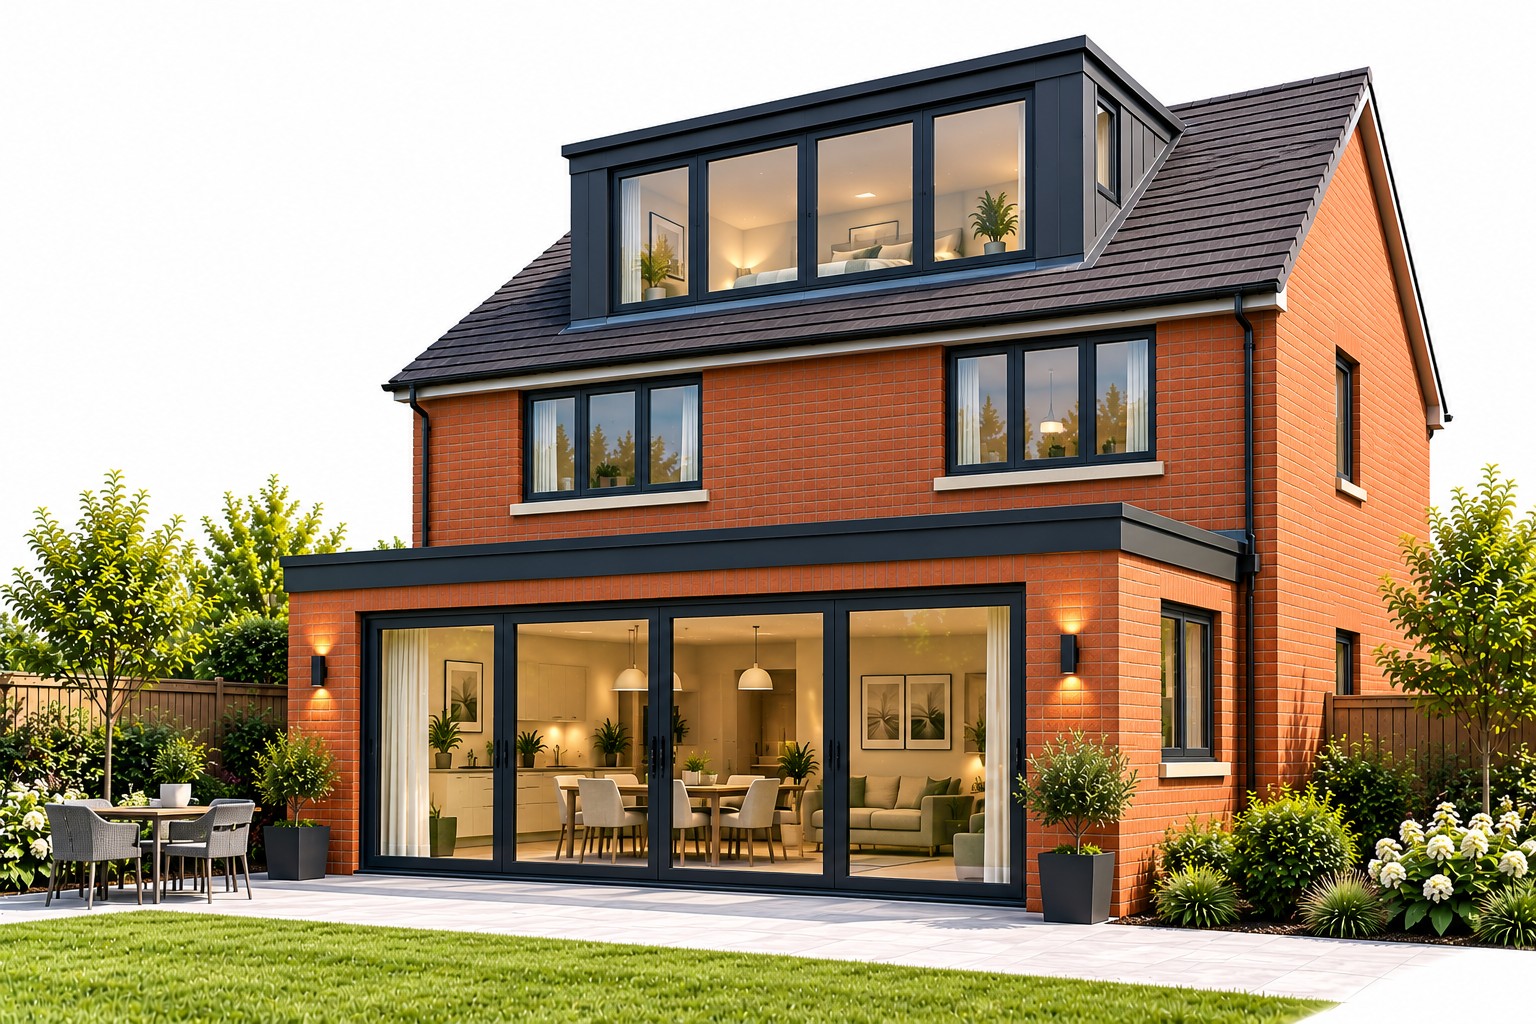
Turns unused loft space into a bedroom, office or additional living area.
£1,500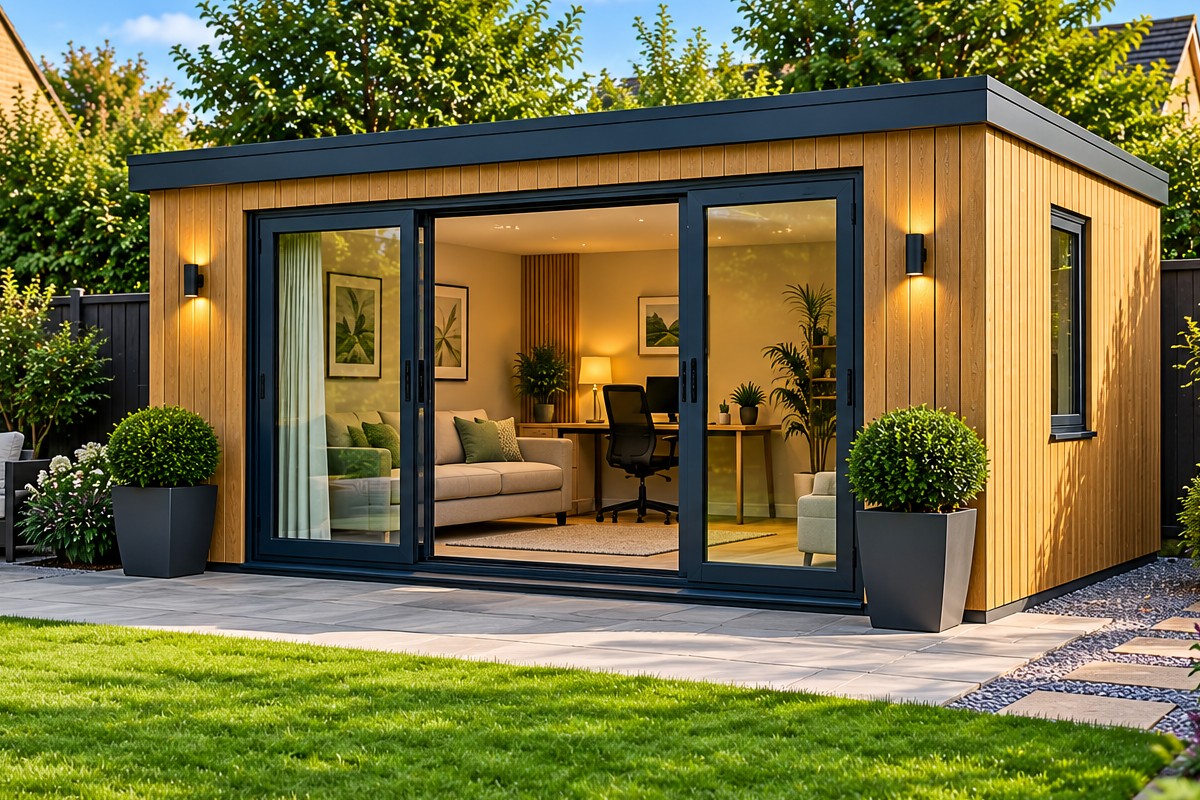
A flexible, detached space for work, leisure or extra living space.
£350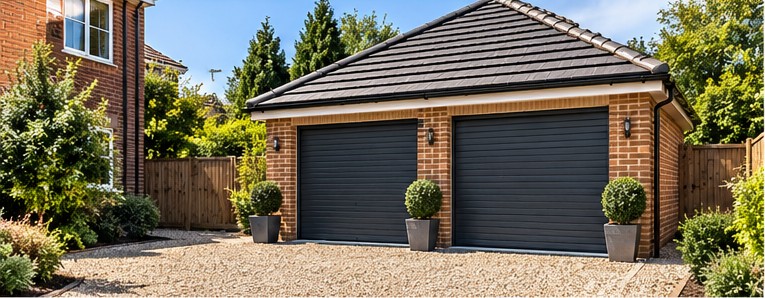
Secure parking or useful storage, single or double.
£350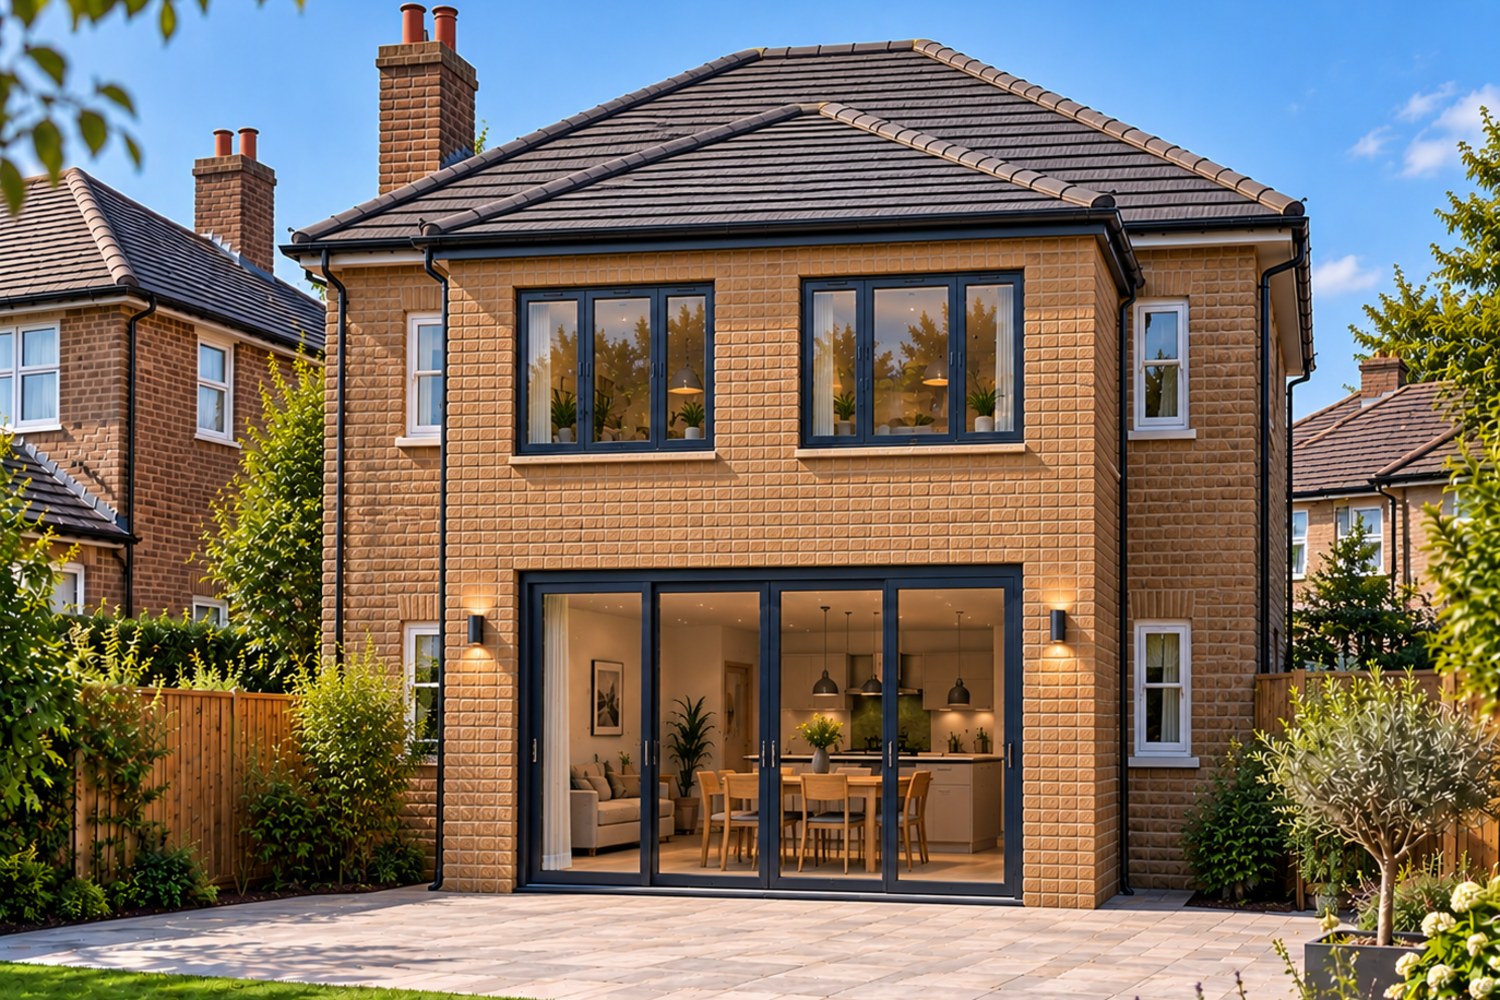
Significantly more living space across both floors.
£1,400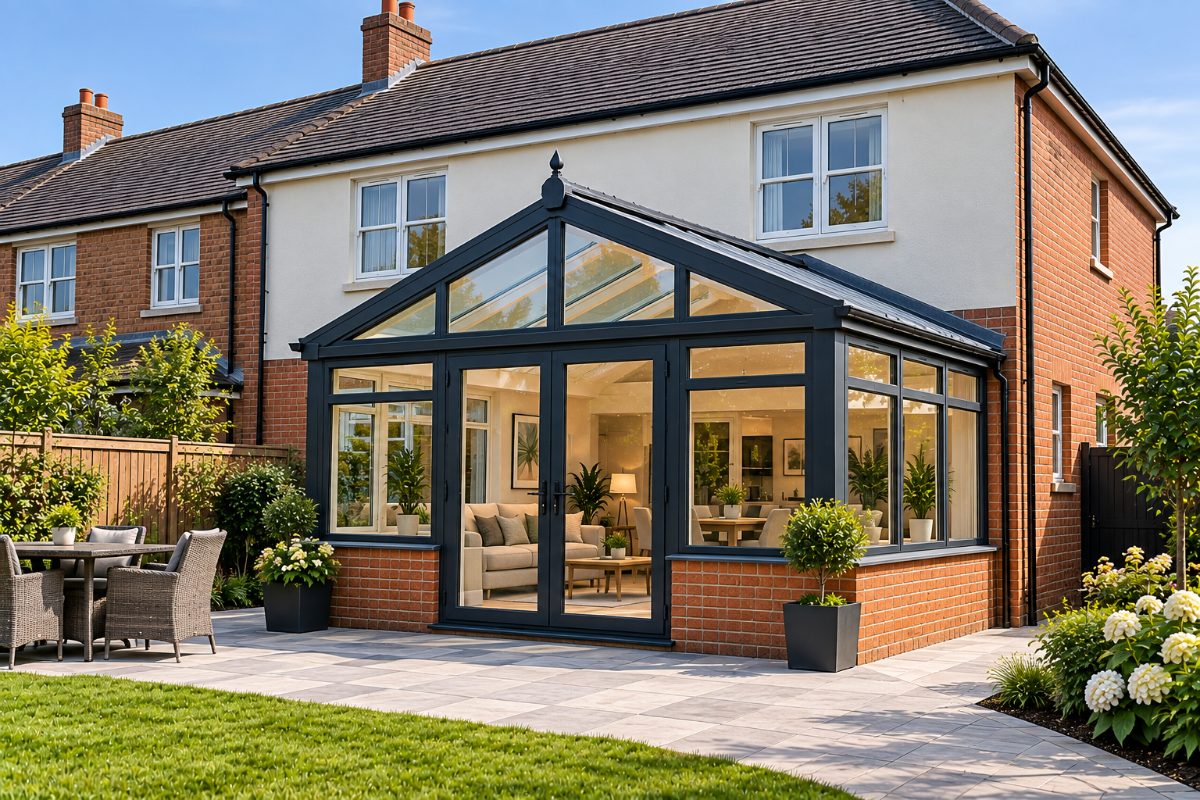
A bright, glazed room connecting your home to the garden.
£900PERMITTED HOMEOWNER GUIDES
Our illustrated, practical guides help you understand the rules, explore design options and budget with confidence — before you commit to building work.
Explore all guidesRules, design options, costs and next steps.
View guideRules, design options, costs and next steps.
View guideRules, design options, costs and next steps.
View guideRules, design options, costs and next steps.
View guideRules, design options, costs and next steps.
View guideRules, design options, costs and next steps.
View guideRules, design options, costs and next steps.
View guideRules, design options, costs and next steps.
View guideWe use cookies that are needed to run the basket and checkout. We would also like to use analytics cookies to understand how the site is used. We only do that if you say yes.

Maximize your property’s footprint with precision and ease. Permitted provides complete design for Permitted Development Rights. Our packages are designed around the Permitted Development limits, so many projects can proceed without a full planning application.
PERMITTED is operated by Yorkshire Property Design Services Limited, registered in England and Wales under company number 12698267.
Registered office: Ground Floor, Techno Centre, Station Road, Horsforth, Leeds, LS18 5BJ
Business contact address: Wira House, Ground Floor, Suite 5, Ring Road, West Park, Leeds, LS16 6EB