


Permitted Development rules





Professional, builder-ready drawing packages for extensions, lofts, porches, garages, garden rooms and more — designed to Permitted Development parameters and supplied as sold.
PERMITTED HOMEOWNER GUIDES
Our illustrated, practical guides help you understand the rules, explore design options and budget with confidence — before you commit to building work.
Explore all guides
Rules, design options, costs and next steps.
View guide
Rules, design options, costs and next steps.
View guide
Rules, design options, costs and next steps.
View guide
Rules, design options, costs and next steps.
View guide
Rules, design options, costs and next steps.
View guide
Rules, design options, costs and next steps.
View guide
Rules, design options, costs and next steps.
View guide
Rules, design options, costs and next steps.
View guideA Class Q prior approval application requires a structural survey, existing and proposed drawings, and a statement addressing transport, contamination, flooding, noise, and design. Get any of these wrong and the LPA can declare the application invalid or refuse it outright.
A Class Q prior approval application must include specific documents. Unlike a full planning application, there is no design and access statement requirement, but the following are mandatory:
| Document | Notes |
|---|---|
| Completed prior approval form | Use your LPA’s own form or the Planning Portal form |
| Site location plan | Minimum 1:1250 scale, showing the application site edged red |
| Existing floor plans and elevations | Must accurately show the existing building |
| Proposed floor plans and elevations | Must show the proposed residential layout and external appearance |
| Structural survey | Demonstrating the building is structurally suitable for conversion |
| Supporting statement | Addressing each prior approval matter: transport, contamination, flooding, noise, design |
Some LPAs also request an agricultural tie assessment (confirming the building was in agricultural use on 20 March 2013) as part of the supporting statement rather than as a separate document.
The structural survey is the most critical document in a Class Q application. Its purpose is to demonstrate that the existing building is structurally suitable for conversion — that is, it can become a dwelling without operations that amount to substantial reconstruction.
A weak structural survey is the single most common cause of Class Q refusals. The survey must:
Warning: A generic structural survey that simply states “the building is suitable for conversion” without detailed analysis of the existing structure is unlikely to satisfy the LPA. The survey must engage with the specific building and the specific proposed works.
For open-sided or steel-framed buildings, the survey is especially important. Courts have held that erecting new cladding to an otherwise open frame may constitute new build rather than conversion, taking the project outside Class Q. The survey should address this directly.
The supporting statement must address each of the specified prior approval matters. A well-structured statement typically has one section per matter:
Although demonstrating the 20 March 2013 agricultural use date is a condition precedent rather than a prior approval matter, address it in the supporting statement anyway. LPAs frequently raise it and resolving it early avoids delays.
The application fee for Class Q prior approval is £249, or £536 where the proposal includes building operations (from 1 April 2026). Check the current Planning Portal fee schedule before applying.
The LPA has 56 days from receipt of a valid application to issue a decision. If the application is submitted by post, the clock starts on the day after receipt. If submitted via the Planning Portal, it starts on the day of submission.
One of the most important features of Class Q prior approval is the 56-day deemed consent rule. If the LPA does not issue a decision within 56 days of a valid application, prior approval is deemed to be granted.
This is set out in paragraph W of Part 3 of Schedule 2 to the GPDO 2015. To rely on it:
Practical tip: Many applicants use the 56-day rule strategically on applications they are confident in — if the LPA is busy or understaffed, deemed consent can be faster than a positive decision. Keep all correspondence and email timestamps as evidence.
The most frequent errors that lead to invalid applications or refusals:
Once prior approval is granted (or deemed granted), development must begin within 3 years of the date of approval. There is no requirement to complete within 3 years, only to start.
The prior approval will specify any conditions attached — typically relating to materials, landscaping, or contamination remediation. These conditions must be discharged before or during construction, just as they would be for a planning permission condition.
You do not need a separate listed building consent unless the building is listed. Class Q conversions of listed buildings are not permitted under Class Q — listed buildings require listed building consent and planning permission.
Yes. Class Q prior approval applications can be submitted via the Planning Portal (planningportal.co.uk) or directly to the LPA. Using the Planning Portal provides a clear submission timestamp and audit trail, which is useful for the 56-day clock.
You have two options: appeal to the Planning Inspectorate (free, but can take 6–12 months), or address the grounds of refusal and resubmit. There is no limitation on the number of times you can resubmit a prior approval application. Many successful approvals follow an initial refusal once structural evidence or supporting documentation is strengthened.
No. Class Q prior approval replaces the need for planning permission for the change of use and associated conversion works. However, if you later want to make changes to the approved dwellings that fall outside the permitted development rights for a dwellinghouse (such as a large extension), you would need planning permission for those later changes.
Extensions, loft conversions, outbuildings, solar panels — our complete guide covers everything you can build without planning permission.
Planning a project? Browse our permitted development drawing sets — fixed price, supplied exactly as sold and emailed to you as a PDF.
Each one is already drawn. You choose the material, roof and options we actually draw, and that is the package you receive.
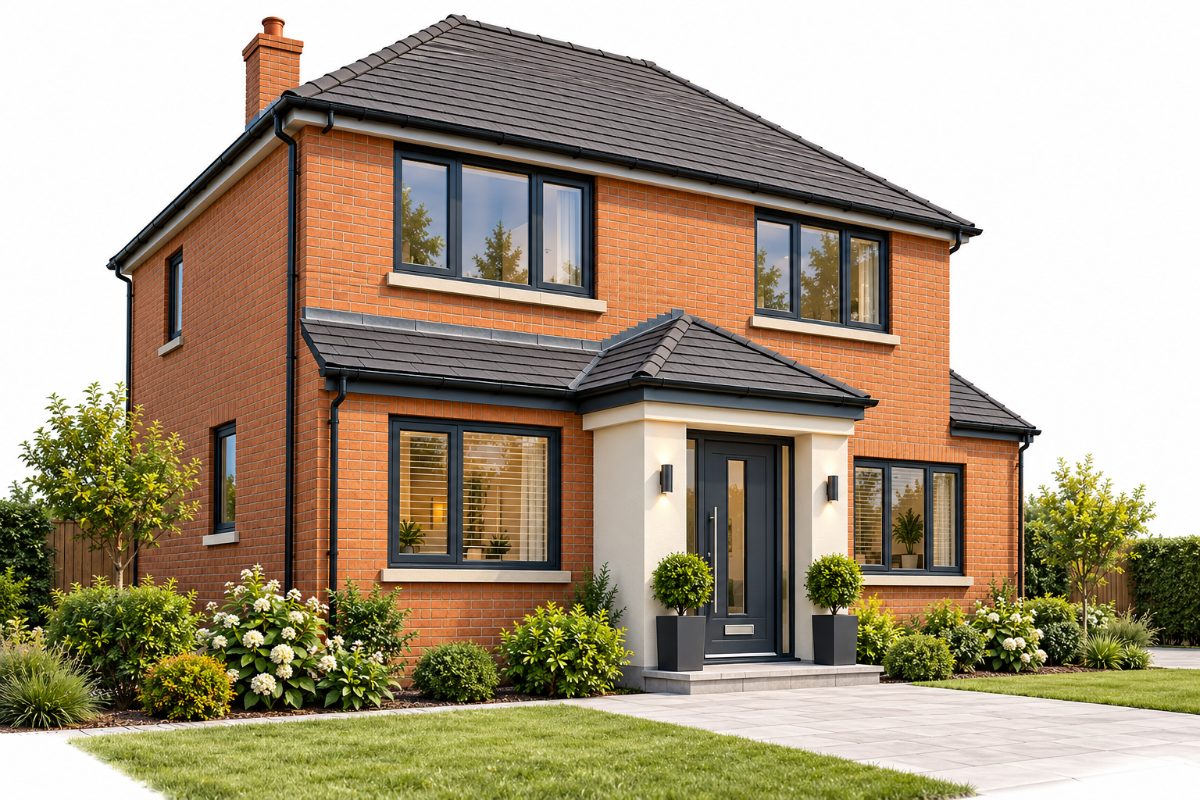
A practical entrance area that adds space and improves the look of your home.
£350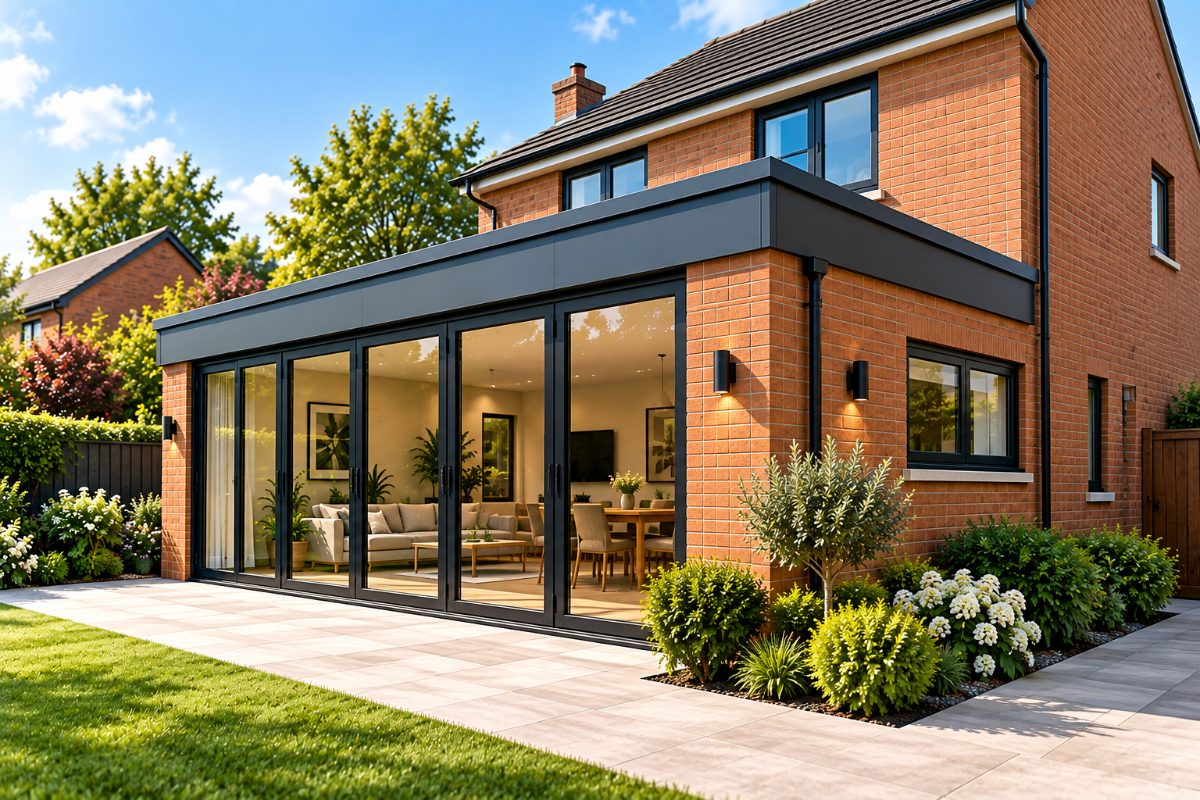
A popular way to create a larger kitchen, dining or family area.
£900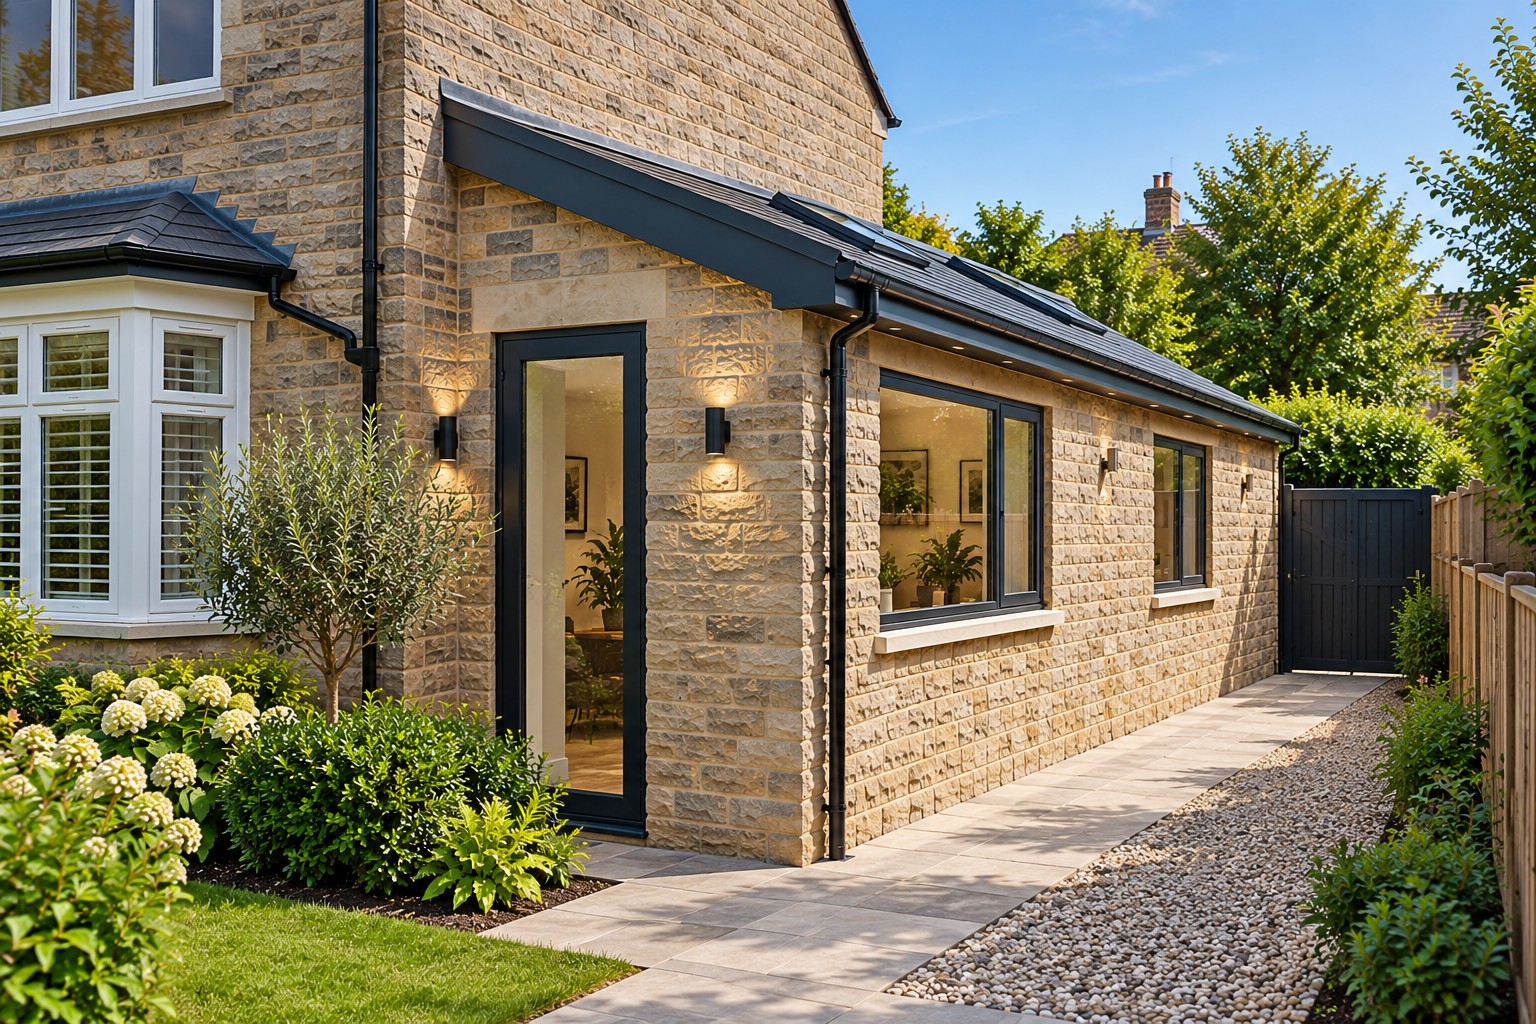
Adds valuable space to the side of your home for a kitchen or utility.
£900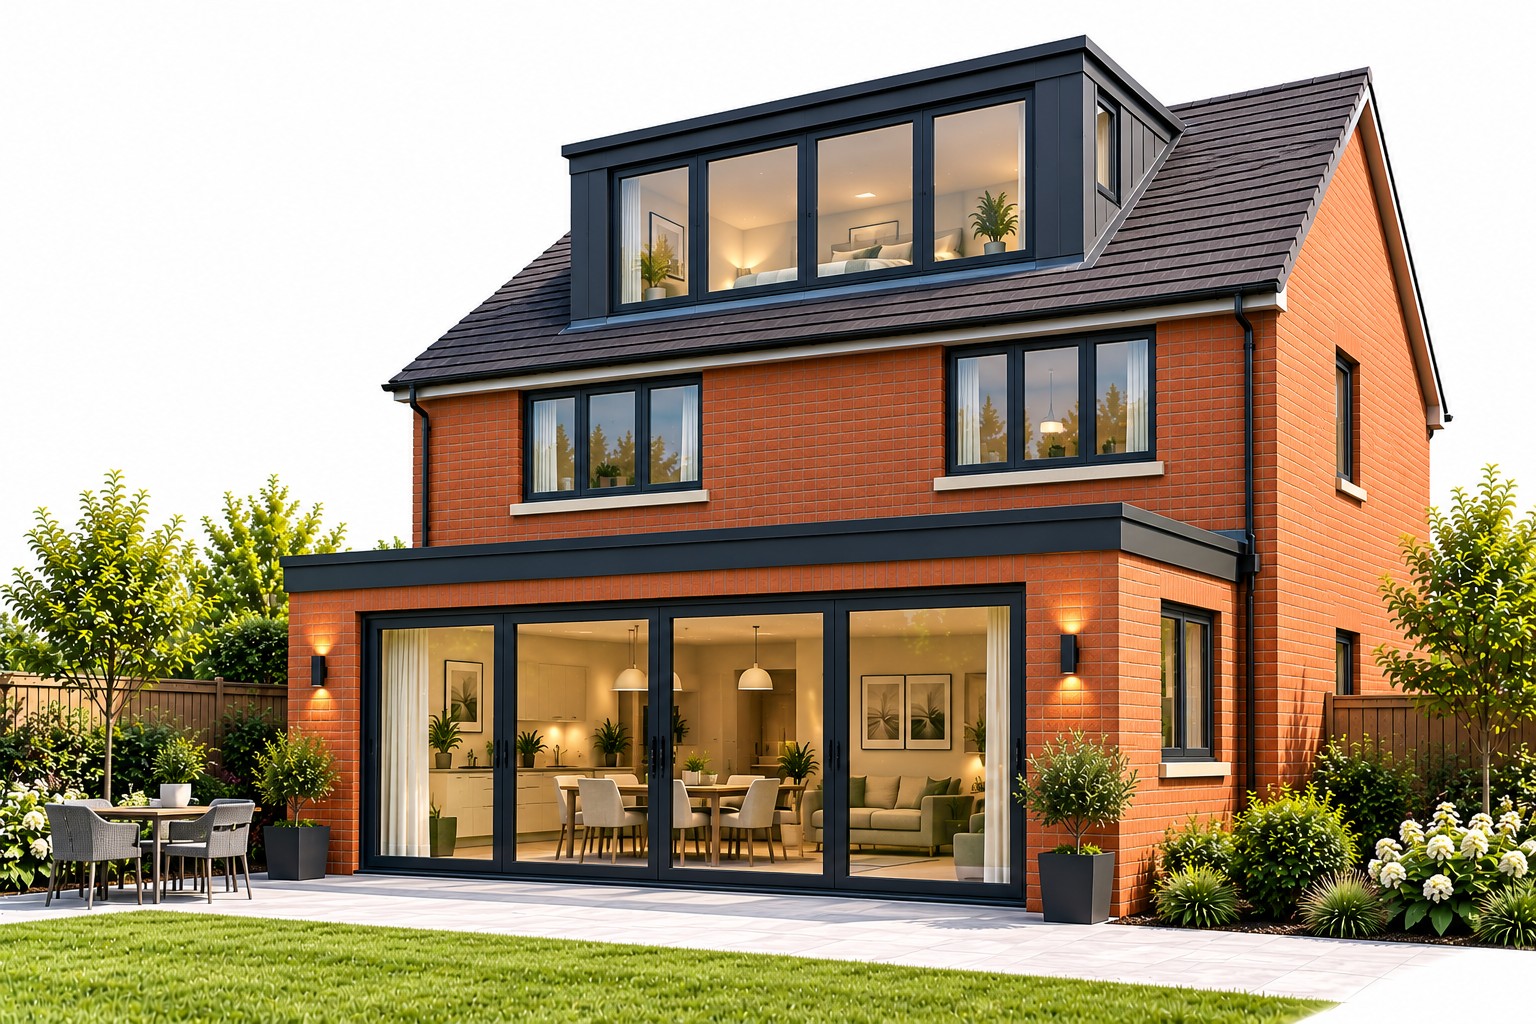
Turns unused loft space into a bedroom, office or additional living area.
£1,500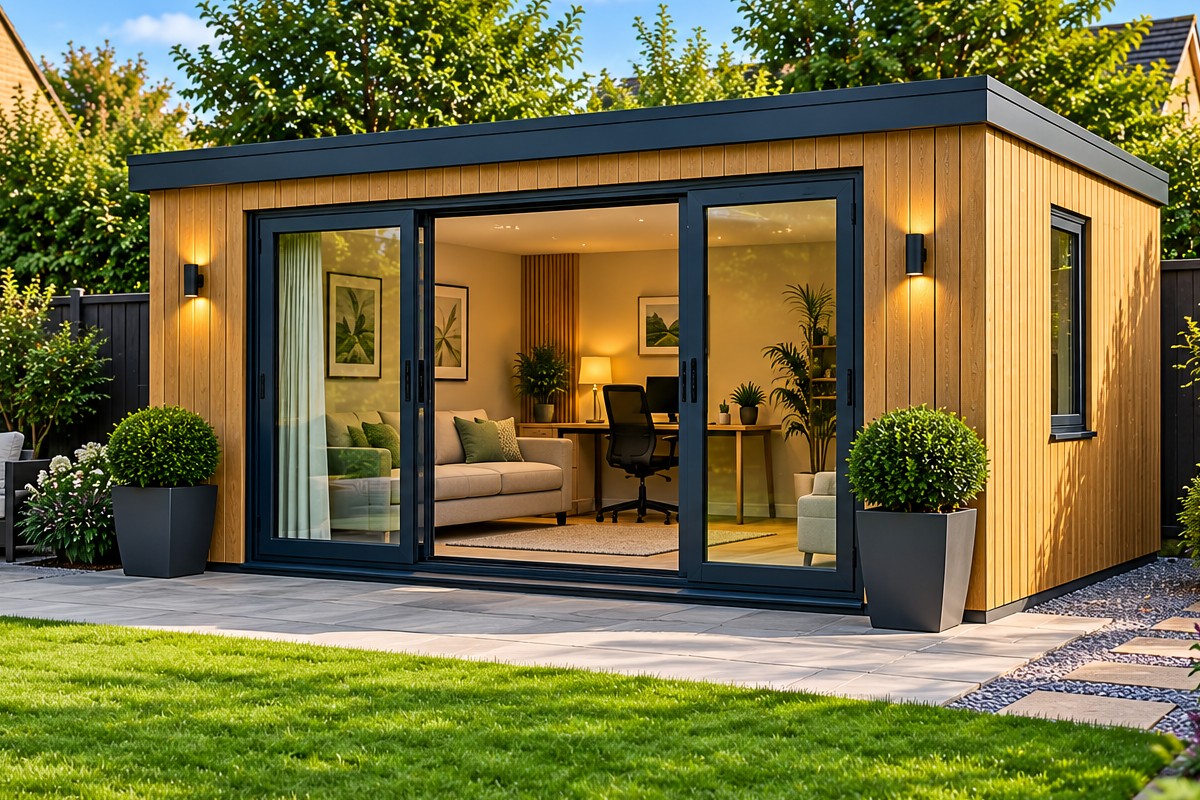
A flexible, detached space for work, leisure or extra living space.
£350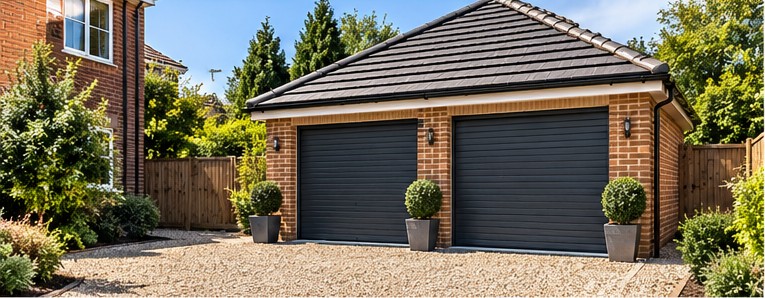
Secure parking or useful storage, single or double.
£350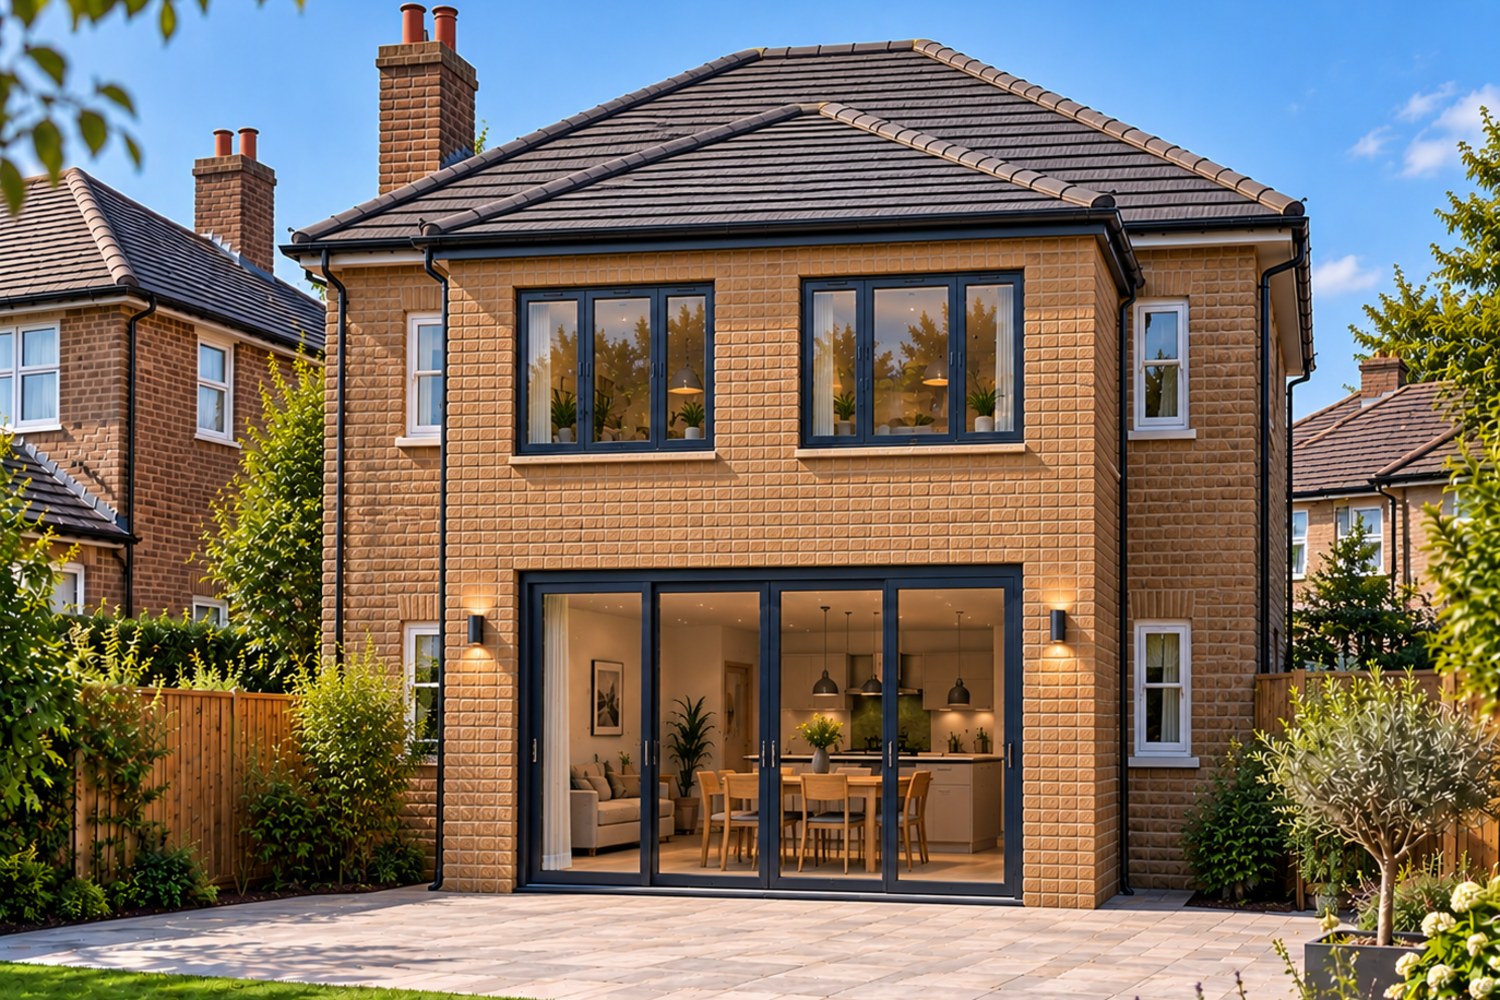
Significantly more living space across both floors.
£1,400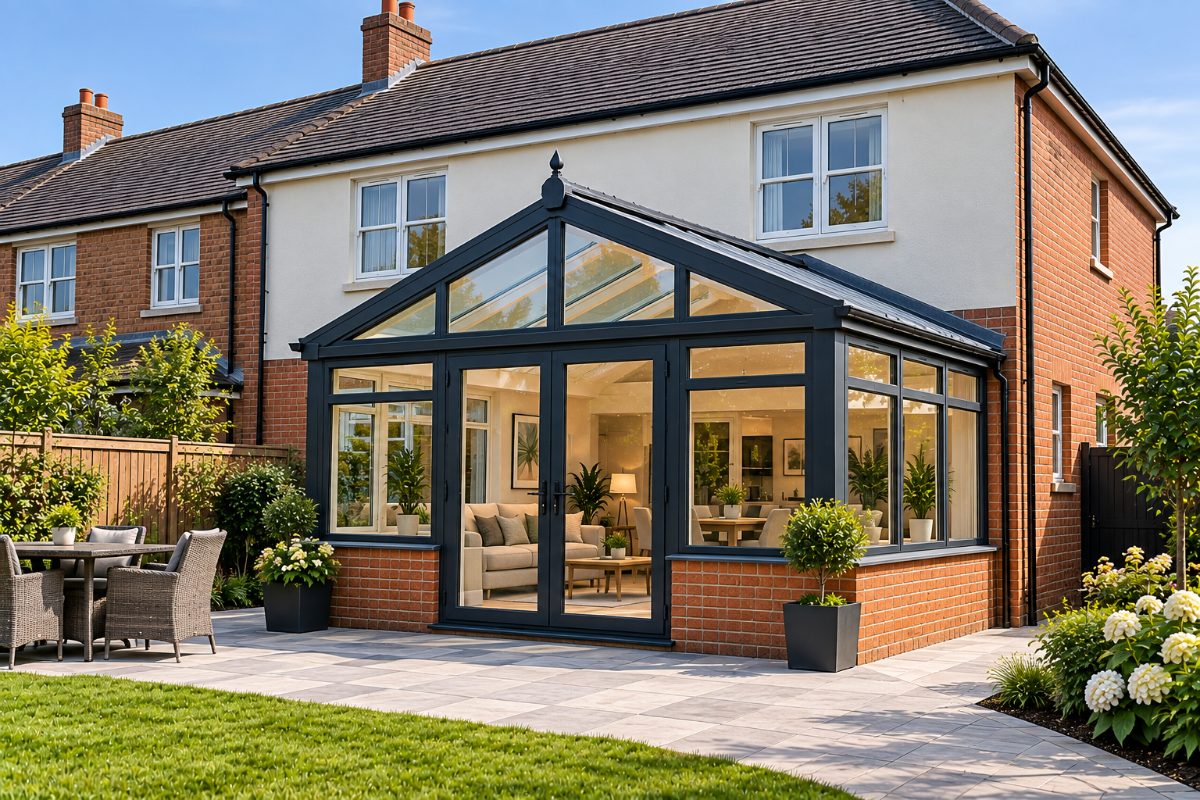
A bright, glazed room connecting your home to the garden.
£900PERMITTED HOMEOWNER GUIDES
Our illustrated, practical guides help you understand the rules, explore design options and budget with confidence — before you commit to building work.
Explore all guidesRules, design options, costs and next steps.
View guideRules, design options, costs and next steps.
View guideRules, design options, costs and next steps.
View guideRules, design options, costs and next steps.
View guideRules, design options, costs and next steps.
View guideRules, design options, costs and next steps.
View guideRules, design options, costs and next steps.
View guideRules, design options, costs and next steps.
View guideWe use cookies that are needed to run the basket and checkout. We would also like to use analytics cookies to understand how the site is used. We only do that if you say yes.

Maximize your property’s footprint with precision and ease. Permitted provides complete design for Permitted Development Rights. Our packages are designed around the Permitted Development limits, so many projects can proceed without a full planning application.
PERMITTED is operated by Yorkshire Property Design Services Limited, registered in England and Wales under company number 12698267.
Registered office: Ground Floor, Techno Centre, Station Road, Horsforth, Leeds, LS18 5BJ
Business contact address: Wira House, Ground Floor, Suite 5, Ring Road, West Park, Leeds, LS16 6EB