


Permitted Development rules





Professional, builder-ready drawing packages for extensions, lofts, porches, garages, garden rooms and more — designed to Permitted Development parameters and supplied as sold.
PERMITTED HOMEOWNER GUIDES
Our illustrated, practical guides help you understand the rules, explore design options and budget with confidence — before you commit to building work.
Explore all guides
Rules, design options, costs and next steps.
View guide
Rules, design options, costs and next steps.
View guide
Rules, design options, costs and next steps.
View guide
Rules, design options, costs and next steps.
View guide
Rules, design options, costs and next steps.
View guide
Rules, design options, costs and next steps.
View guide
Rules, design options, costs and next steps.
View guide
Rules, design options, costs and next steps.
View guidePart 20 of the GPDO permits one or two additional storeys on houses and commercial buildings with Prior Approval. Here’s how Class AA, Class A, and the commercial classes work.
Part 20 of the GPDO 2015 contains a set of permitted development rights for upward extensions — adding one or two additional storeys to existing buildings. These rights were introduced in 2020 to support gentle densification of urban areas. The main classes are: Class A (upward extensions on detached houses), Class AA (upward extensions on terrace and semi-detached houses), and Classes A–AC for commercial buildings. All Part 20 upward extension rights require Prior Approval. The new storeys must be used for residential purposes.
Part 20 of Schedule 2 to the GPDO 2015 (as amended) contains permitted development rights for upward extensions. The key classes are:
| Class | What It Covers |
|---|---|
| Class A | One or two additional storeys on a detached dwellinghouse to create new dwellings |
| Class AA | One additional storey on a terrace or semi-detached house to enlarge the existing dwelling |
| Class AB | Additional storeys on a terrace of commercial buildings for residential use |
| Class AC | Additional storeys on a detached commercial building for residential use |
| Class AD | Additional storeys on a flat-roofed building (hotel, hospital, or residential block) |
| Class ZA | Demolish and rebuild — covered in a separate guide |
The most commonly used rights are Class AA (upward extension of a semi or terrace to enlarge the existing house — e.g. adding a new top floor bedroom) and Classes AB/AC (adding residential storeys on top of shops and offices).
Class AA permits the addition of one storey to a terrace house or semi-detached house to enlarge the existing dwellinghouse. The key rules:
| Condition | Detail |
|---|---|
| Number of storeys added | Maximum one additional storey |
| Resulting height | The additional storey must not result in the building exceeding the height of the next tallest building in the terrace, or (for semi-detached) the height of the adjoined building |
| Roof pitch | The new storey must be within a mansard-style roof, or with the same roof pitch as the existing roof |
| Use | The additional storey must be used as part of the existing dwelling — it cannot create a new separate dwelling |
| Floor space | No floor space restriction on Class AA |
| Listed buildings | Class AA does not apply to listed buildings |
All Part 20 upward extension rights require Prior Approval. The council has 56 days to determine the application. For Class AA (house enlargement), the council can consider:
For Classes AB/AC (commercial buildings with new residential storeys), the council can additionally consider transport and highway impacts, flooding, contamination, and noise.
A mansard roof extension — where a flat roof is converted to a pitched mansard roof with dormer windows on all four sides — can be a route to adding a storey to a terrace or semi-detached house. Class AA permits this approach under Part 20.
In London, mansard roofs are particularly associated with the Victorian terrace building typology. Many London councils have Article 4 Directions or Supplementary Planning Documents specifying the design requirements for mansard extensions in their area, even for Prior Approval applications.
For houses outside the application of Class AA (e.g. detached houses not using Class A, or where Class AA conditions aren’t met), a full planning application may be needed for a mansard extension if it goes beyond the Part 1 Class B dormer allowance.
This kind of project usually needs planning permission rather than permitted development. PERMITTED is part of YPDS Architectural Services, a Leeds architectural design practice that designs, prepares and manages planning applications.
Planning a project? Browse our permitted development drawing sets — fixed price, supplied exactly as sold and emailed to you as a PDF.
Each one is already drawn. You choose the material, roof and options we actually draw, and that is the package you receive.
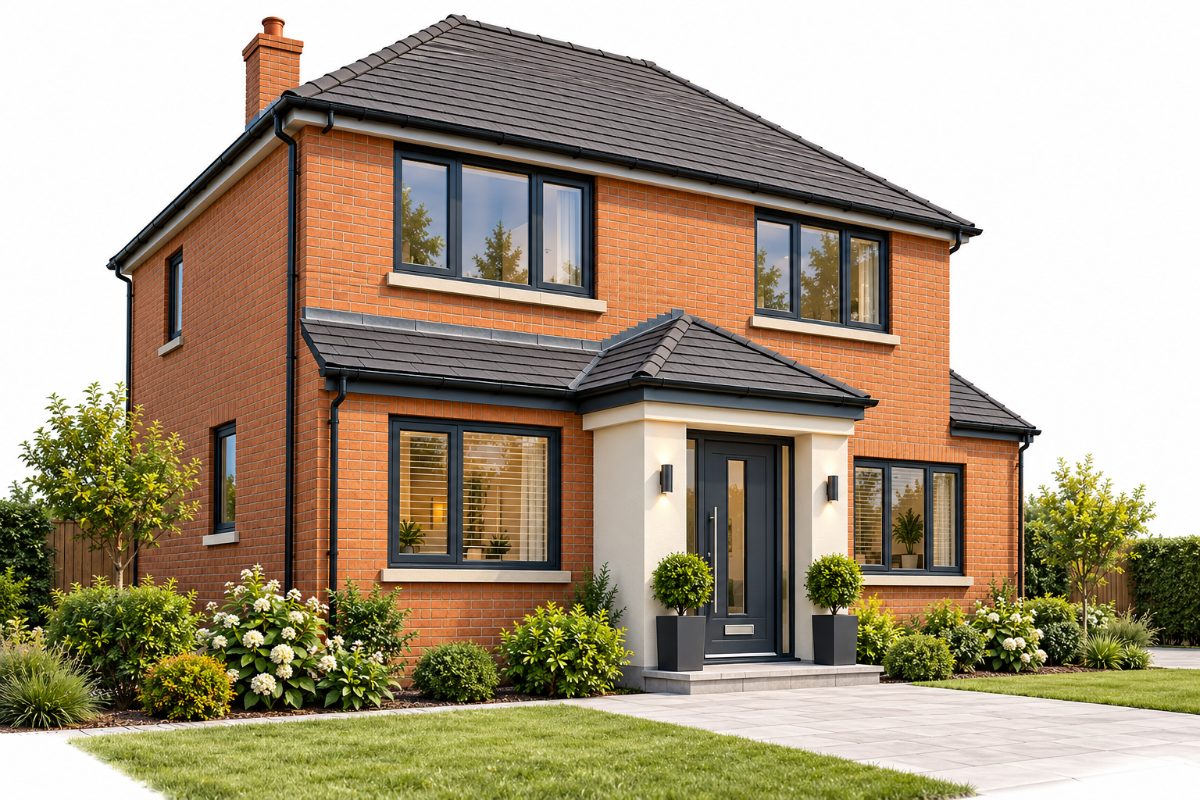
A practical entrance area that adds space and improves the look of your home.
£350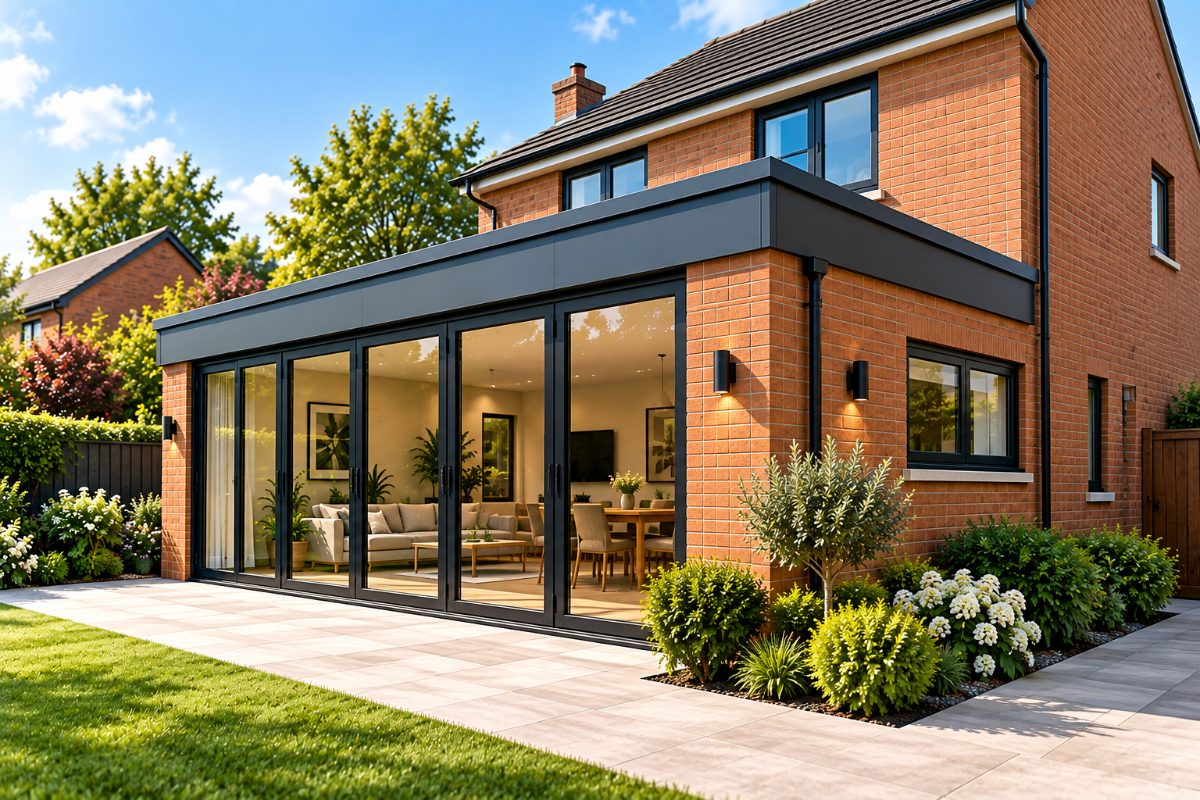
A popular way to create a larger kitchen, dining or family area.
£900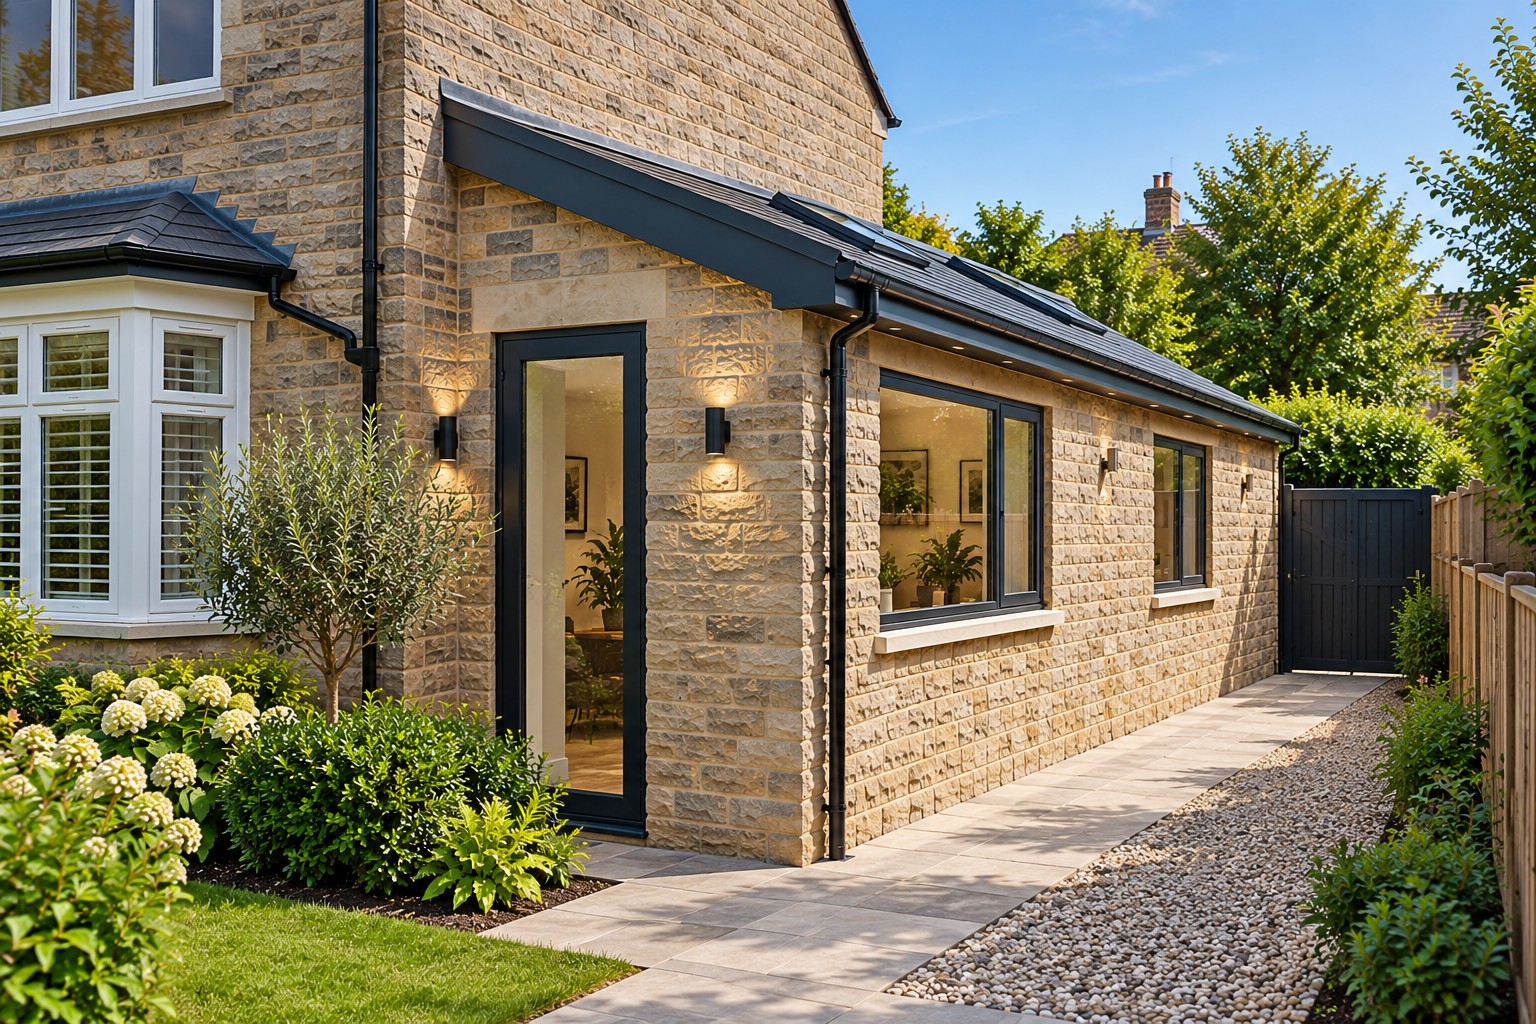
Adds valuable space to the side of your home for a kitchen or utility.
£900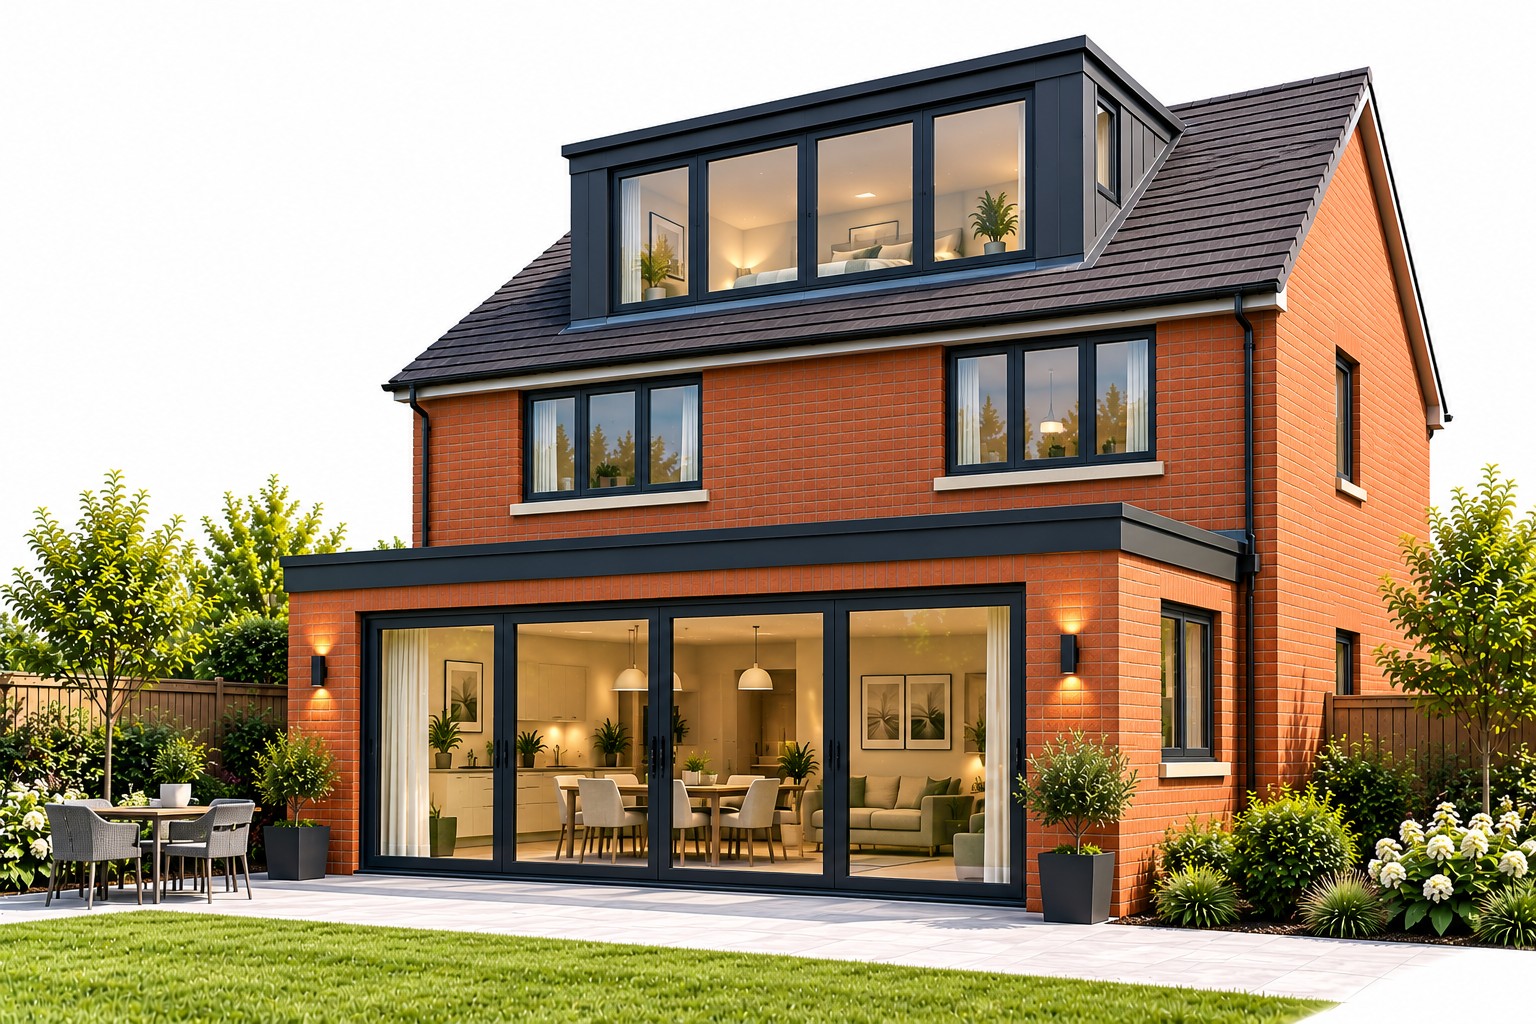
Turns unused loft space into a bedroom, office or additional living area.
£1,500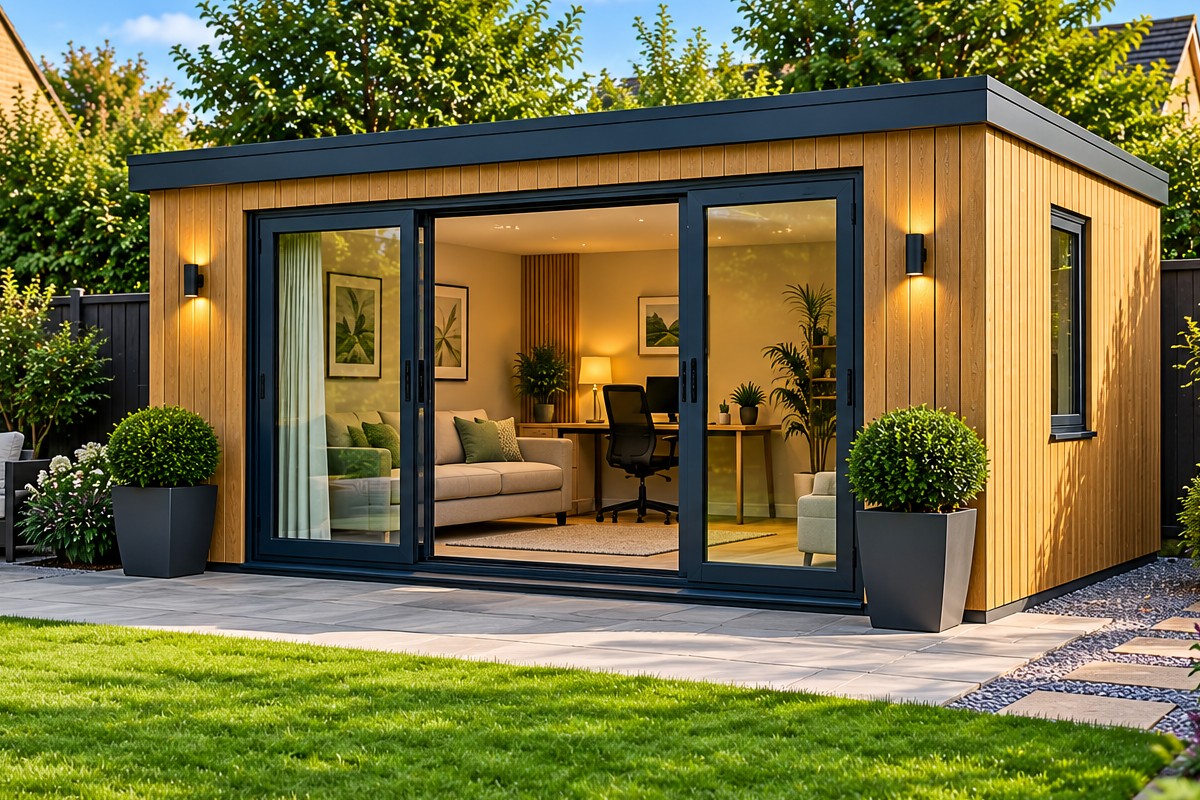
A flexible, detached space for work, leisure or extra living space.
£350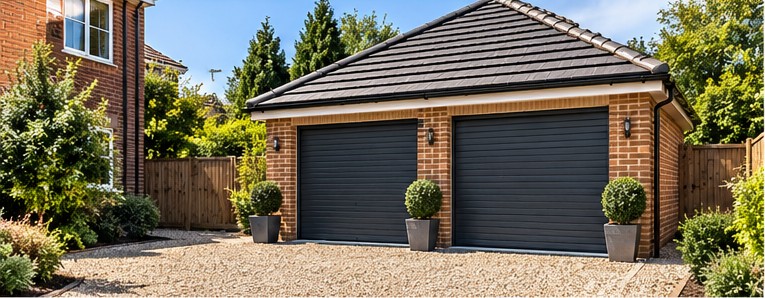
Secure parking or useful storage, single or double.
£350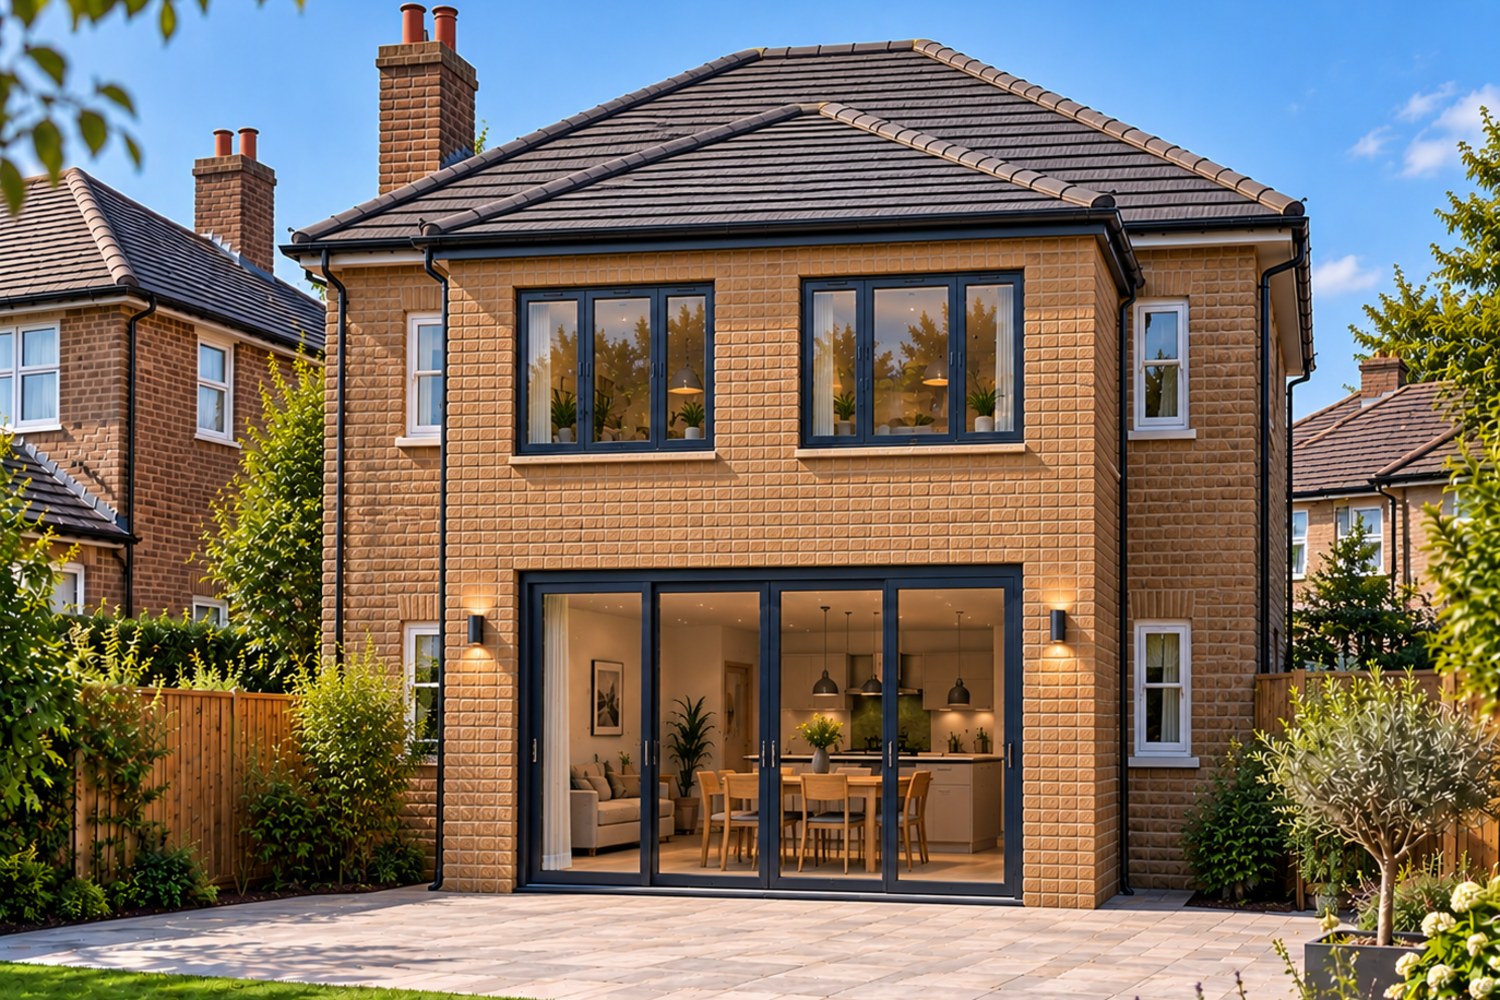
Significantly more living space across both floors.
£1,400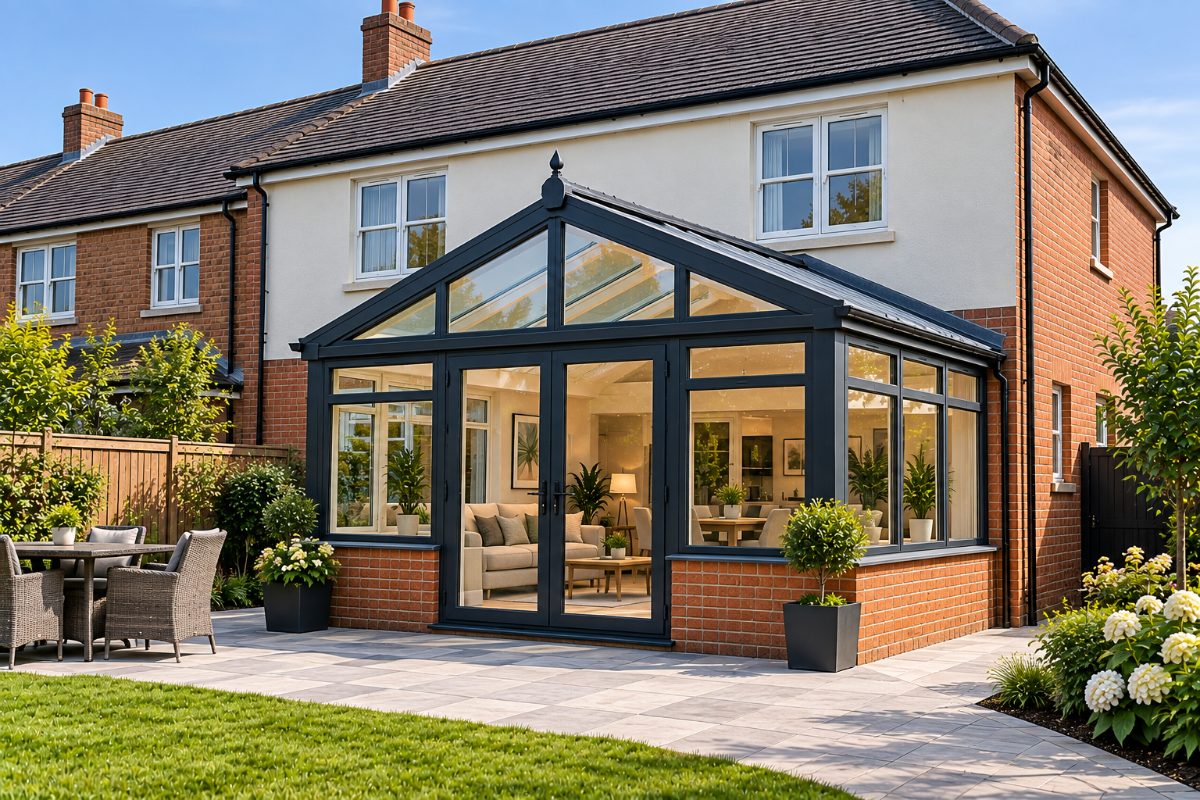
A bright, glazed room connecting your home to the garden.
£900PERMITTED HOMEOWNER GUIDES
Our illustrated, practical guides help you understand the rules, explore design options and budget with confidence — before you commit to building work.
Explore all guidesRules, design options, costs and next steps.
View guideRules, design options, costs and next steps.
View guideRules, design options, costs and next steps.
View guideRules, design options, costs and next steps.
View guideRules, design options, costs and next steps.
View guideRules, design options, costs and next steps.
View guideRules, design options, costs and next steps.
View guideRules, design options, costs and next steps.
View guideWe use cookies that are needed to run the basket and checkout. We would also like to use analytics cookies to understand how the site is used. We only do that if you say yes.

Maximize your property’s footprint with precision and ease. Permitted provides complete design for Permitted Development Rights. Our packages are designed around the Permitted Development limits, so many projects can proceed without a full planning application.
PERMITTED is operated by Yorkshire Property Design Services Limited, registered in England and Wales under company number 12698267.
Registered office: Ground Floor, Techno Centre, Station Road, Horsforth, Leeds, LS18 5BJ
Business contact address: Wira House, Ground Floor, Suite 5, Ring Road, West Park, Leeds, LS16 6EB