


Permitted Development rules





Professional, builder-ready drawing packages for extensions, lofts, porches, garages, garden rooms and more — designed to Permitted Development parameters and supplied as sold.
PERMITTED HOMEOWNER GUIDES
Our illustrated, practical guides help you understand the rules, explore design options and budget with confidence — before you commit to building work.
Explore all guides
Rules, design options, costs and next steps.
View guide
Rules, design options, costs and next steps.
View guide
Rules, design options, costs and next steps.
View guide
Rules, design options, costs and next steps.
View guide
Rules, design options, costs and next steps.
View guide
Rules, design options, costs and next steps.
View guide
Rules, design options, costs and next steps.
View guide
Rules, design options, costs and next steps.
View guideAdding a porch to the front of your home can transform its kerb appeal and provide a practical entrance space. But do you need planning permission for a porch? In most cases, no — porches are covered by permitted development rights in England, meaning you can build one without a planning application, provided you stay within the rules.
Porches fall under Class D of Schedule 2, Part 1 of the Town and Country Planning (General Permitted Development) (England) Order 2015. To qualify as permitted development, a porch must meet all of the following conditions:
If your porch meets all three of these conditions, you do not need to apply for planning permission.
Three square metres is the maximum ground floor area for a permitted development porch, measured externally (including the walls). To put this in perspective:
Keep in mind this is the external measurement, so the internal usable space will be slightly smaller due to wall thickness.
You will need to apply for planning permission for a porch if:
This depends on the size and specification of the porch. Small, unheated porches with a door separating them from the main house may be exempt from building regulations. However, most porches will require building regulations approval, particularly if they:
Always check with your local authority or an approved inspector before starting work.
Yes — for building regulations approval and to give your builder clear instructions, you will need proper architectural drawings. These should show the floor plan, elevations, foundation details, and any structural elements.
Our porch drawing packages are compliant with UK building regulations and permitted development rules, available as instant downloads at a fixed price — giving you everything you need to get started quickly.
The maximum ground floor area is 3 square metres (measured externally) and the maximum height is 3 metres. The porch must also be more than 2 metres from the highway boundary.
No. Listed buildings are not covered by permitted development rights. You will need listed building consent and possibly full planning permission for any alterations, including a porch.
Usually, yes. Porch rights (Class D) are not removed in conservation areas, so a porch within the limits (3m² ground area, 3m high, at least 2m from a highway boundary) is permitted development — unless an Article 4 Direction or a planning condition has removed the right. Check with your local planning authority if you are unsure.
It isn’t required, but it’s a good idea — especially if you plan to sell the property in future. An LDC from your local council provides formal confirmation that the porch was lawful under permitted development rules.
Need the drawings? See our porch drawing set — supplied exactly as sold and emailed to you as a PDF.
Our Porch drawing package is pre-designed to the permitted development limits and supplied exactly as sold — £350 fixed price, emailed to you as a PDF.
Check my property and start my project · Read the porch rules
Each one is already drawn. You choose the material, roof and options we actually draw, and that is the package you receive.
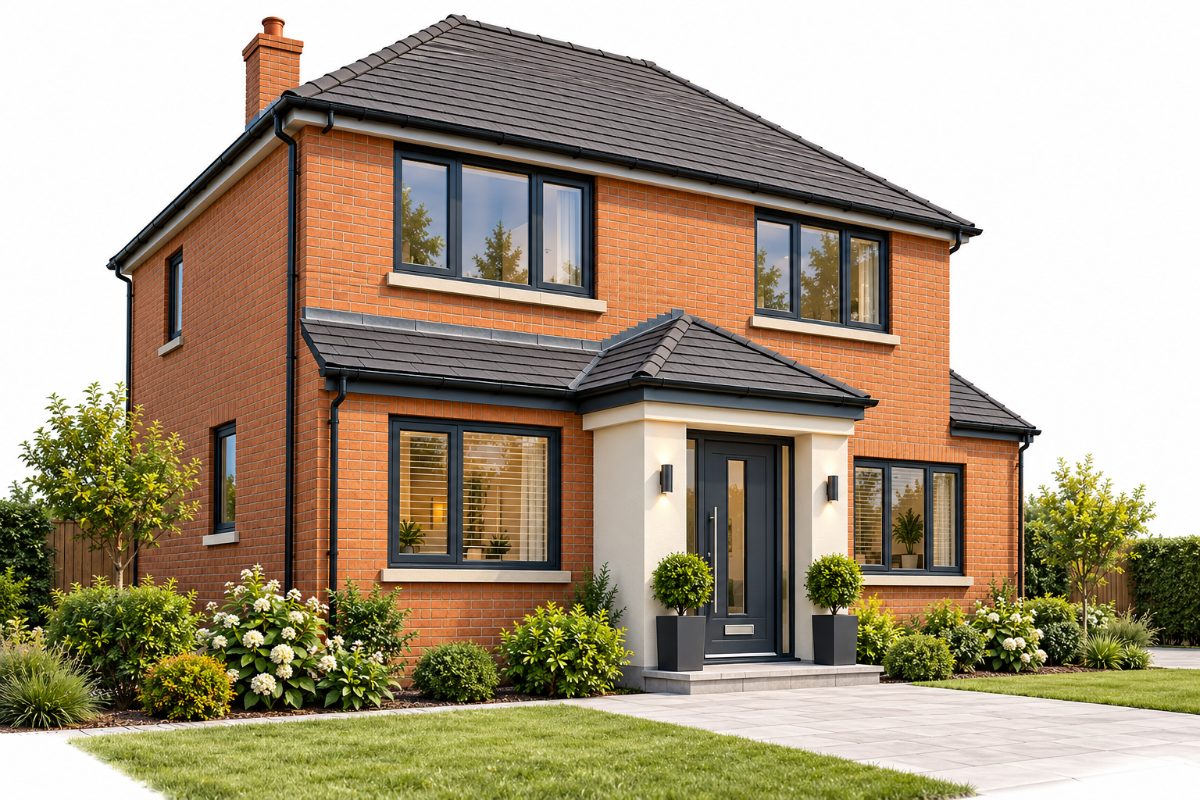
A practical entrance area that adds space and improves the look of your home.
£350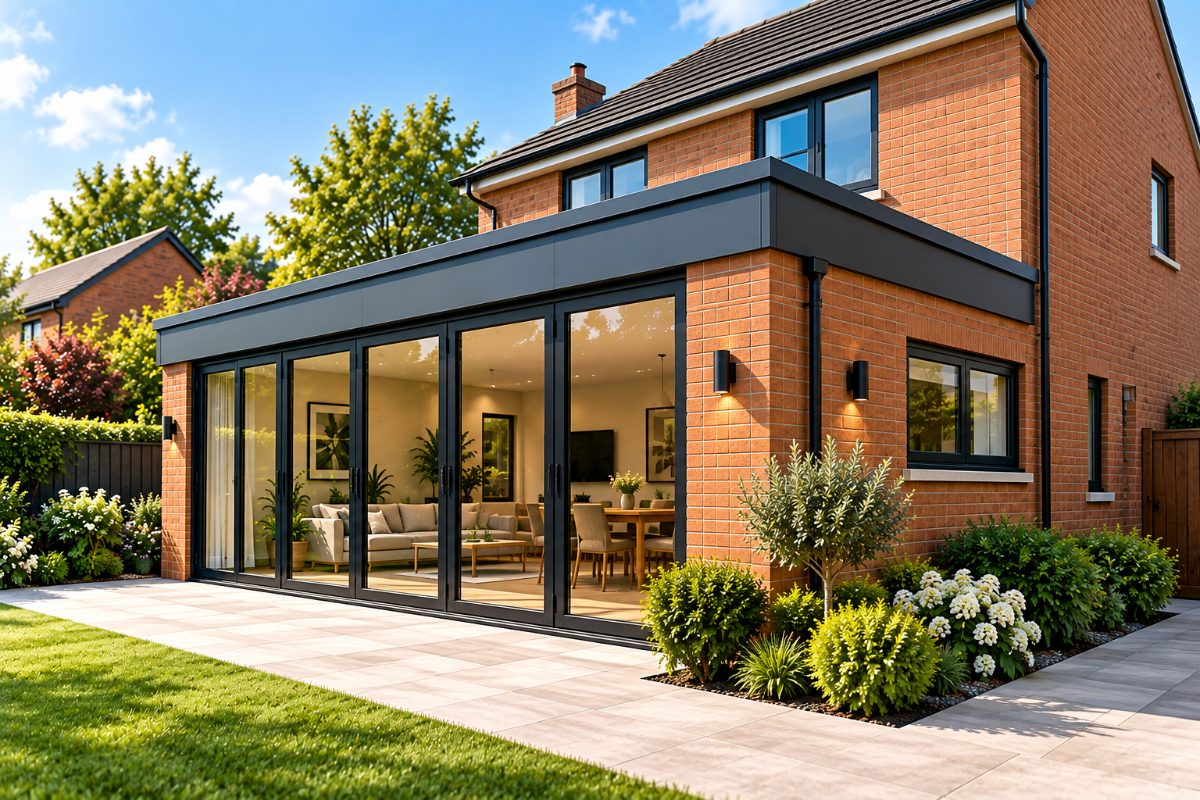
A popular way to create a larger kitchen, dining or family area.
£900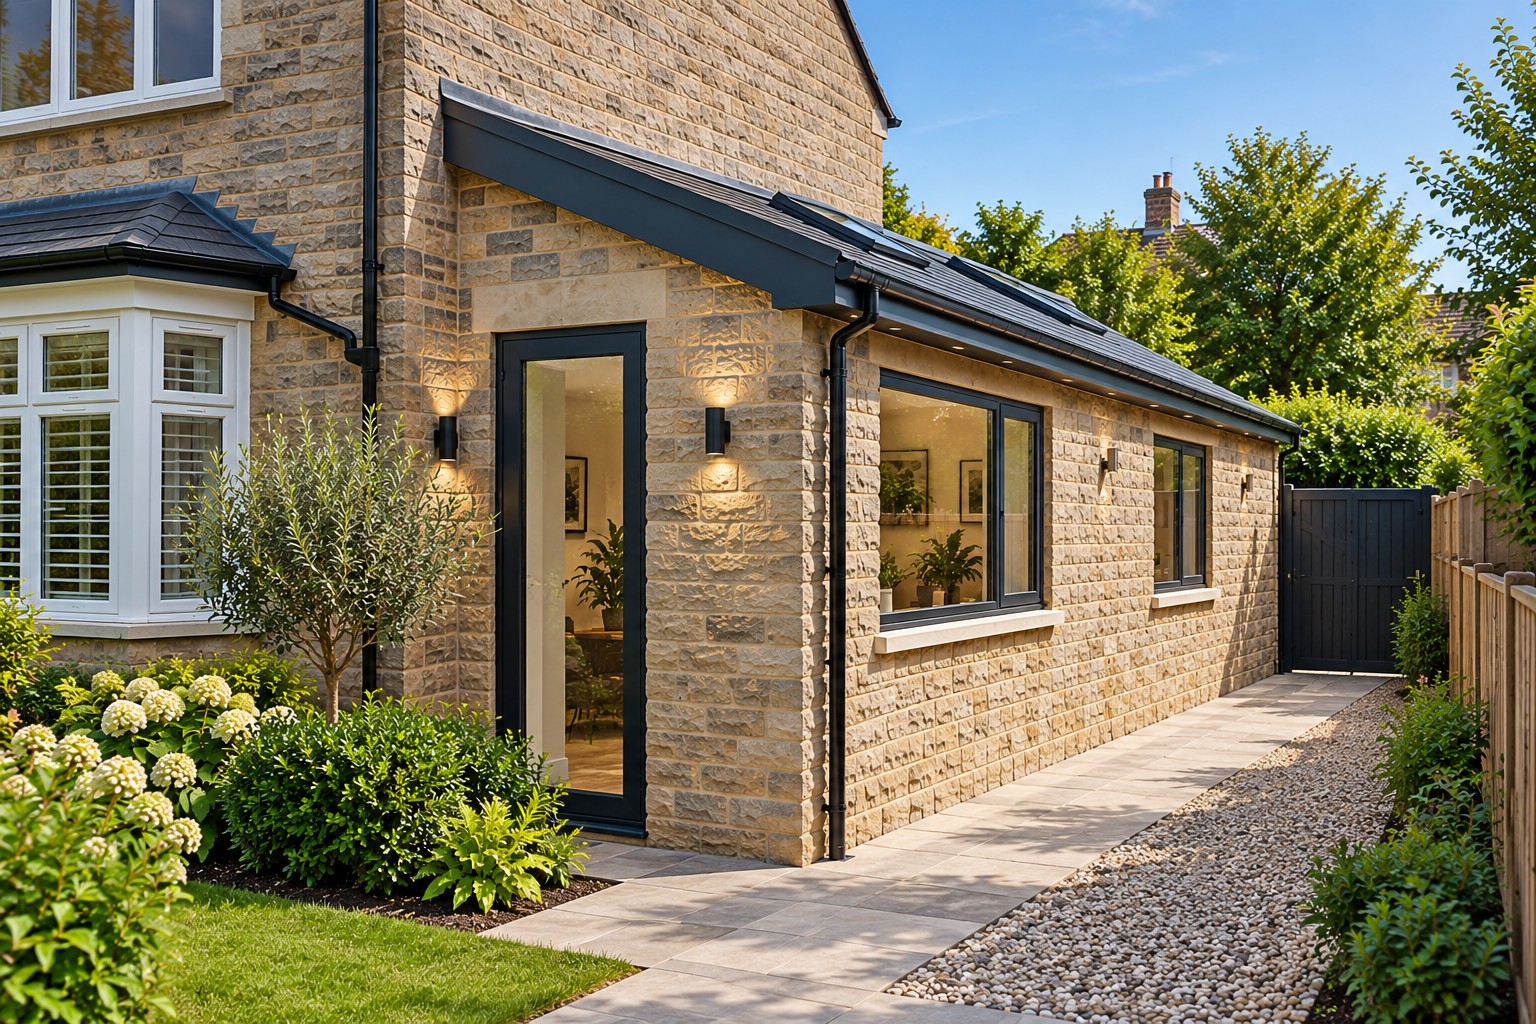
Adds valuable space to the side of your home for a kitchen or utility.
£900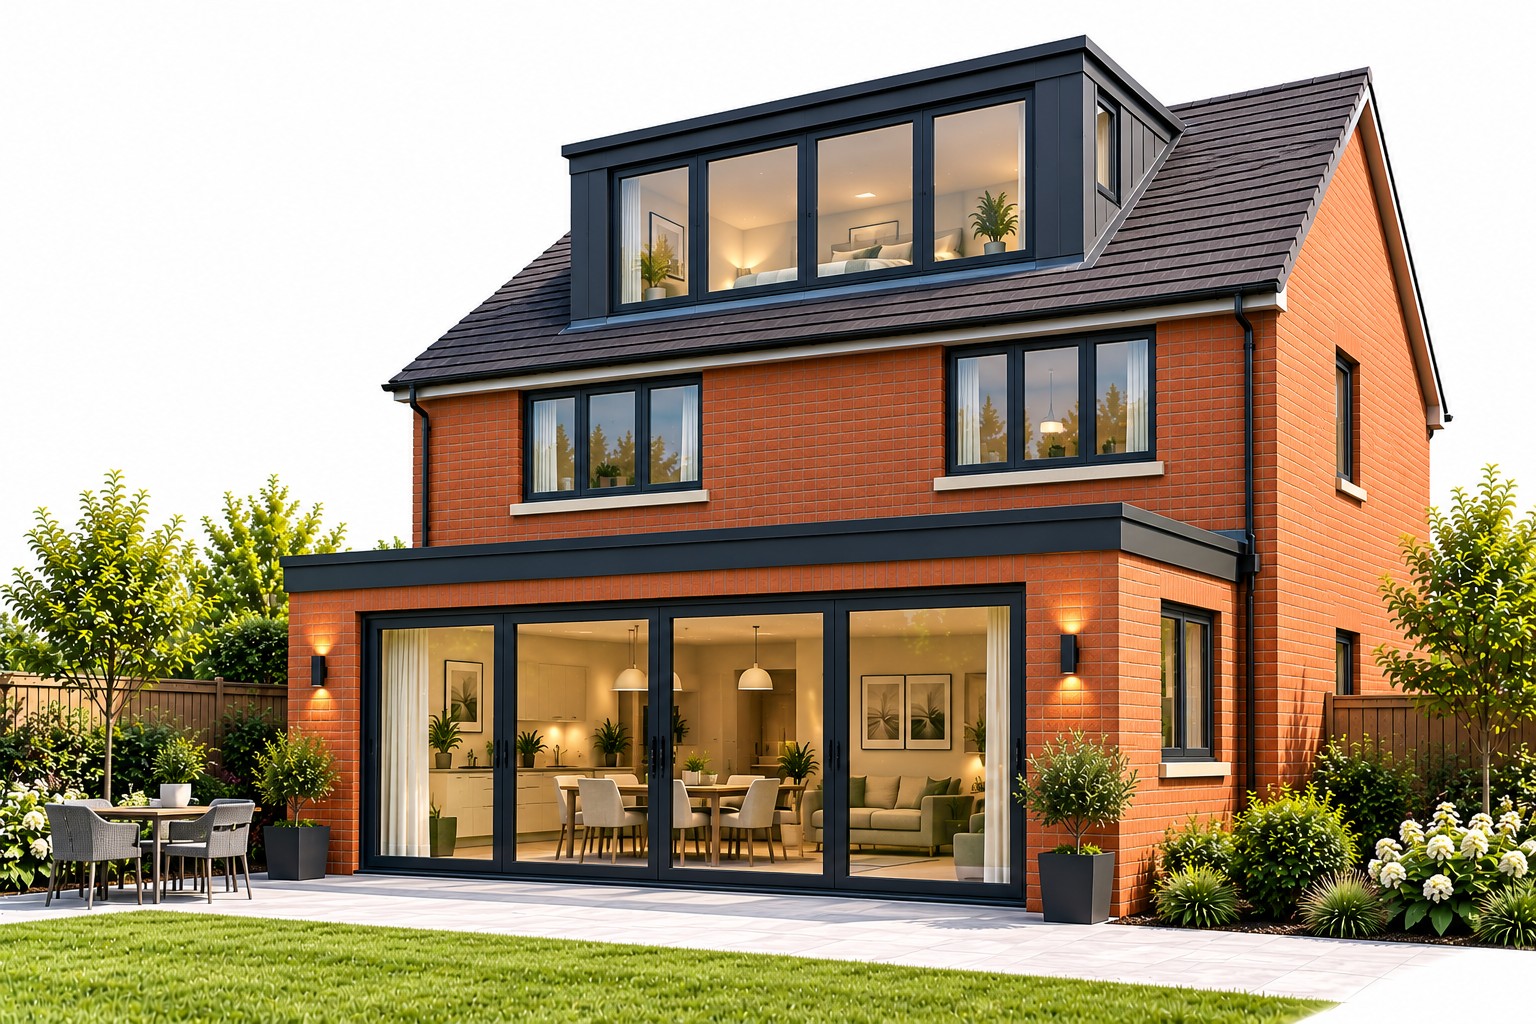
Turns unused loft space into a bedroom, office or additional living area.
£1,500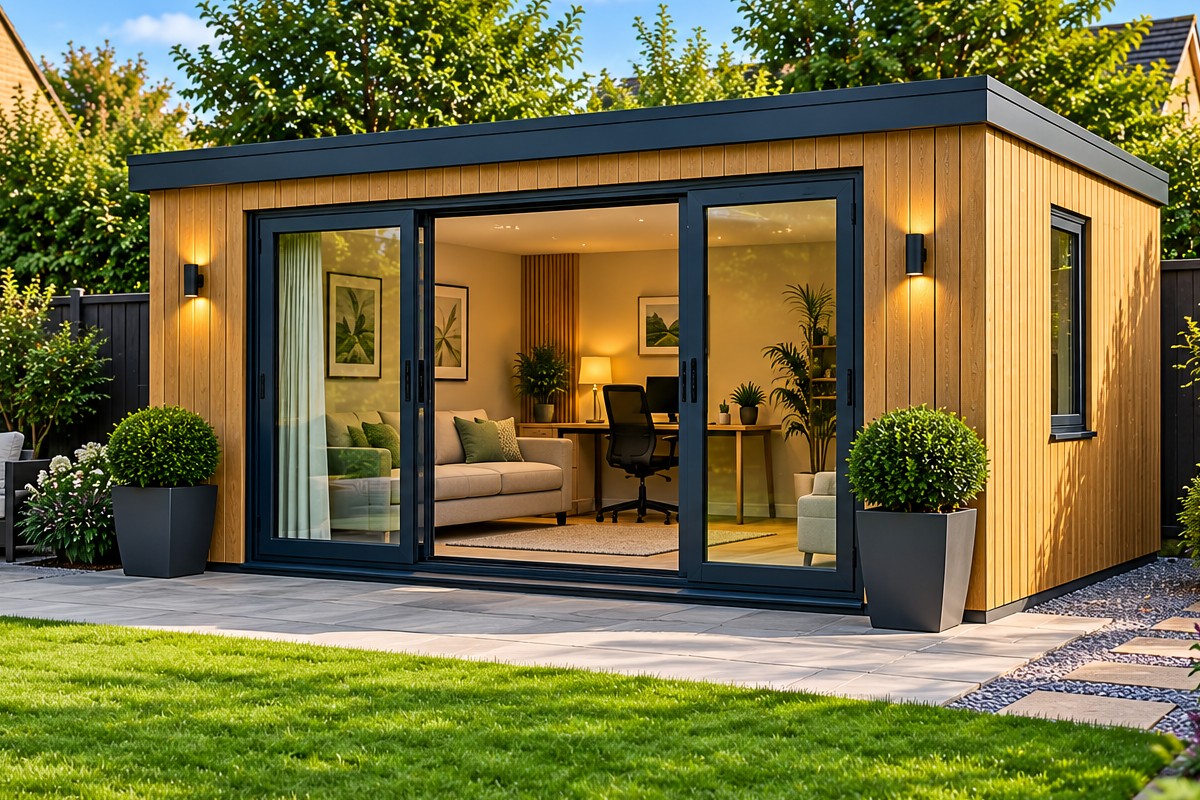
A flexible, detached space for work, leisure or extra living space.
£350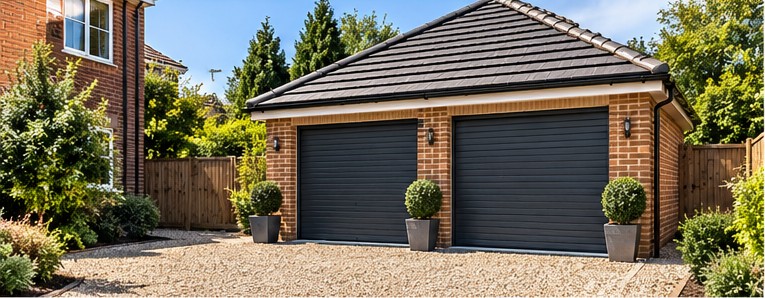
Secure parking or useful storage, single or double.
£350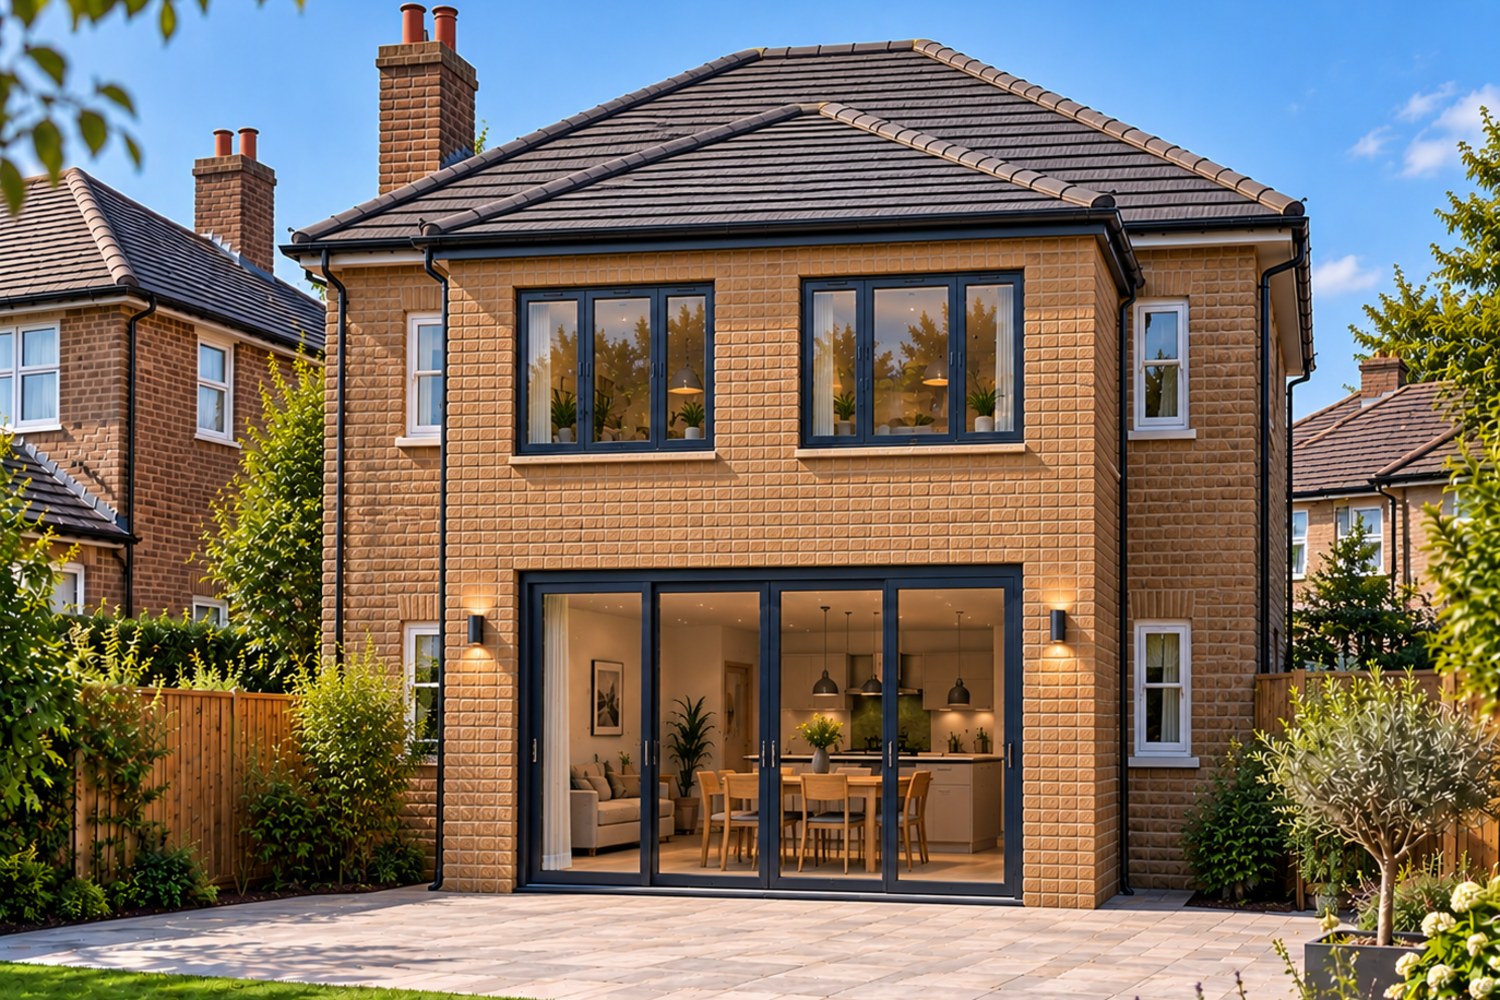
Significantly more living space across both floors.
£1,400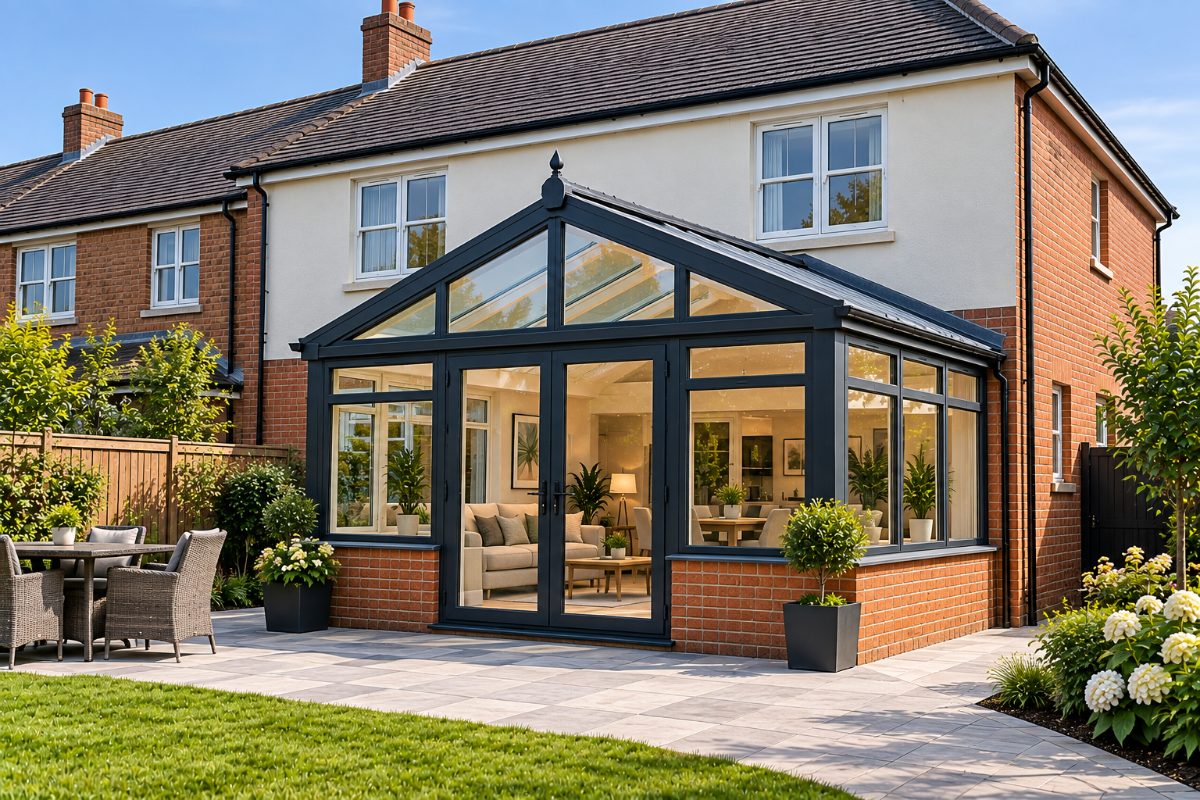
A bright, glazed room connecting your home to the garden.
£900PERMITTED HOMEOWNER GUIDES
Our illustrated, practical guides help you understand the rules, explore design options and budget with confidence — before you commit to building work.
Explore all guidesRules, design options, costs and next steps.
View guideRules, design options, costs and next steps.
View guideRules, design options, costs and next steps.
View guideRules, design options, costs and next steps.
View guideRules, design options, costs and next steps.
View guideRules, design options, costs and next steps.
View guideRules, design options, costs and next steps.
View guideRules, design options, costs and next steps.
View guideWe use cookies that are needed to run the basket and checkout. We would also like to use analytics cookies to understand how the site is used. We only do that if you say yes.

Maximize your property’s footprint with precision and ease. Permitted provides complete design for Permitted Development Rights. Our packages are designed around the Permitted Development limits, so many projects can proceed without a full planning application.
PERMITTED is operated by Yorkshire Property Design Services Limited, registered in England and Wales under company number 12698267.
Registered office: Ground Floor, Techno Centre, Station Road, Horsforth, Leeds, LS18 5BJ
Business contact address: Wira House, Ground Floor, Suite 5, Ring Road, West Park, Leeds, LS16 6EB