


Permitted Development rules





Professional, builder-ready drawing packages for extensions, lofts, porches, garages, garden rooms and more — designed to Permitted Development parameters and supplied as sold.
PERMITTED HOMEOWNER GUIDES
Our illustrated, practical guides help you understand the rules, explore design options and budget with confidence — before you commit to building work.
Explore all guides
Rules, design options, costs and next steps.
View guide
Rules, design options, costs and next steps.
View guide
Rules, design options, costs and next steps.
View guide
Rules, design options, costs and next steps.
View guide
Rules, design options, costs and next steps.
View guide
Rules, design options, costs and next steps.
View guide
Rules, design options, costs and next steps.
View guide
Rules, design options, costs and next steps.
View guideThe householder planning application fee in England is £548 (from 1 April 2026). This guide covers all planning fees in England — householder, prior approval, change of use, listed buildings, and the exemptions that apply.
The householder fee of £548 applies to applications for works or extensions to an existing single dwelling. It covers a single application regardless of how many elements are proposed (e.g. a rear extension and a loft conversion can be in one application for a single £548 fee).
The fee was £258 from 6 December 2023, rose to £528 on 1 April 2025 and to £548 on 1 April 2026.
| Application Type | Fee (from 1 April 2026) | Notes |
|---|---|---|
| New dwellings (fewer than 10) | £610 per dwelling | Larger schemes are charged on a sliding scale |
| Outline application (dwellings, site under 0.5 ha) | £610 per 0.1 ha | Based on site area |
| Change of use to dwellings (fewer than 10) | £610 per dwelling | |
| Removal/variation of a condition (s73) | £89 householder / £608 other | Per application |
| Class | Description | Fee (from 1 April 2026) |
|---|---|---|
| Class A | Larger home extension (single-storey rear, 6m–8m) | £249 |
| Class AA | Additional storeys on a house | £249 |
| Class Q | Agricultural building to dwellings | £249, or £536 with building operations |
| Class MA | Commercial to residential | £260 per dwelling |
| Class R | Agricultural to flexible commercial use | £249 |
| Other classes | — | See the Planning Portal fee schedule |
| Application | Fee (from 1 April 2026) |
|---|---|
| Discharge of planning conditions (householder) | £89 per request |
| Discharge of planning conditions (other) | £309 per request |
| Non-material amendment | £46 (householder) / £309 (others) |
| Certificate of Lawful Development (existing) | The same as the full planning application fee |
| Certificate of Lawful Development (proposed) | Half the full planning application fee — £274 for householder works |
The following applications attract no fee:
Planning applications for works relating to a disability are exempt from fees if:
This exemption covers ramps, accessible bathrooms, extensions for ground-floor bedrooms, and similar adaptations. You must declare the exemption when submitting.
Fees change regularly. Always check the current Planning Portal fee schedule before you apply.
The Planning Portal automatically calculates the correct fee when you complete an application online. To work out fees manually, refer to the Town and Country Planning (Fees for Applications, Deemed Applications, Requests and Site Visits) (England) Regulations 2012 as amended.
No. Planning application fees are only refunded if the application is declared invalid before the clock starts. Once validated, the fee is not returned regardless of the outcome. However, you can resubmit once within 12 months of a refusal at no extra charge.
A Certificate of Lawful Development for an existing use or development costs the same as the equivalent planning application fee. For a proposed use or development it costs half — £274 for householder works (from 1 April 2026).
The Neighbour Consultation Scheme (prior approval for a larger home extension under Class A) costs £249 (from 1 April 2026). This covers single-storey rear extensions between 4m and 8m (detached houses) or 3m and 6m (semi-detached/terraced).
This kind of project usually needs planning permission rather than permitted development. PERMITTED is part of YPDS Architectural Services, a Leeds architectural design practice that designs, prepares and manages planning applications.
Planning a project? Browse our permitted development drawing sets — fixed price, supplied exactly as sold and emailed to you as a PDF.
Each one is already drawn. You choose the material, roof and options we actually draw, and that is the package you receive.
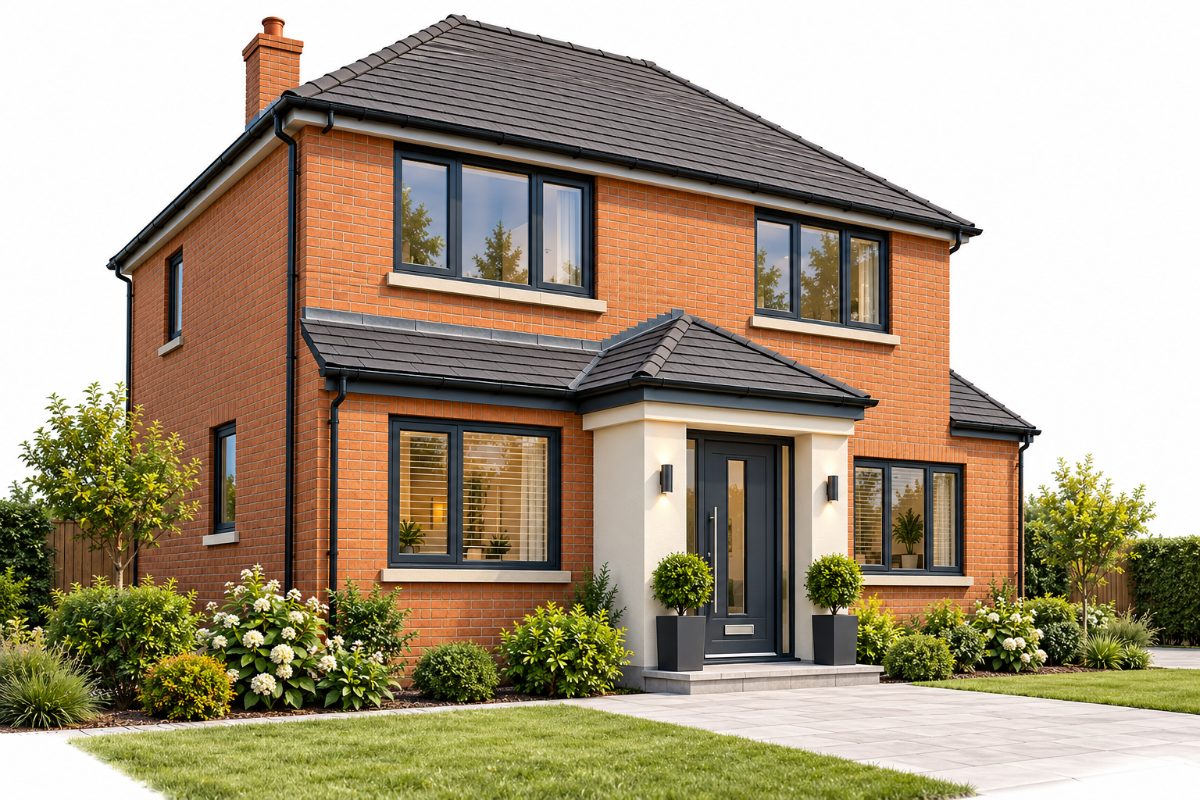
A practical entrance area that adds space and improves the look of your home.
£350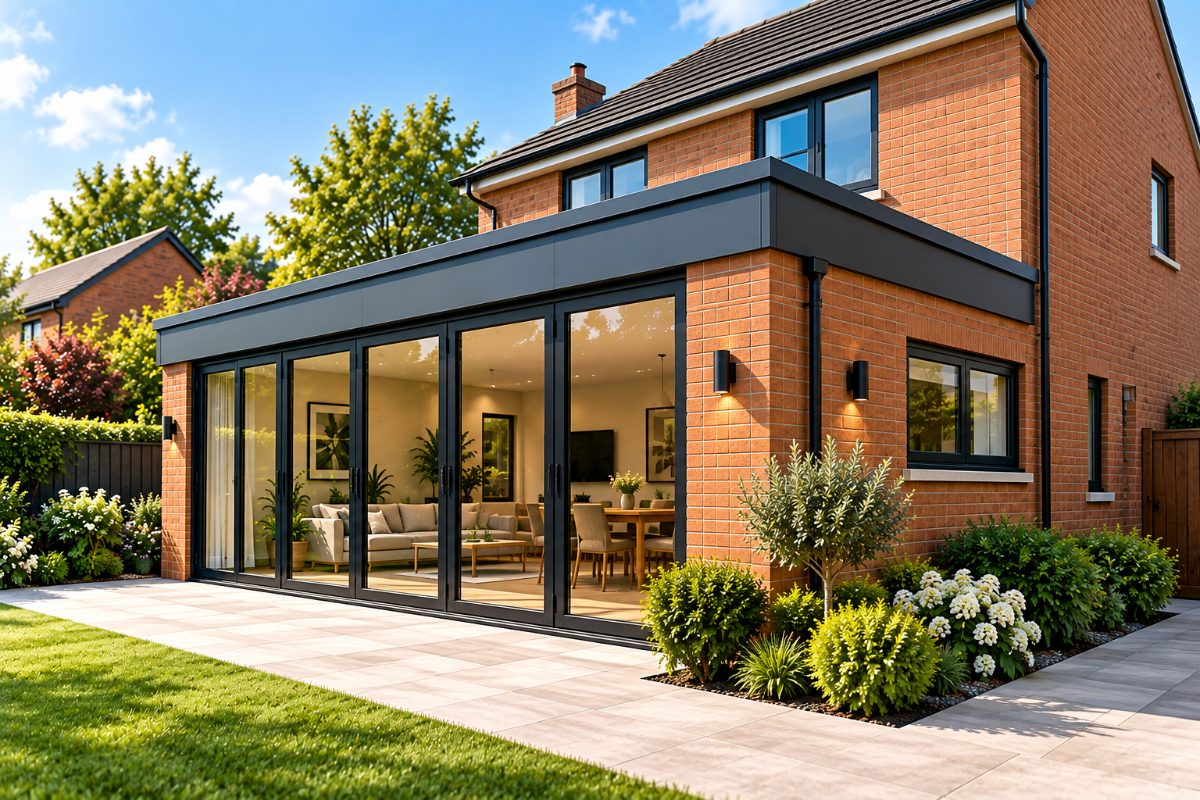
A popular way to create a larger kitchen, dining or family area.
£900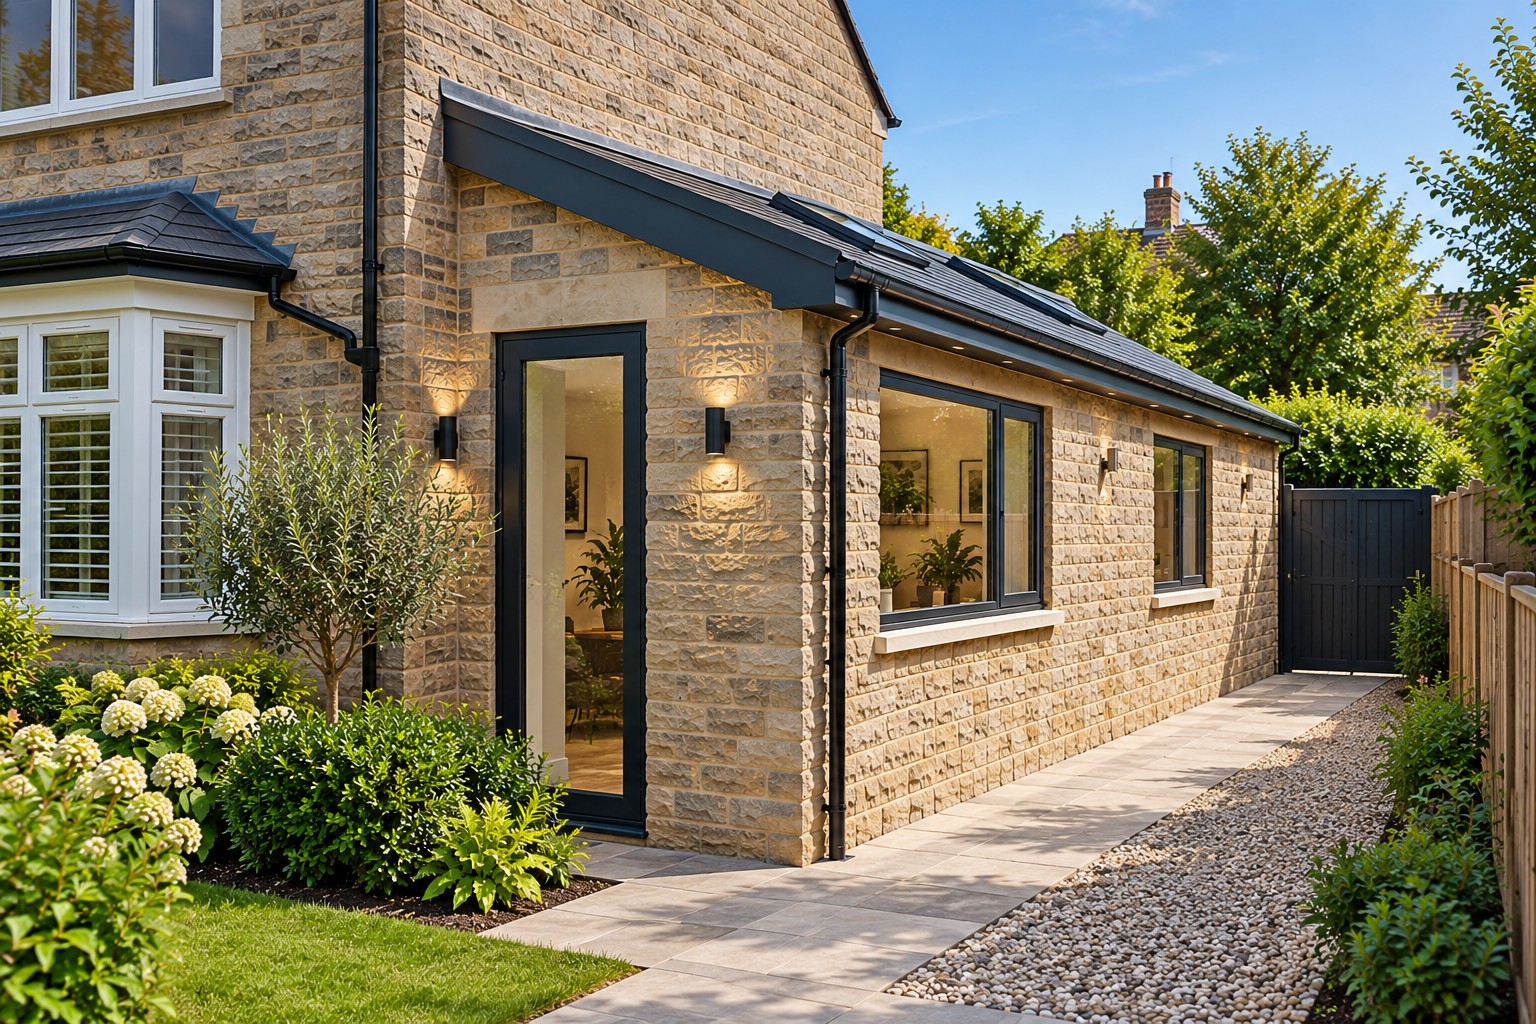
Adds valuable space to the side of your home for a kitchen or utility.
£900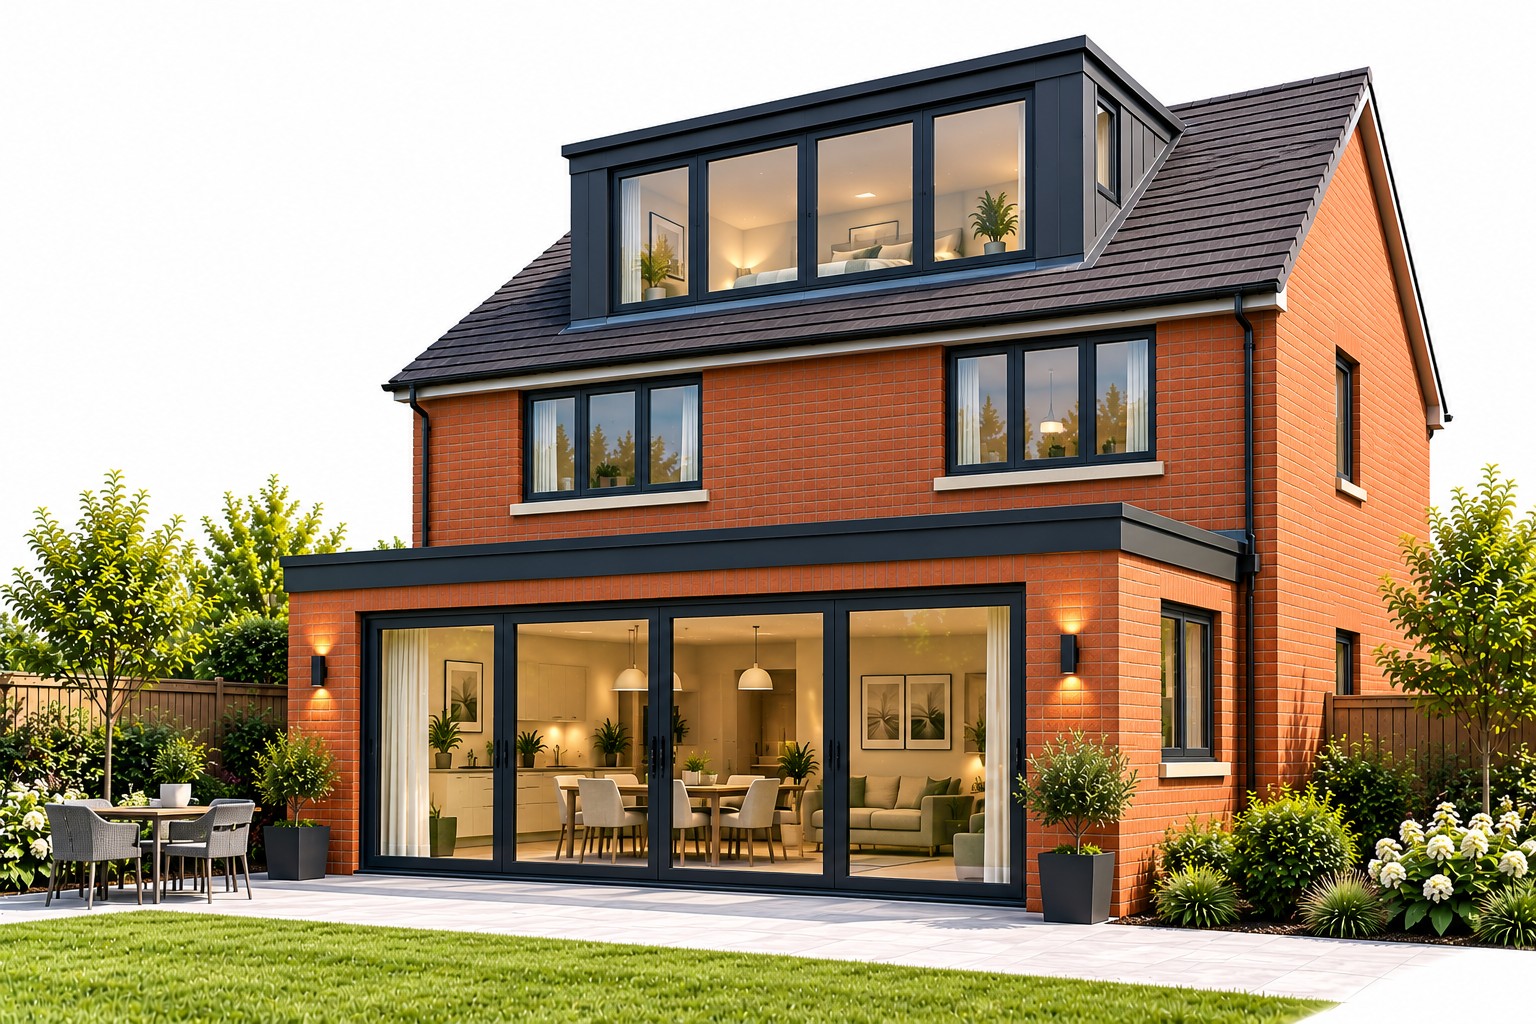
Turns unused loft space into a bedroom, office or additional living area.
£1,500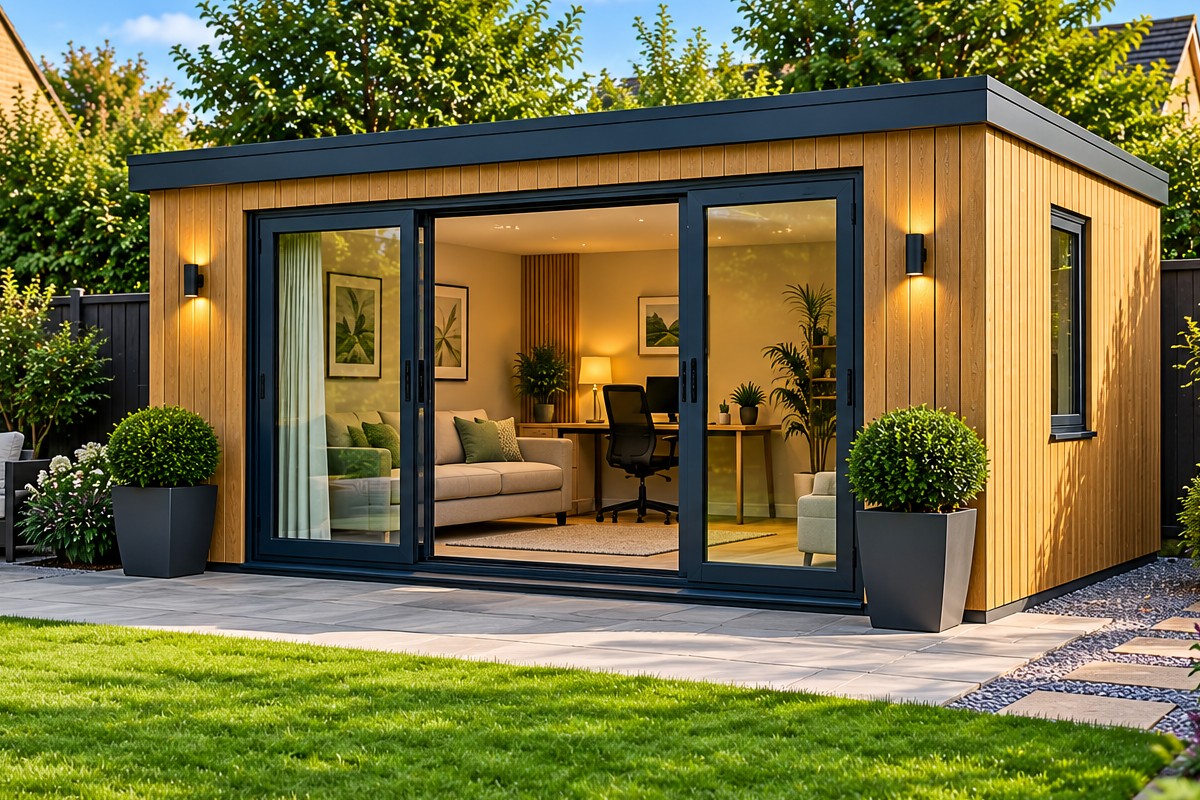
A flexible, detached space for work, leisure or extra living space.
£350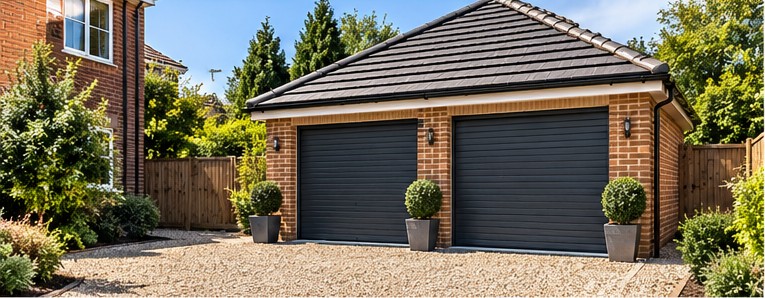
Secure parking or useful storage, single or double.
£350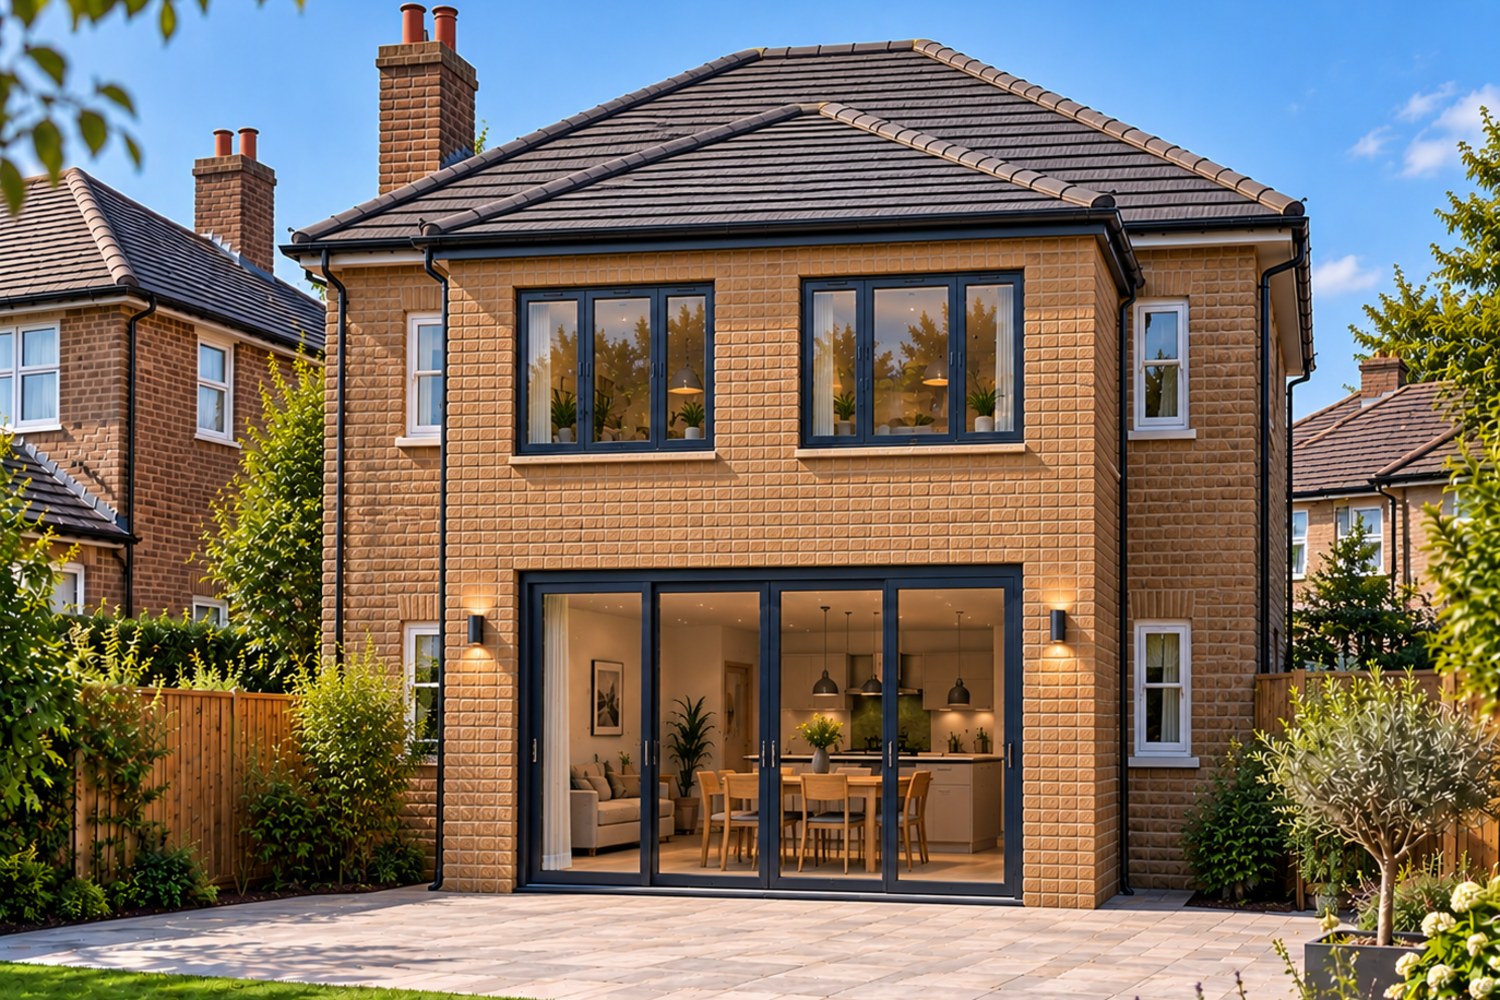
Significantly more living space across both floors.
£1,400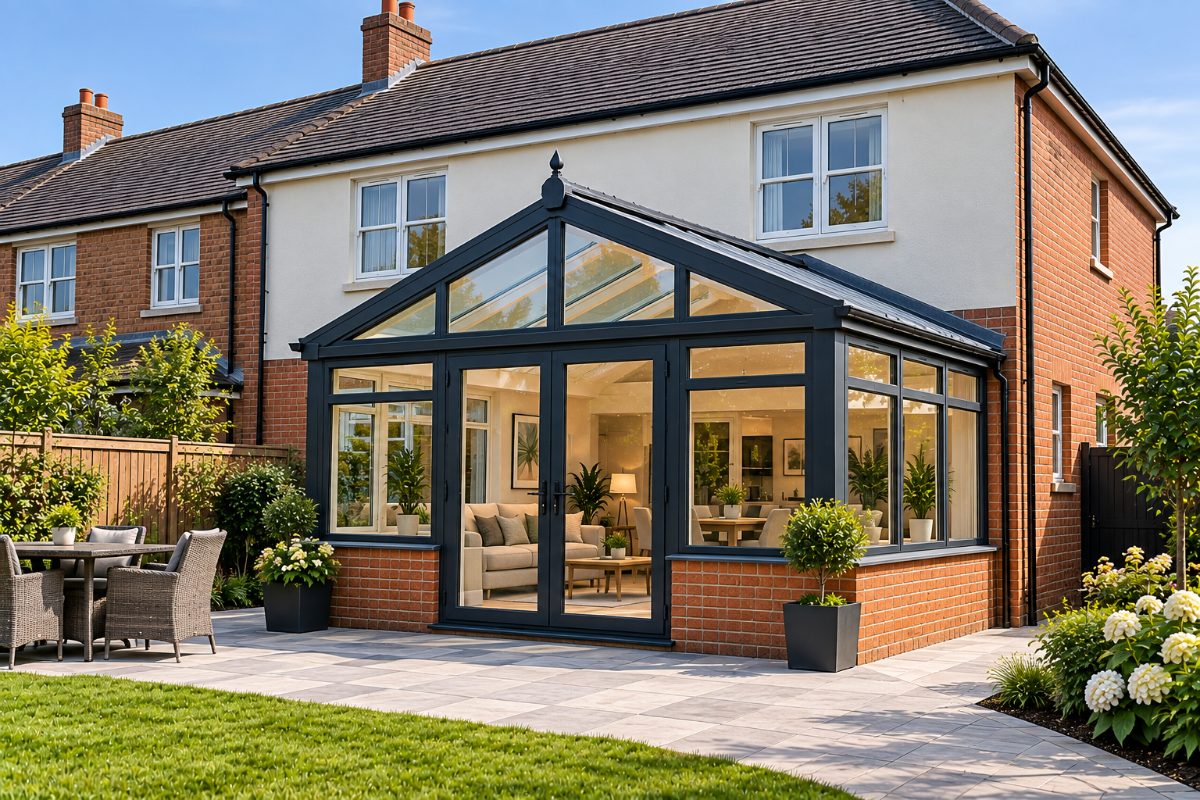
A bright, glazed room connecting your home to the garden.
£900PERMITTED HOMEOWNER GUIDES
Our illustrated, practical guides help you understand the rules, explore design options and budget with confidence — before you commit to building work.
Explore all guidesRules, design options, costs and next steps.
View guideRules, design options, costs and next steps.
View guideRules, design options, costs and next steps.
View guideRules, design options, costs and next steps.
View guideRules, design options, costs and next steps.
View guideRules, design options, costs and next steps.
View guideRules, design options, costs and next steps.
View guideRules, design options, costs and next steps.
View guideWe use cookies that are needed to run the basket and checkout. We would also like to use analytics cookies to understand how the site is used. We only do that if you say yes.

Maximize your property’s footprint with precision and ease. Permitted provides complete design for Permitted Development Rights. Our packages are designed around the Permitted Development limits, so many projects can proceed without a full planning application.
PERMITTED is operated by Yorkshire Property Design Services Limited, registered in England and Wales under company number 12698267.
Registered office: Ground Floor, Techno Centre, Station Road, Horsforth, Leeds, LS18 5BJ
Business contact address: Wira House, Ground Floor, Suite 5, Ring Road, West Park, Leeds, LS16 6EB