


Permitted Development rules





Professional, builder-ready drawing packages for extensions, lofts, porches, garages, garden rooms and more — designed to Permitted Development parameters and supplied as sold.
PERMITTED HOMEOWNER GUIDES
Our illustrated, practical guides help you understand the rules, explore design options and budget with confidence — before you commit to building work.
Explore all guides
Rules, design options, costs and next steps.
View guide
Rules, design options, costs and next steps.
View guide
Rules, design options, costs and next steps.
View guide
Rules, design options, costs and next steps.
View guide
Rules, design options, costs and next steps.
View guide
Rules, design options, costs and next steps.
View guide
Rules, design options, costs and next steps.
View guide
Rules, design options, costs and next steps.
View guideIf your planning application has been refused, or approved with conditions you find unacceptable, you can appeal to the Planning Inspectorate. Here’s how the process works and what to expect.
A planning appeal is made to the Planning Inspectorate (PINS), an independent body that reviews decisions made by local planning authorities. For householder applications (extensions, outbuildings, etc.), you have 12 weeks from the date of the decision notice to appeal. For larger applications, the timescale is 6 months. About 32–35% of planning appeals are allowed, which means the refused permission is granted on appeal. Appeals are free of charge. The main appeal procedures are written representations (most common), hearing, or public inquiry (for complex or major applications).
Only the applicant can appeal against a planning refusal — third parties (such as objecting neighbours) cannot appeal a planning permission that has been granted. Neighbours can only challenge a planning decision by way of judicial review (which is expensive and limited in scope). The right to appeal sits entirely with the applicant.
| Procedure | Used for | Typical timescale |
|---|---|---|
| Written representations | Most householder and smaller commercial applications. Parties submit written statements; Inspector visits the site | 6–9 months |
| Hearing | More complex applications where an informal discussion is needed. Inspector chairs a meeting with parties | 9–12 months |
| Public inquiry | Major or controversial applications. Formal court-like proceedings with barristers | 12–18+ months |
Approximately 32–35% of all planning appeals are allowed. Success rates are higher for householder applications (extensions, outbuildings) where the reason for refusal is often based on subjective design grounds rather than clear policy. Success rates are lower for major residential developments and applications in sensitive areas.
Planning appeals are free — there is no fee for submitting an appeal. However, if you use a planning consultant or solicitor to prepare and present your appeal, their professional fees can be significant. For householder appeals, many applicants represent themselves with reasonable success. For larger or more complex appeals, professional representation is strongly recommended.
Costs can be awarded against a party that has behaved unreasonably. If the council has behaved unreasonably (for example, by refusing without adequate grounds), you can apply for a costs award.
This kind of project usually needs planning permission rather than permitted development. PERMITTED is part of YPDS Architectural Services, a Leeds architectural design practice that designs, prepares and manages planning applications.
Planning a project? Browse our permitted development drawing sets — fixed price, supplied exactly as sold and emailed to you as a PDF.
Each one is already drawn. You choose the material, roof and options we actually draw, and that is the package you receive.
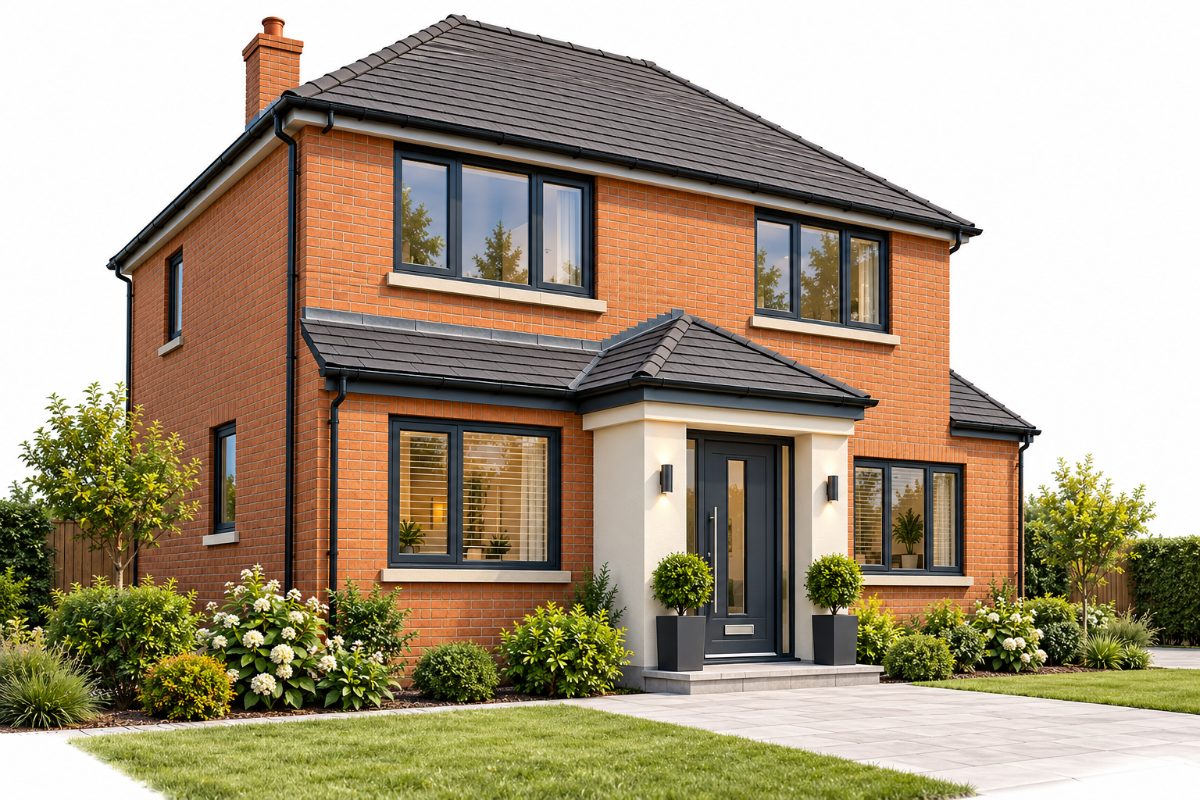
A practical entrance area that adds space and improves the look of your home.
£350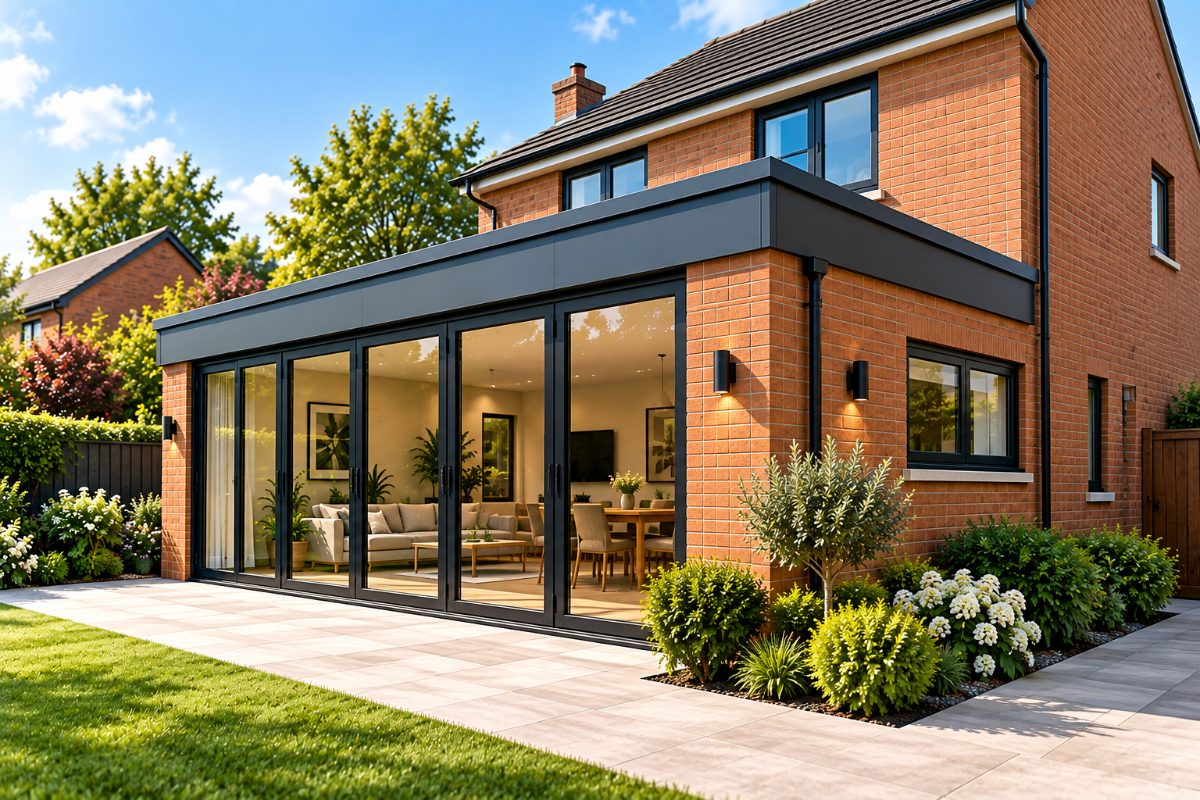
A popular way to create a larger kitchen, dining or family area.
£900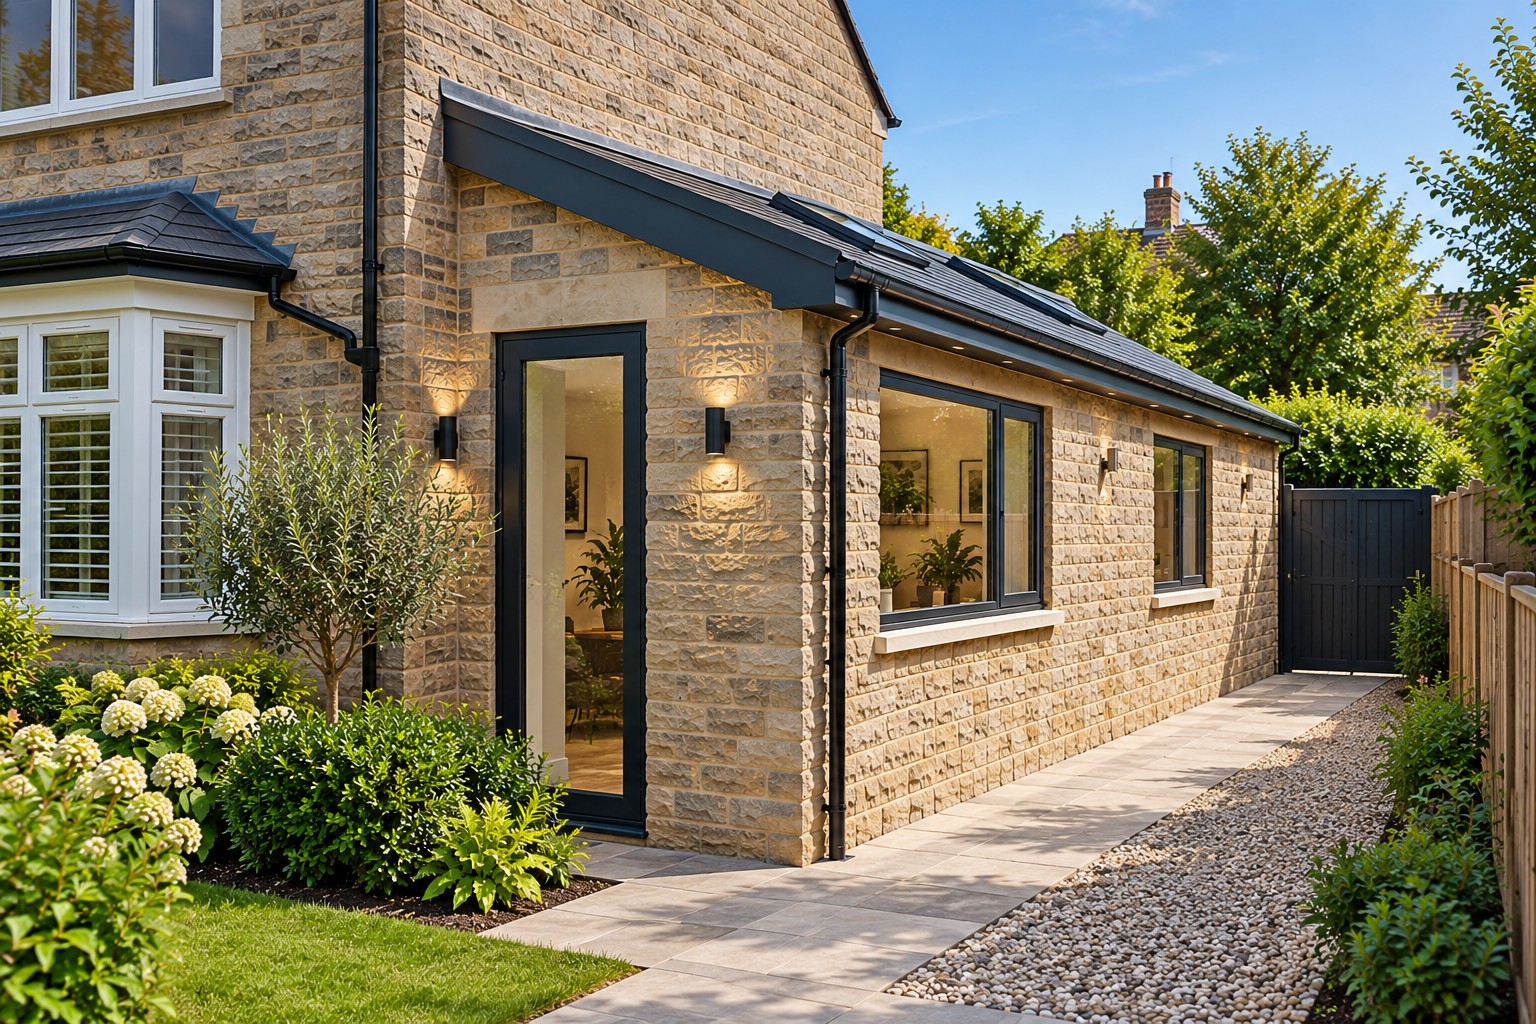
Adds valuable space to the side of your home for a kitchen or utility.
£900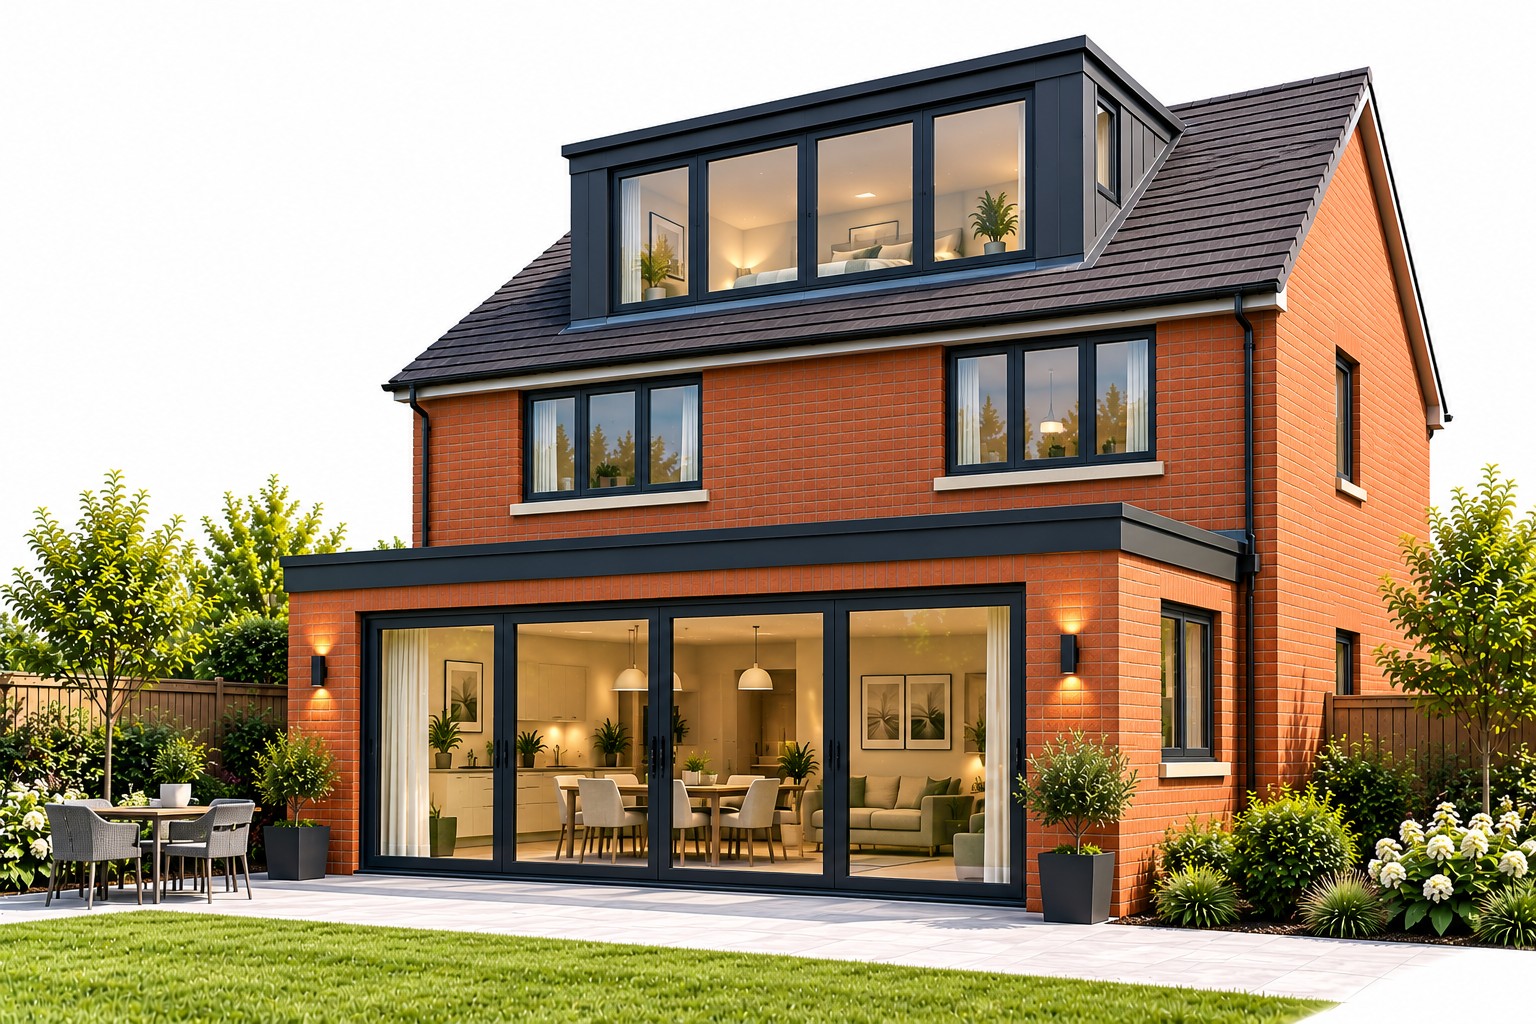
Turns unused loft space into a bedroom, office or additional living area.
£1,500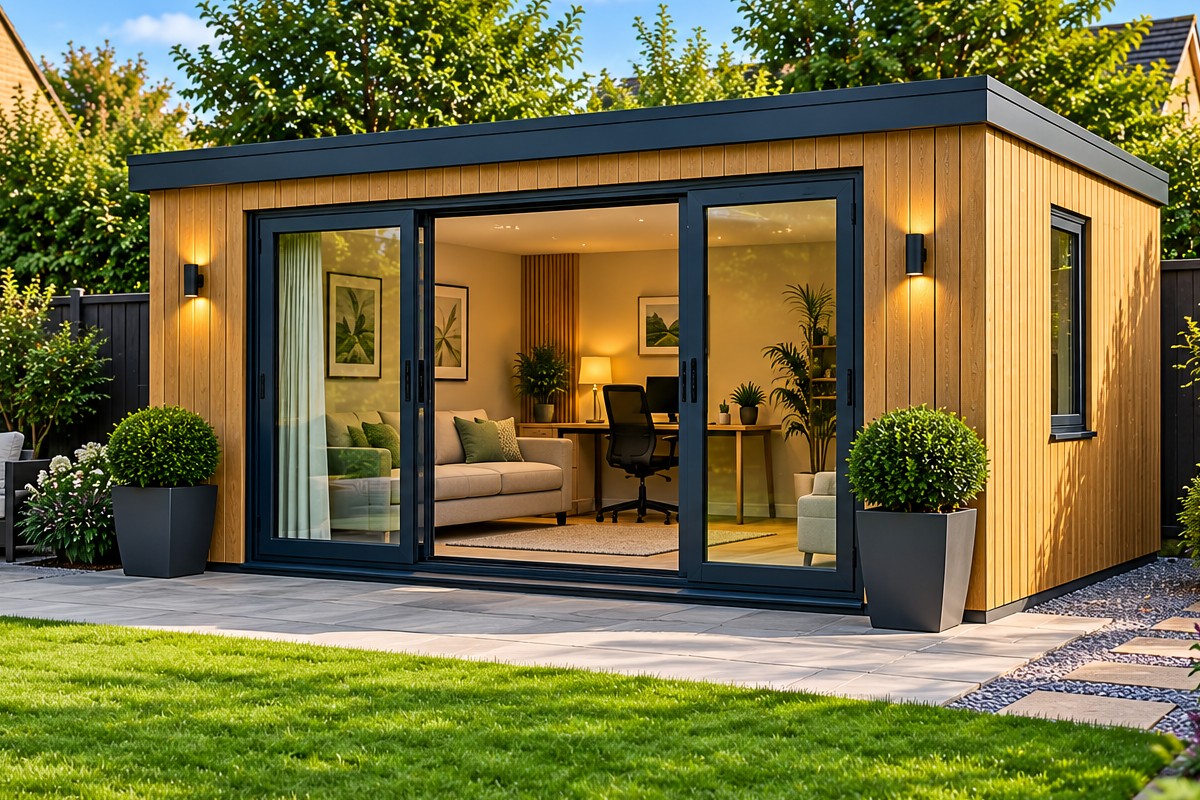
A flexible, detached space for work, leisure or extra living space.
£350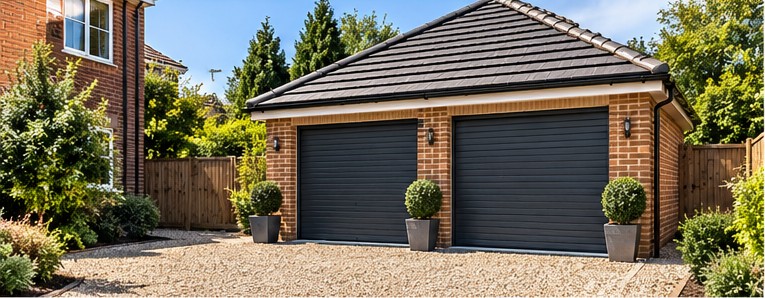
Secure parking or useful storage, single or double.
£350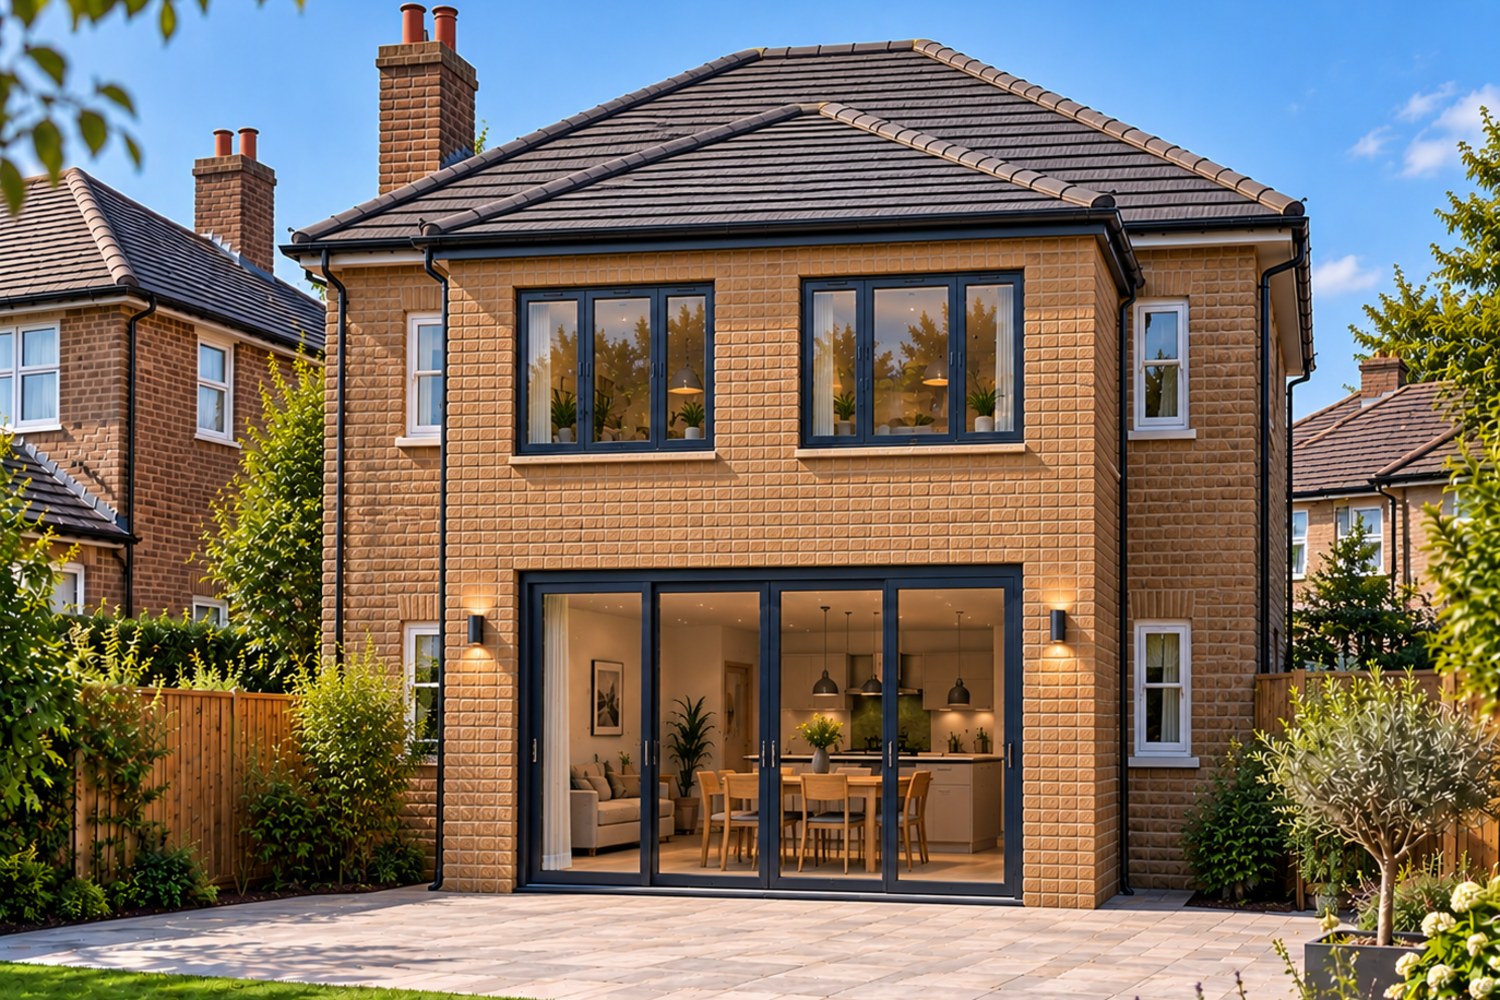
Significantly more living space across both floors.
£1,400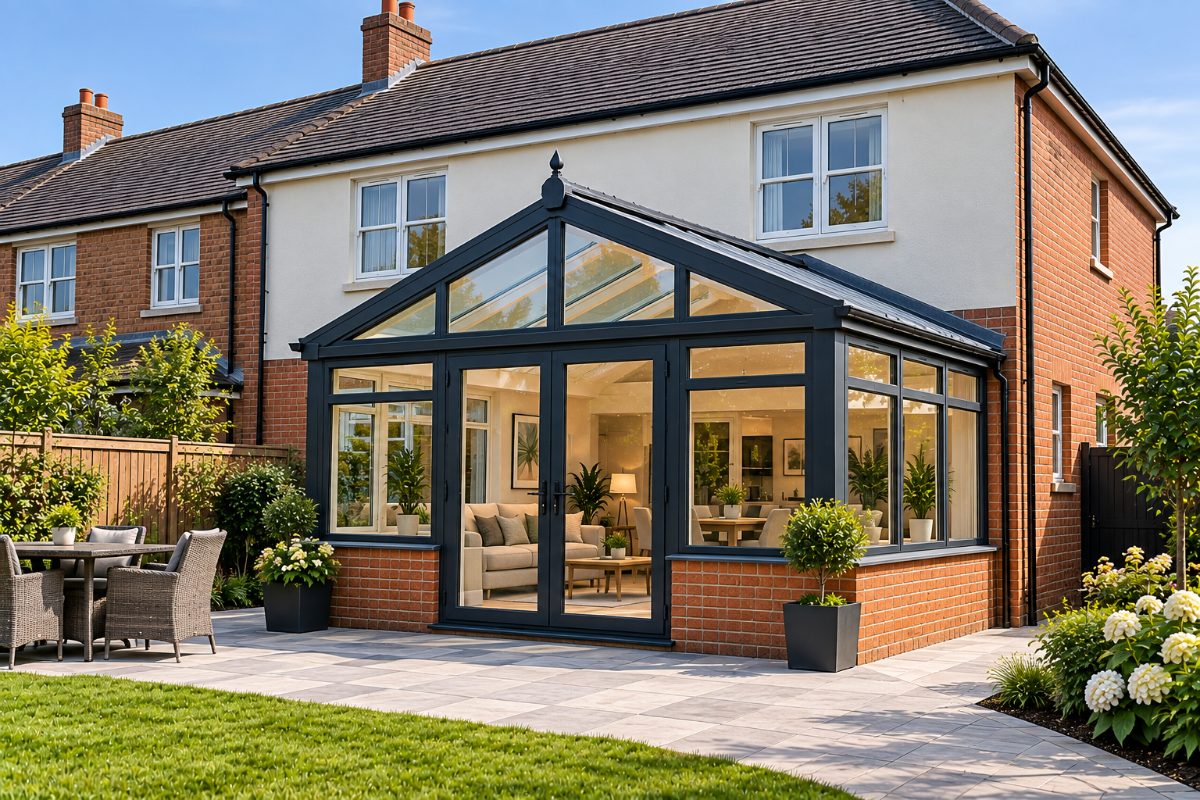
A bright, glazed room connecting your home to the garden.
£900PERMITTED HOMEOWNER GUIDES
Our illustrated, practical guides help you understand the rules, explore design options and budget with confidence — before you commit to building work.
Explore all guidesRules, design options, costs and next steps.
View guideRules, design options, costs and next steps.
View guideRules, design options, costs and next steps.
View guideRules, design options, costs and next steps.
View guideRules, design options, costs and next steps.
View guideRules, design options, costs and next steps.
View guideRules, design options, costs and next steps.
View guideRules, design options, costs and next steps.
View guideWe use cookies that are needed to run the basket and checkout. We would also like to use analytics cookies to understand how the site is used. We only do that if you say yes.

Maximize your property’s footprint with precision and ease. Permitted provides complete design for Permitted Development Rights. Our packages are designed around the Permitted Development limits, so many projects can proceed without a full planning application.
PERMITTED is operated by Yorkshire Property Design Services Limited, registered in England and Wales under company number 12698267.
Registered office: Ground Floor, Techno Centre, Station Road, Horsforth, Leeds, LS18 5BJ
Business contact address: Wira House, Ground Floor, Suite 5, Ring Road, West Park, Leeds, LS16 6EB