


Permitted Development rules





Professional, builder-ready drawing packages for extensions, lofts, porches, garages, garden rooms and more — designed to Permitted Development parameters and supplied as sold.
PERMITTED HOMEOWNER GUIDES
Our illustrated, practical guides help you understand the rules, explore design options and budget with confidence — before you commit to building work.
Explore all guides
Rules, design options, costs and next steps.
View guide
Rules, design options, costs and next steps.
View guide
Rules, design options, costs and next steps.
View guide
Rules, design options, costs and next steps.
View guide
Rules, design options, costs and next steps.
View guide
Rules, design options, costs and next steps.
View guide
Rules, design options, costs and next steps.
View guide
Rules, design options, costs and next steps.
View guideReplacing external doors on a house is almost never a planning issue — but conservation areas, listed buildings, and certain design conditions can change that. Here’s when permission is (and isn’t) needed.
Replacing an external door — front door, back door, garage door — is maintenance and doesn’t require planning permission for most houses in England. It’s not development under the Town and Country Planning Act 1990. The exceptions are conservation areas (where Article 4 Directions often require permission for changes to front doors and other principal elevation features) and listed buildings (where listed building consent is required for any door replacement). All replacement doors must comply with Building Regulations, particularly on thermal performance and fire resistance where relevant.
For a standard house outside a conservation area and not listed, replacing an external door — including changing from timber to uPVC, or installing composite, aluminium, or steel doors — does not require planning permission. Door replacement is maintenance or improvement of the existing structure and is not considered development.
There’s no restriction on changing door style, material, or colour on a standard house from a planning perspective. You can replace a timber panel door with a uPVC glazed door without any planning involvement — the only regulatory requirement is Building Regulations compliance.
Conservation areas are the main exception for doors. Most conservation areas with Article 4 Directions cover changes to principal elevation features, and front doors are typically listed as a protected feature — meaning replacing the front door requires planning permission.
Applications for front door replacements in conservation areas are usually straightforward provided the replacement is appropriate: a timber panelled door in a style sympathetic to the building’s period will typically be approved. Applications to replace original period doors with uPVC doors are frequently refused in conservation areas, as uPVC is considered out of character with the historic streetscape.
For listed buildings, any external door replacement requires listed building consent — and in many cases, the original door is itself a feature of special architectural or historic interest that the listing is designed to protect. Even like-for-like replacements need consent.
Where an original door has been lost (replaced in the past without consent), there may be an opportunity to restore the original character. A consent application to install an appropriate replacement — researched from historic photographs or matched to surviving examples on similar buildings — is likely to be viewed favourably.
Adding a new external door where there wasn’t one before — creating a new opening in an external wall — requires planning permission because it materially alters the external appearance of the building. This is different from replacing an existing door in its existing opening. A new door opening on the front elevation of a house requires a planning application even if the door opening is small or inconspicuous.
Even without planning permission, replacement external doors must comply with Building Regulations:
Replacement external doors with glazing installed by a FENSA or CERTASS registered contractor will be covered by the installer’s Building Regulations notification. Unglazed door replacements don’t typically trigger a formal Building Regulations application unless they’re part of a larger project.
Extensions, loft conversions, outbuildings, solar panels — our complete guide covers everything you can build without planning permission.
Planning a project? Browse our permitted development drawing sets — fixed price, supplied exactly as sold and emailed to you as a PDF.
Each one is already drawn. You choose the material, roof and options we actually draw, and that is the package you receive.
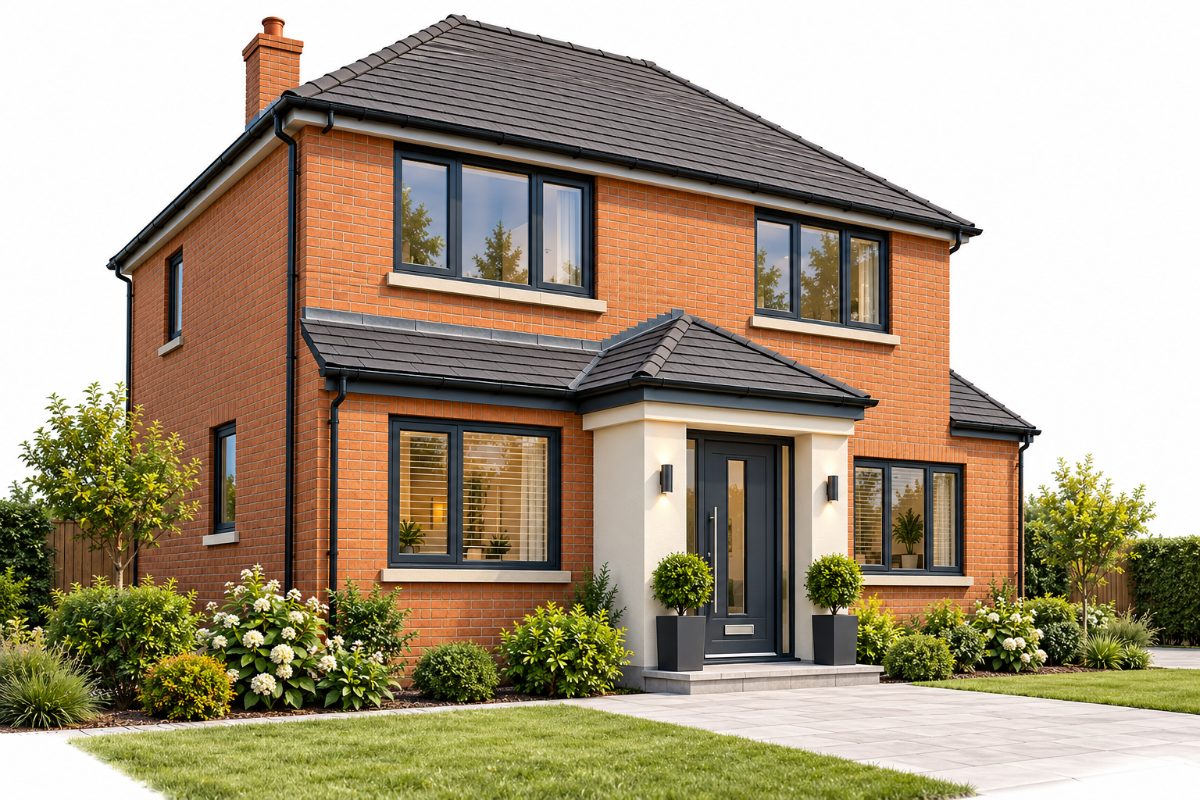
A practical entrance area that adds space and improves the look of your home.
£350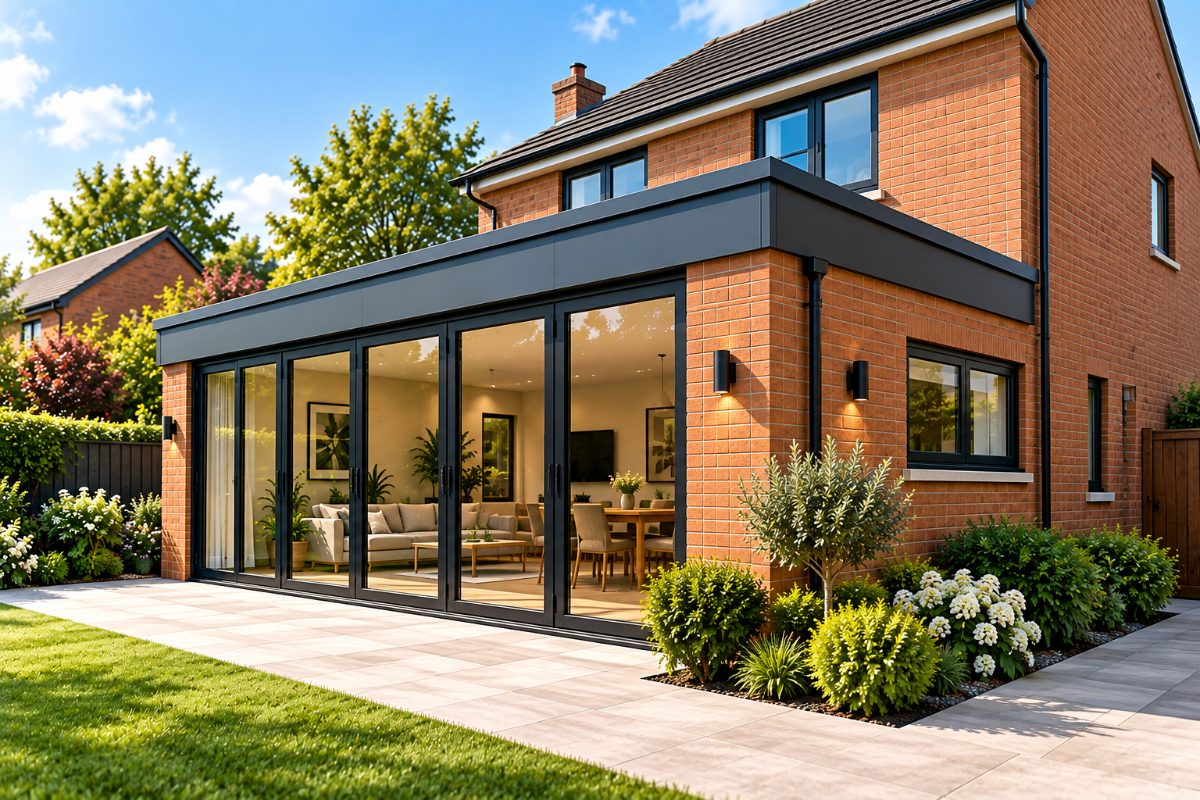
A popular way to create a larger kitchen, dining or family area.
£900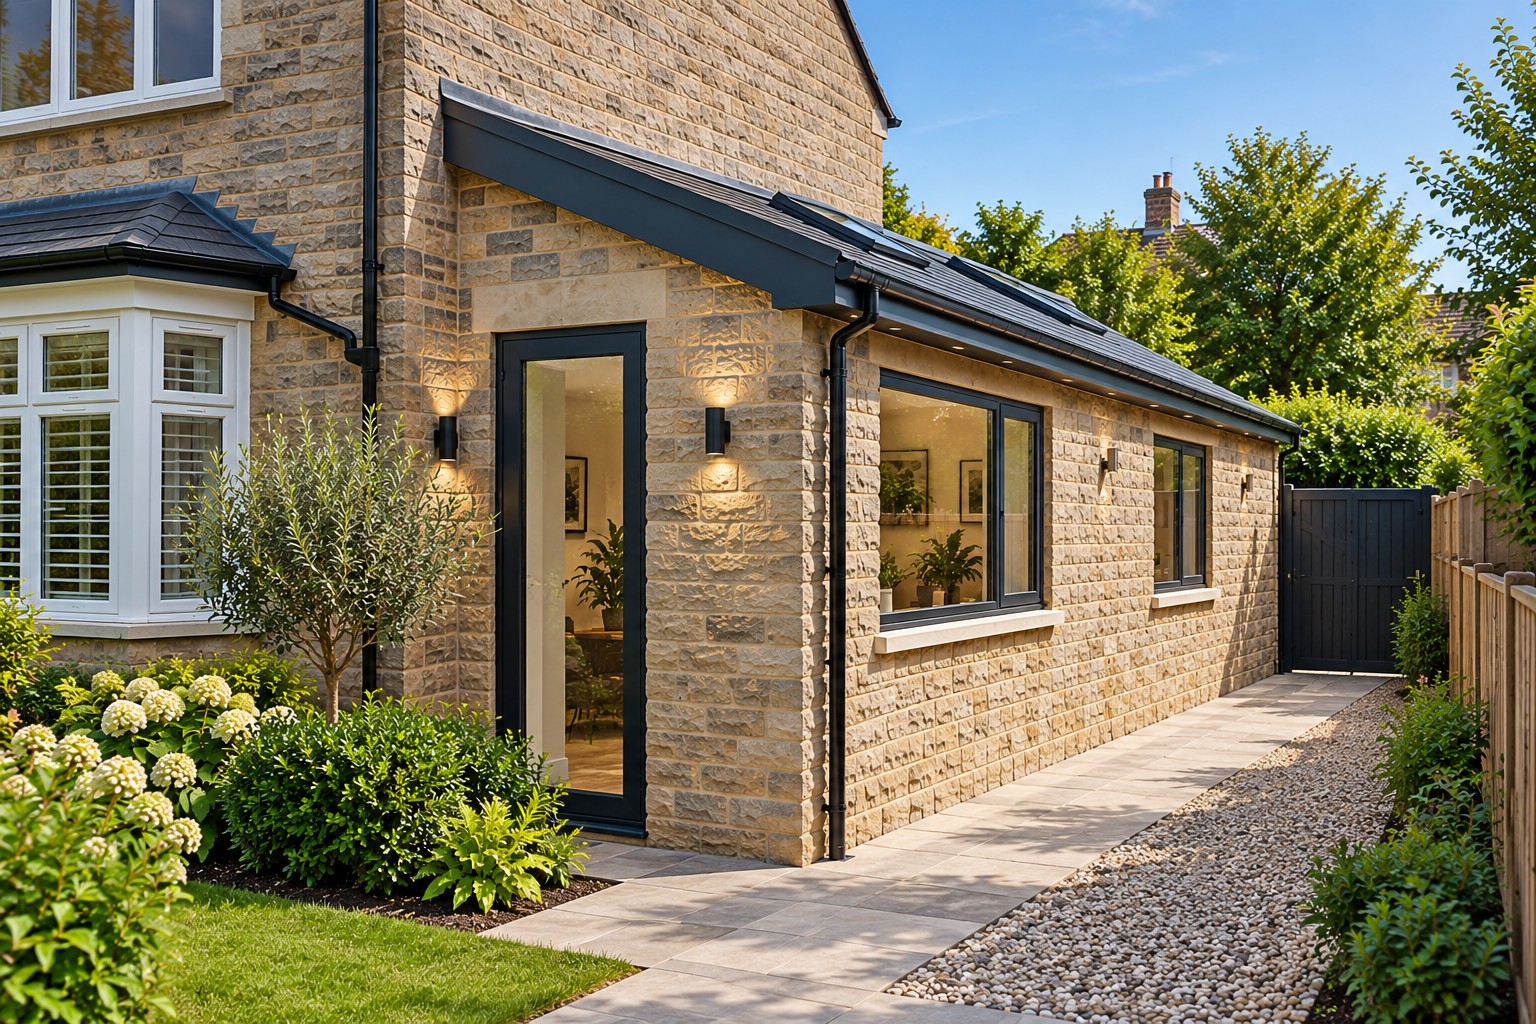
Adds valuable space to the side of your home for a kitchen or utility.
£900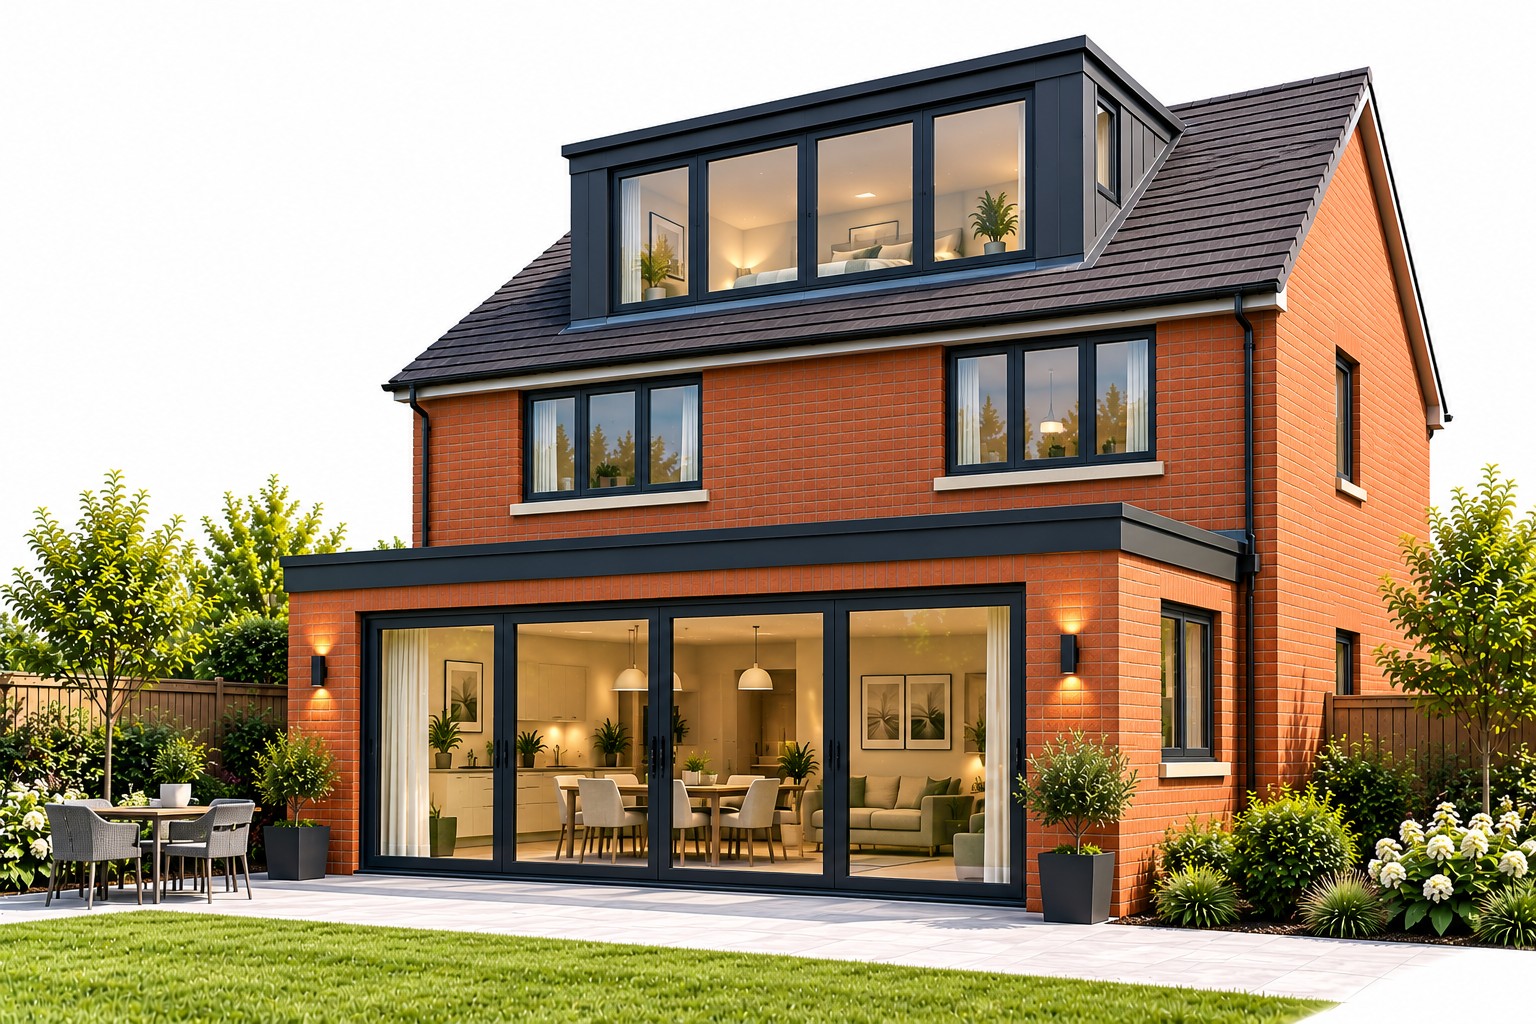
Turns unused loft space into a bedroom, office or additional living area.
£1,500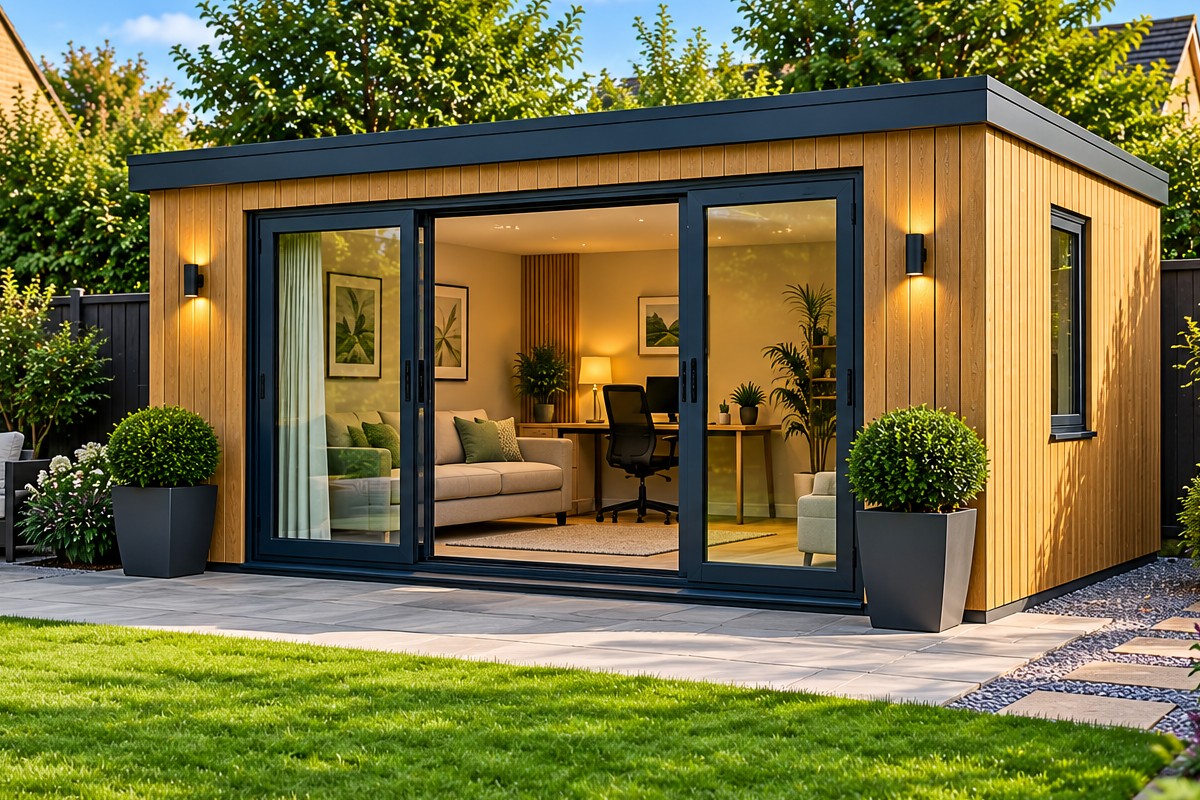
A flexible, detached space for work, leisure or extra living space.
£350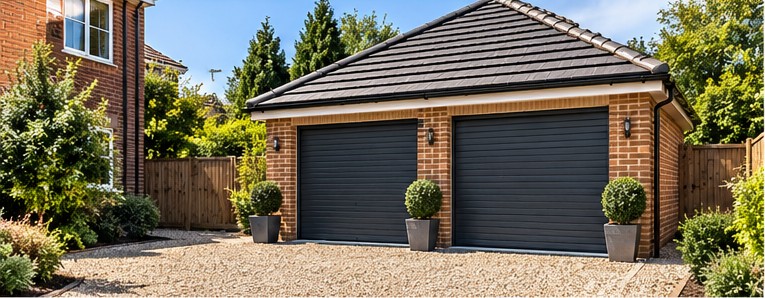
Secure parking or useful storage, single or double.
£350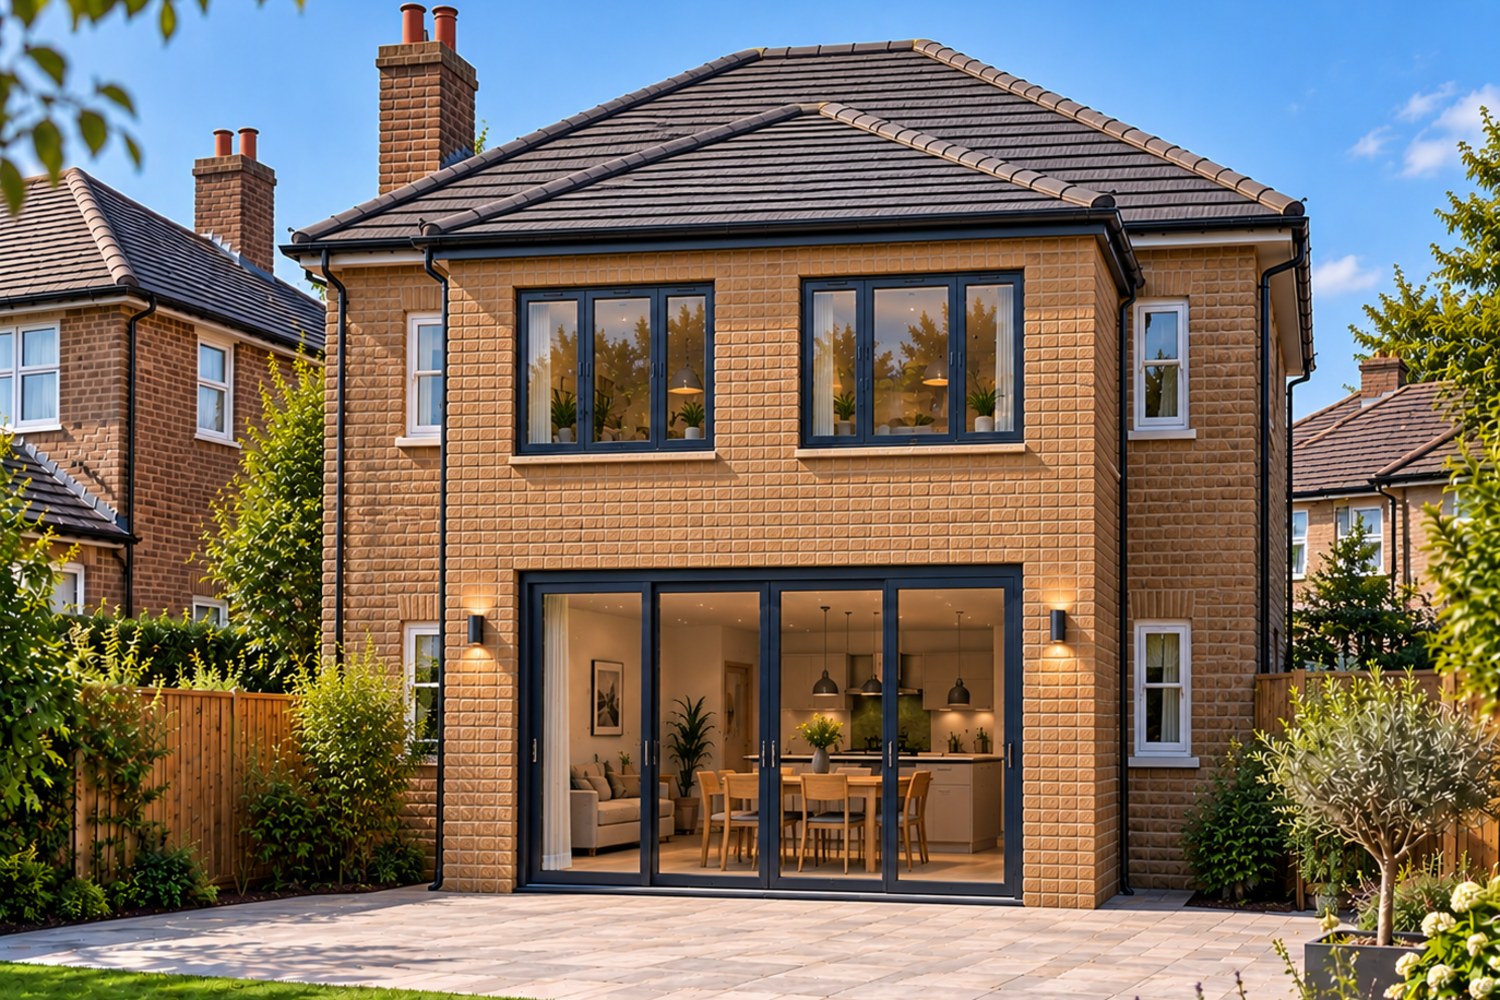
Significantly more living space across both floors.
£1,400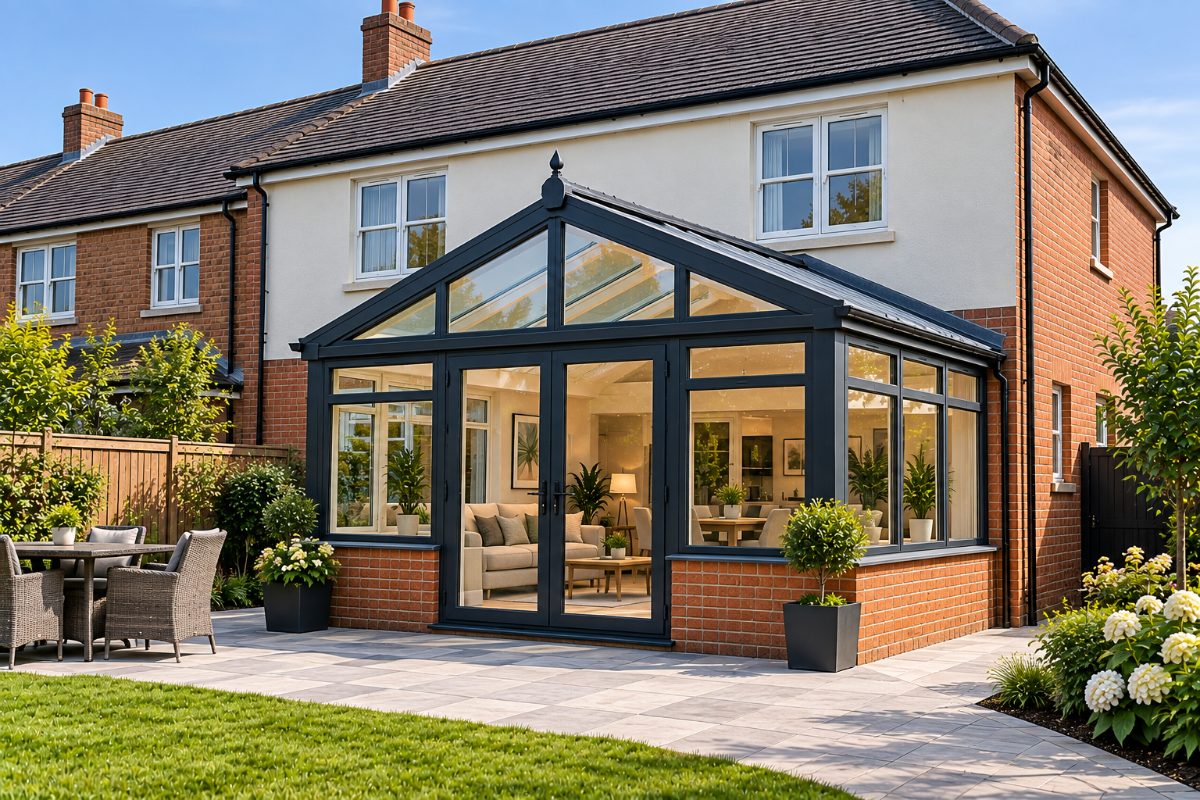
A bright, glazed room connecting your home to the garden.
£900PERMITTED HOMEOWNER GUIDES
Our illustrated, practical guides help you understand the rules, explore design options and budget with confidence — before you commit to building work.
Explore all guidesRules, design options, costs and next steps.
View guideRules, design options, costs and next steps.
View guideRules, design options, costs and next steps.
View guideRules, design options, costs and next steps.
View guideRules, design options, costs and next steps.
View guideRules, design options, costs and next steps.
View guideRules, design options, costs and next steps.
View guideRules, design options, costs and next steps.
View guideWe use cookies that are needed to run the basket and checkout. We would also like to use analytics cookies to understand how the site is used. We only do that if you say yes.

Maximize your property’s footprint with precision and ease. Permitted provides complete design for Permitted Development Rights. Our packages are designed around the Permitted Development limits, so many projects can proceed without a full planning application.
PERMITTED is operated by Yorkshire Property Design Services Limited, registered in England and Wales under company number 12698267.
Registered office: Ground Floor, Techno Centre, Station Road, Horsforth, Leeds, LS18 5BJ
Business contact address: Wira House, Ground Floor, Suite 5, Ring Road, West Park, Leeds, LS16 6EB