


Permitted Development rules





Professional, builder-ready drawing packages for extensions, lofts, porches, garages, garden rooms and more — designed to Permitted Development parameters and supplied as sold.
PERMITTED HOMEOWNER GUIDES
Our illustrated, practical guides help you understand the rules, explore design options and budget with confidence — before you commit to building work.
Explore all guides
Rules, design options, costs and next steps.
View guide
Rules, design options, costs and next steps.
View guide
Rules, design options, costs and next steps.
View guide
Rules, design options, costs and next steps.
View guide
Rules, design options, costs and next steps.
View guide
Rules, design options, costs and next steps.
View guide
Rules, design options, costs and next steps.
View guide
Rules, design options, costs and next steps.
View guideWhether a resin driveway needs planning permission depends on which type of resin is used. Resin-bound is permeable and doesn’t need permission. Resin-bonded does. Here’s how to tell the difference.
Resin-bound driveway: no planning permission needed. Resin-bonded driveway over 5m² in front garden: planning permission required.
No. Resin-bound surfacing is permeable — water passes through the surface and into the sub-base. It qualifies as permitted development under Part 1 Class F of the GPDO 2015 in front gardens, regardless of size.
Yes, if the area is over 5m² in the front garden. Resin-bonded surfaces have a non-permeable resin-coated base. A householder planning application is required (fee: £548 (from 1 April 2026), typically determined within 8 weeks).
| Feature | Resin-Bound | Resin-Bonded |
|---|---|---|
| Surface texture | Smooth, even, aggregate fully embedded | Rougher, chips proud of surface |
| Water drainage | Water soaks through surface | Water runs off surface |
| Loose stones | No — aggregate locked in place | Yes — chips can loosen over time |
| Permitted development | Yes (front garden, any size) | No (front garden over 5m²) |
| Typical lifespan | 15–25 years | 5–15 years |
| Type | Cost per m² | Typical 40m² Driveway |
|---|---|---|
| Resin-bound (standard) | £50 – £90 | £2,000 – £3,600 |
| Resin-bound (premium aggregate) | £90 – £120 | £3,600 – £4,800 |
| Resin-bonded | £30 – £60 | £1,200 – £2,400 |
A properly installed resin-bound driveway lasts 15–25 years. Sub-base preparation is critical. Jet wash every 1–2 years. Avoid rock salt for de-icing. Small damage areas can be spot-repaired.
For front garden driveways, resin-bound is better: permitted development, drains properly, lasts longer, aggregate stays in place. Resin-bonded may suit very low-cost needs or rear gardens.
Extensions, loft conversions, outbuildings, solar panels — our complete guide covers everything you can build without planning permission.
Planning a project? Browse our permitted development drawing sets — fixed price, supplied exactly as sold and emailed to you as a PDF.
Each one is already drawn. You choose the material, roof and options we actually draw, and that is the package you receive.
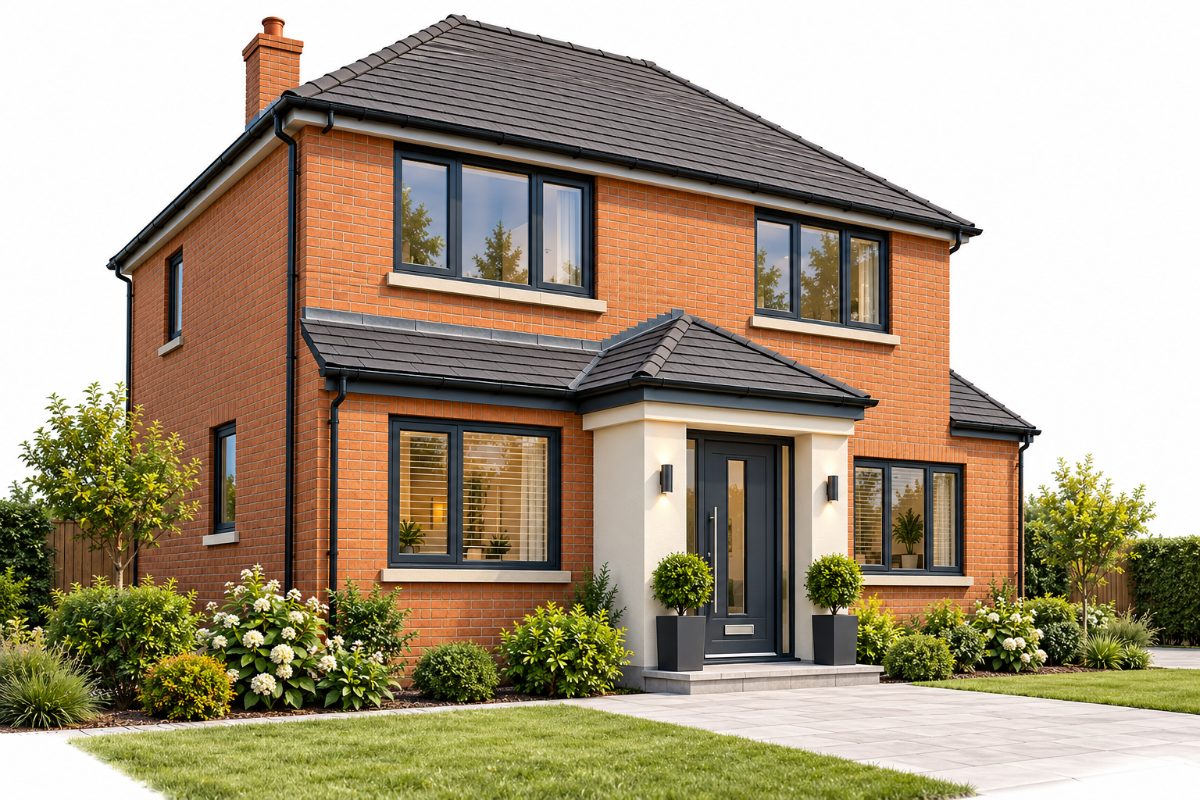
A practical entrance area that adds space and improves the look of your home.
£350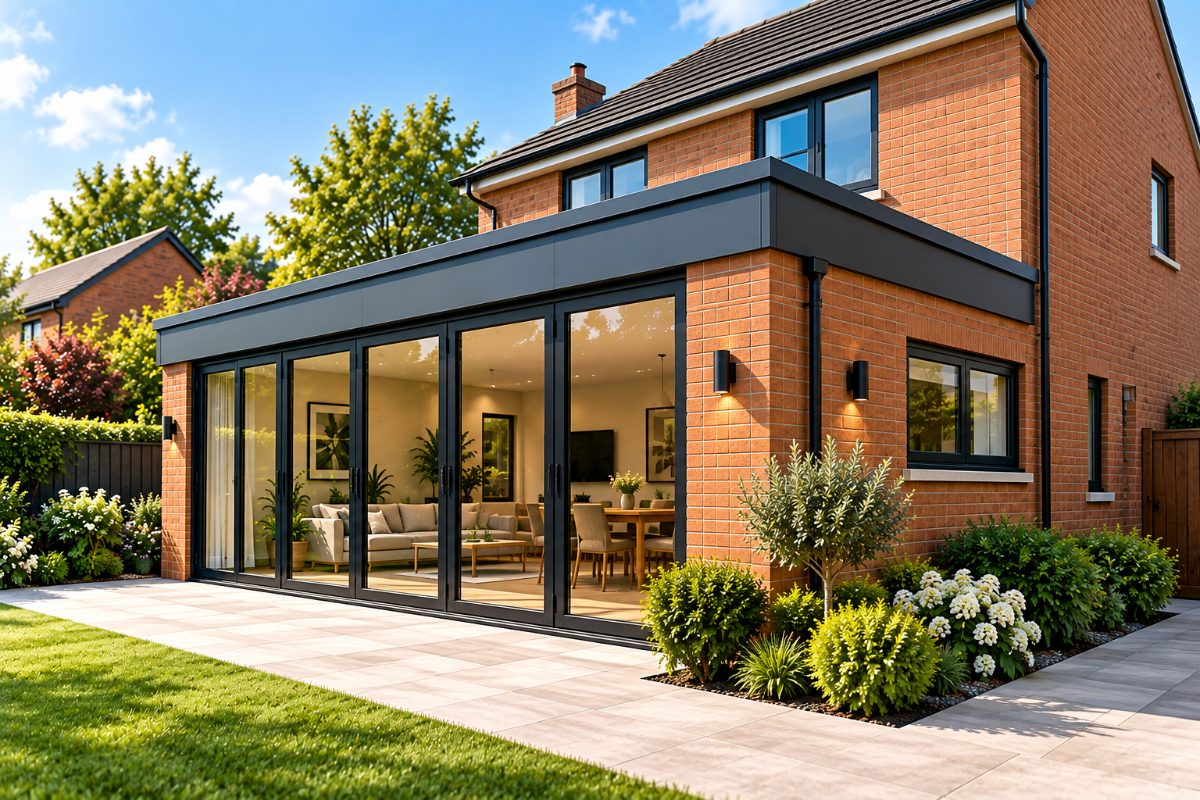
A popular way to create a larger kitchen, dining or family area.
£900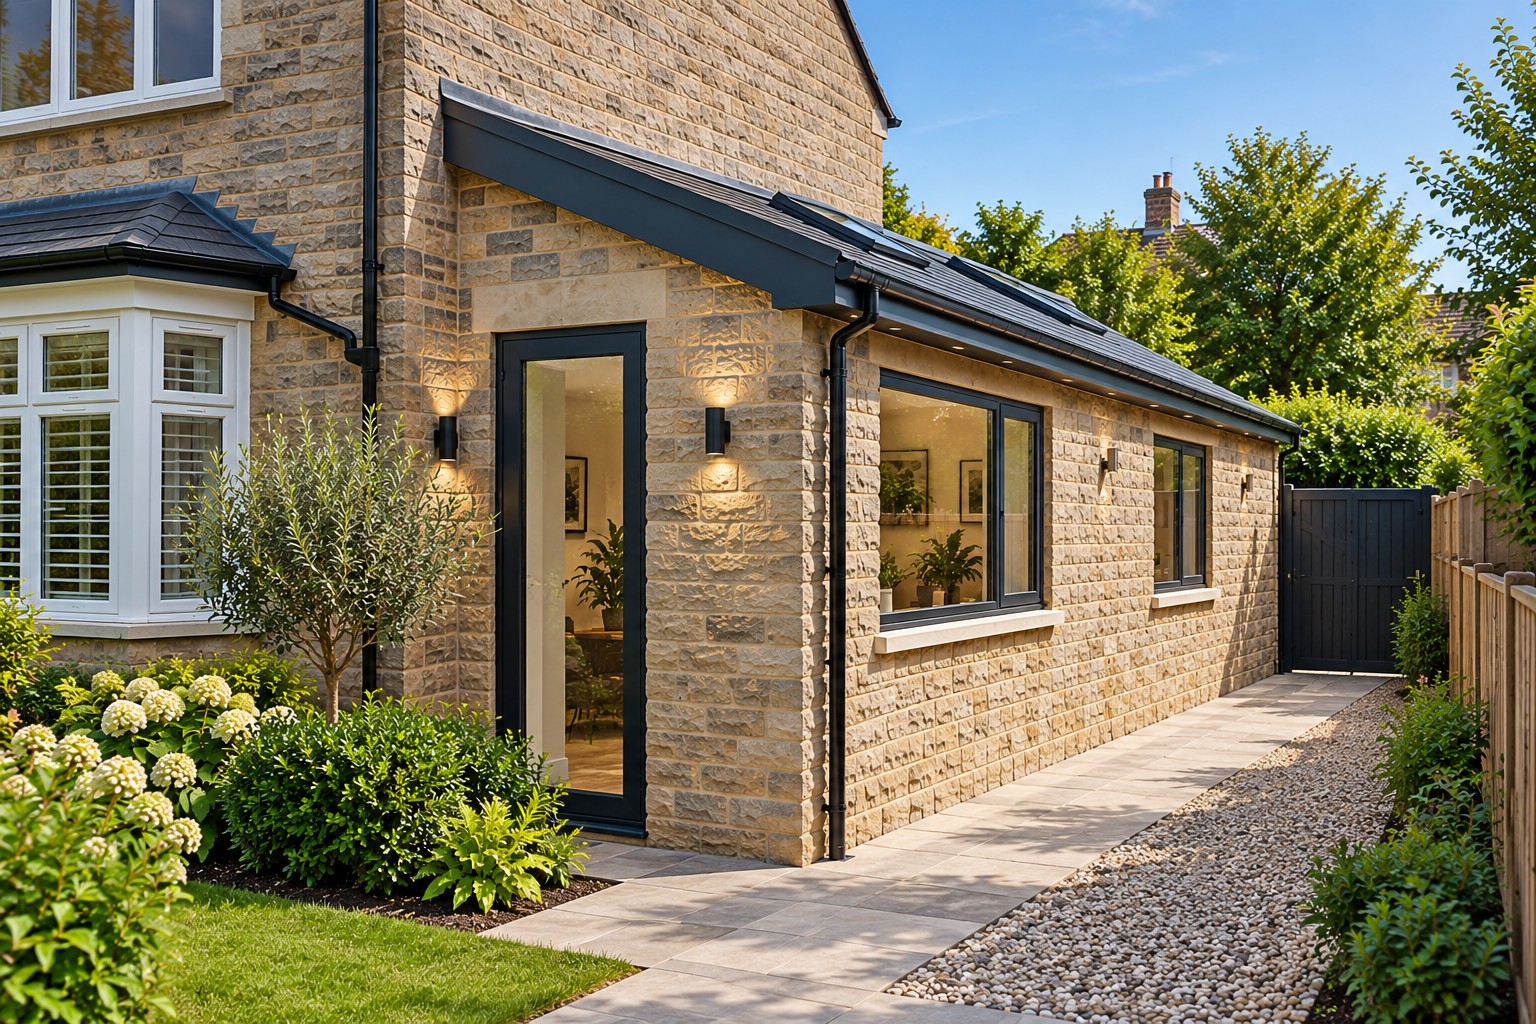
Adds valuable space to the side of your home for a kitchen or utility.
£900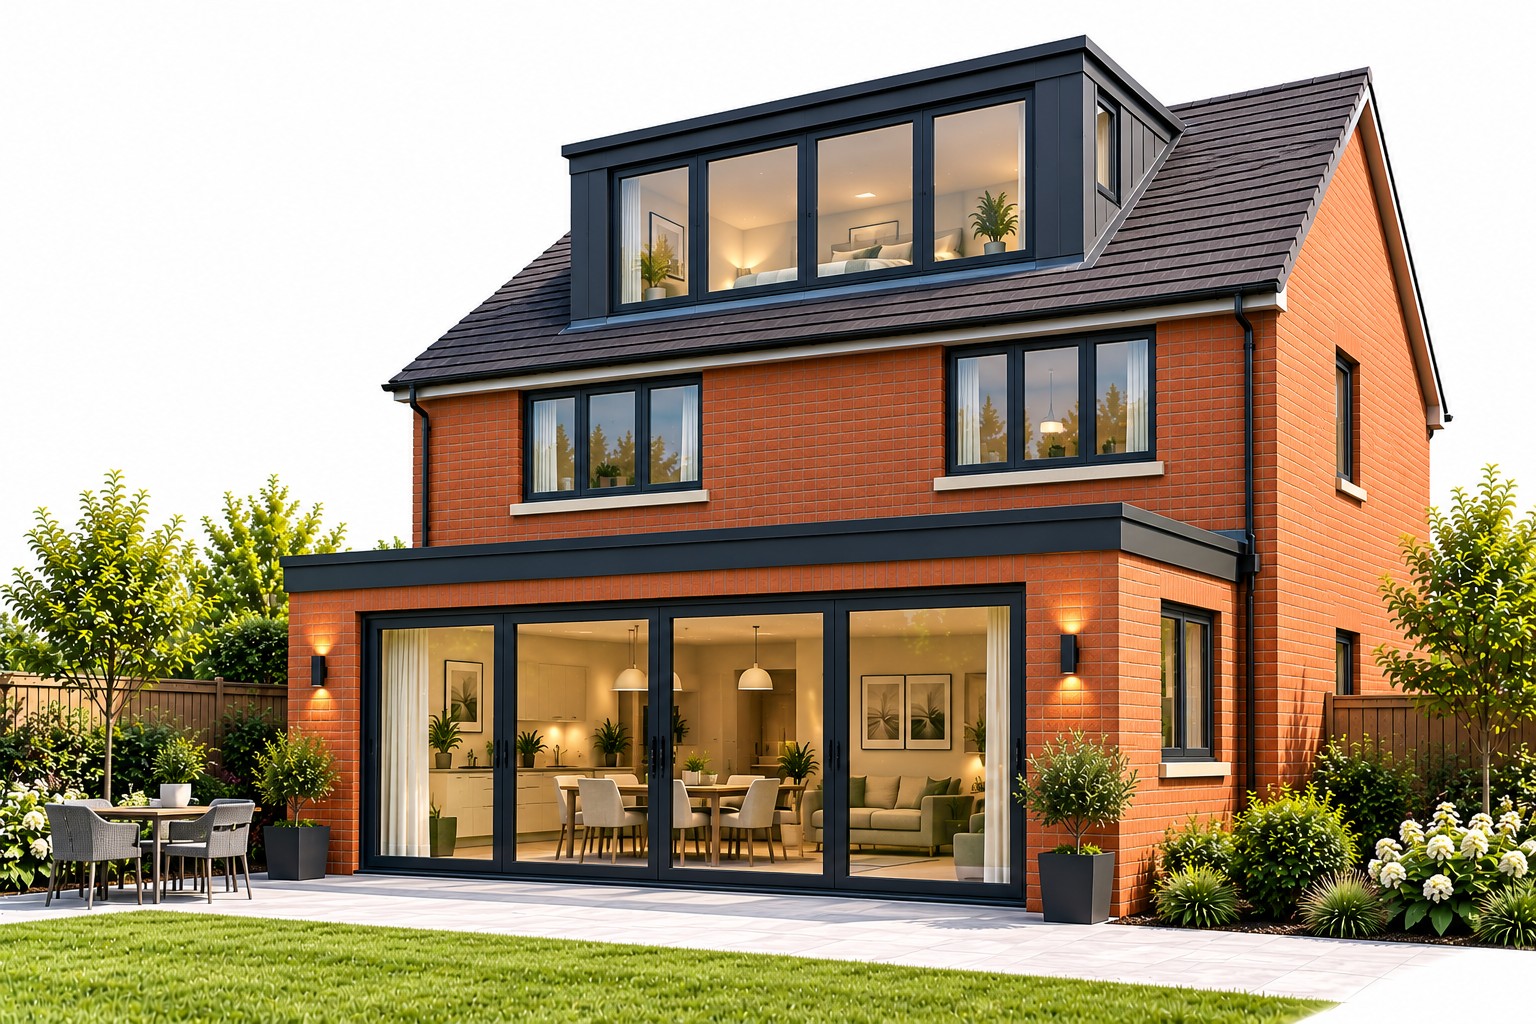
Turns unused loft space into a bedroom, office or additional living area.
£1,500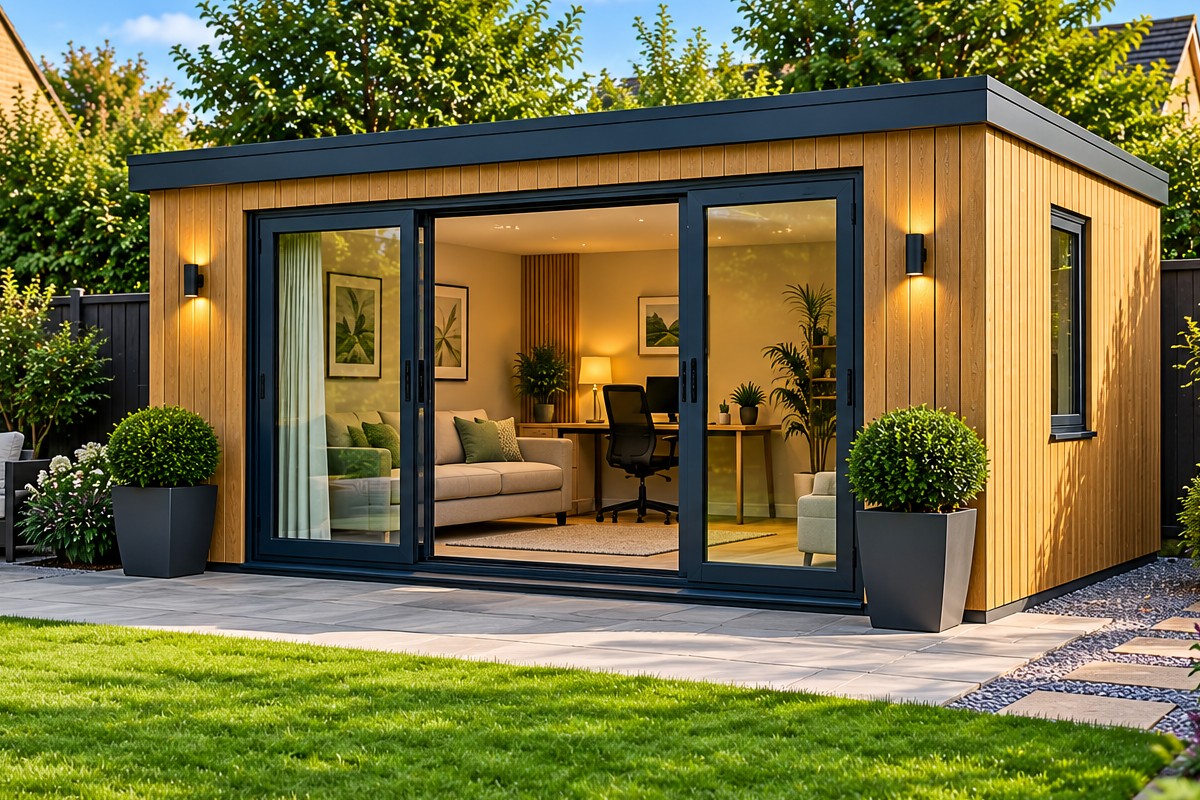
A flexible, detached space for work, leisure or extra living space.
£350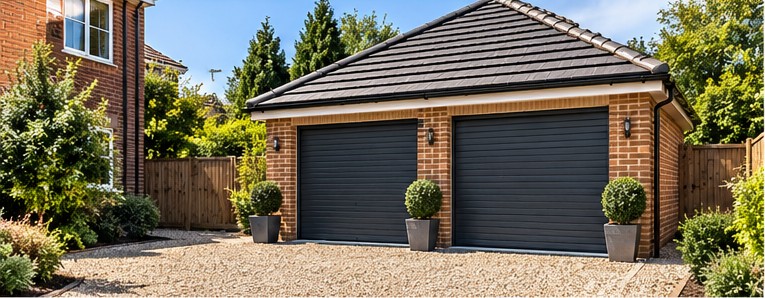
Secure parking or useful storage, single or double.
£350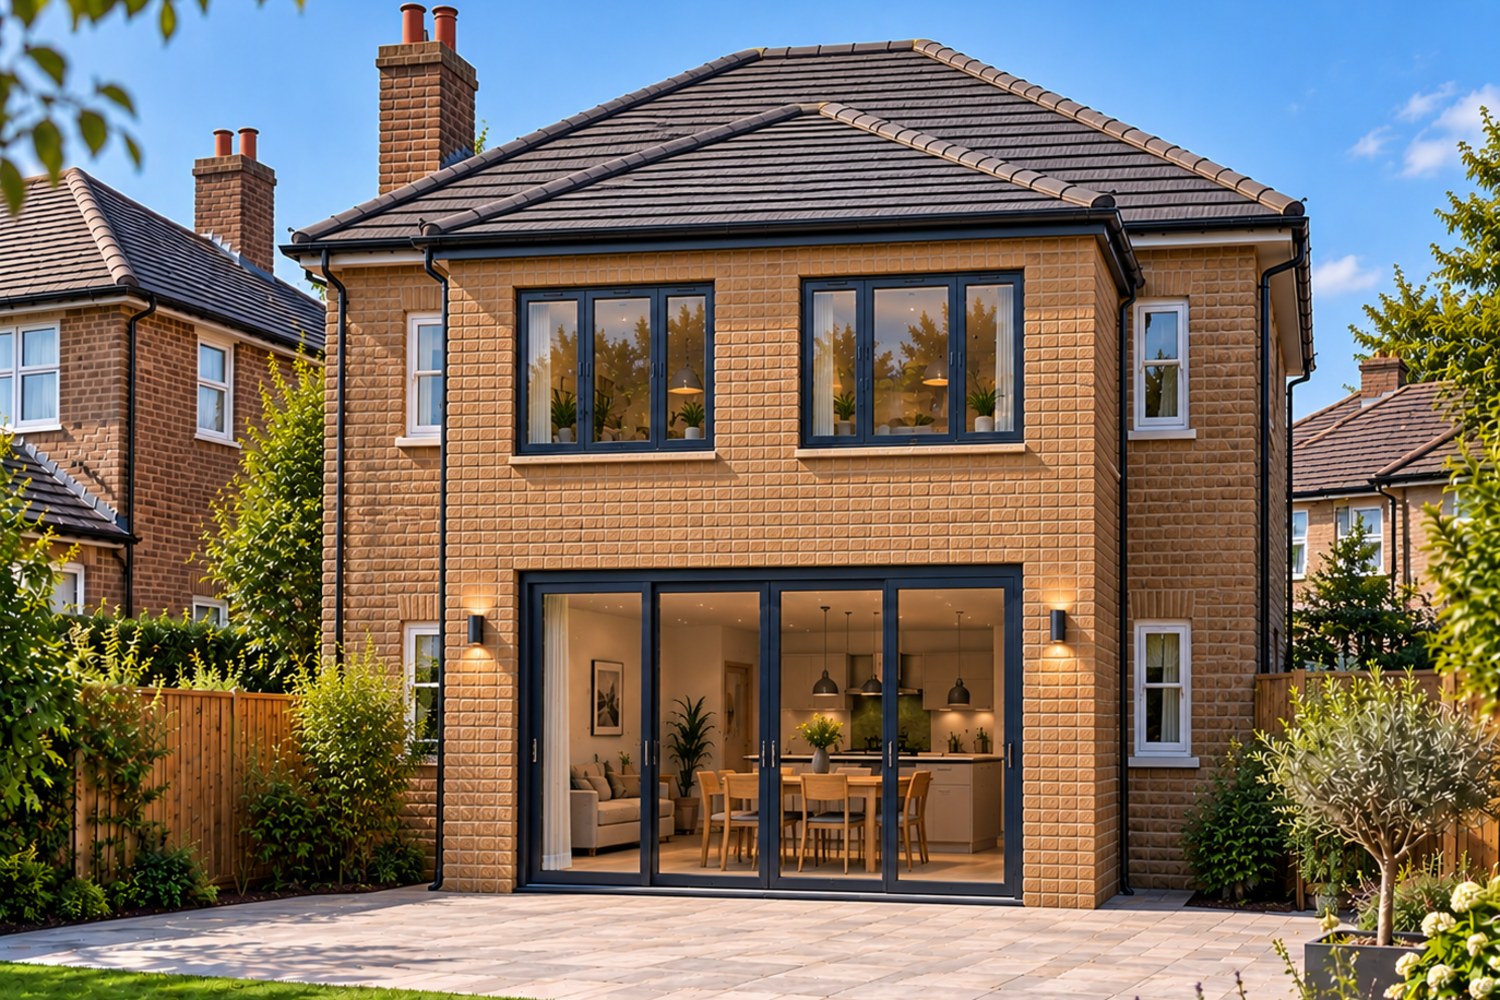
Significantly more living space across both floors.
£1,400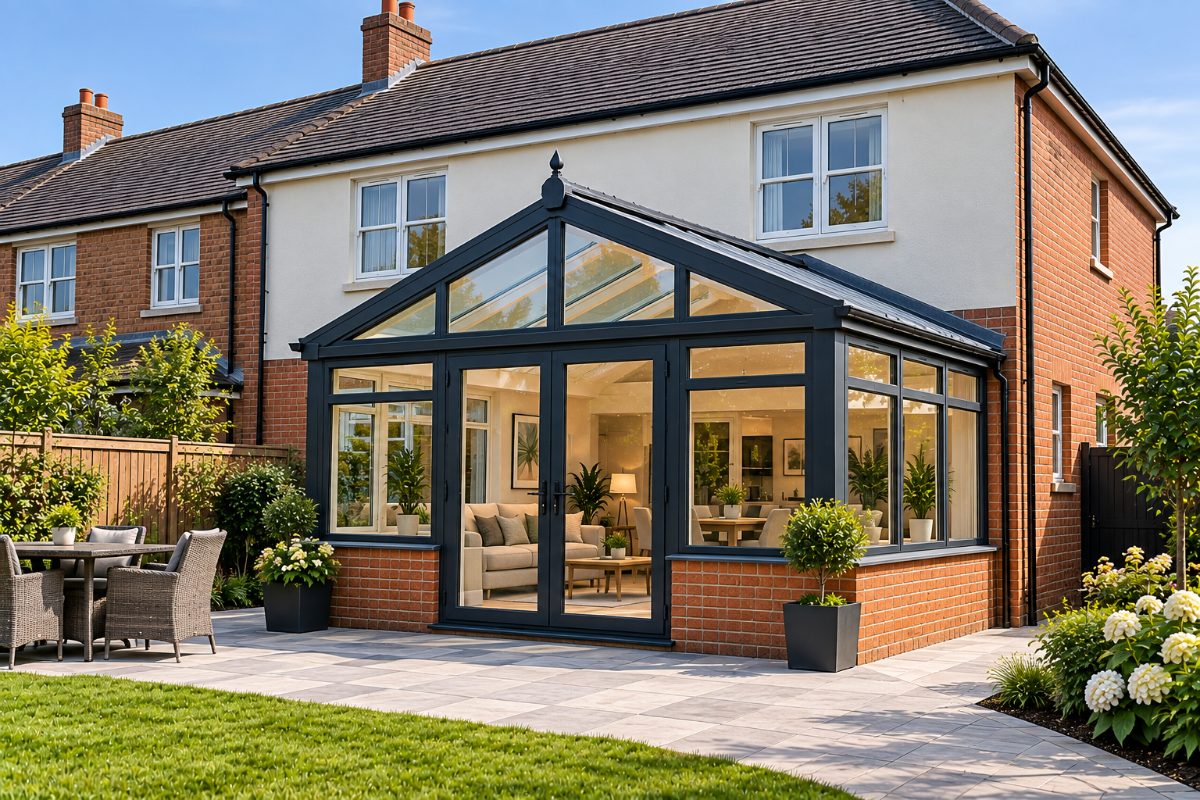
A bright, glazed room connecting your home to the garden.
£900PERMITTED HOMEOWNER GUIDES
Our illustrated, practical guides help you understand the rules, explore design options and budget with confidence — before you commit to building work.
Explore all guidesRules, design options, costs and next steps.
View guideRules, design options, costs and next steps.
View guideRules, design options, costs and next steps.
View guideRules, design options, costs and next steps.
View guideRules, design options, costs and next steps.
View guideRules, design options, costs and next steps.
View guideRules, design options, costs and next steps.
View guideRules, design options, costs and next steps.
View guideWe use cookies that are needed to run the basket and checkout. We would also like to use analytics cookies to understand how the site is used. We only do that if you say yes.

Maximize your property’s footprint with precision and ease. Permitted provides complete design for Permitted Development Rights. Our packages are designed around the Permitted Development limits, so many projects can proceed without a full planning application.
PERMITTED is operated by Yorkshire Property Design Services Limited, registered in England and Wales under company number 12698267.
Registered office: Ground Floor, Techno Centre, Station Road, Horsforth, Leeds, LS18 5BJ
Business contact address: Wira House, Ground Floor, Suite 5, Ring Road, West Park, Leeds, LS16 6EB