


Permitted Development rules





Professional, builder-ready drawing packages for extensions, lofts, porches, garages, garden rooms and more — designed to Permitted Development parameters and supplied as sold.
PERMITTED HOMEOWNER GUIDES
Our illustrated, practical guides help you understand the rules, explore design options and budget with confidence — before you commit to building work.
Explore all guides
Rules, design options, costs and next steps.
View guide
Rules, design options, costs and next steps.
View guide
Rules, design options, costs and next steps.
View guide
Rules, design options, costs and next steps.
View guide
Rules, design options, costs and next steps.
View guide
Rules, design options, costs and next steps.
View guide
Rules, design options, costs and next steps.
View guide
Rules, design options, costs and next steps.
View guideAn annexe can be permitted development under Class E — but only if it stays ancillary to the main house. The moment it becomes a separate dwelling, planning permission is required.
Yes — an annexe can be permitted development under Part 1 Class E if it remains ancillary to the main house and does not constitute a separate dwelling. The key is use and physical characteristics, not what you call it.
The term “annexe” covers a wide range of buildings — from a simple garden room used as a spare bedroom to a fully equipped self-contained flat in the garden. In planning law, what matters is whether the building is a separate dwelling or an ancillary outbuilding.
Class E PD rights allow outbuildings within the curtilage of a dwellinghouse for purposes “incidental to the enjoyment of the dwelling.” A building used as a home office, spare room, hobby room or gym is incidental to residential use. A building with its own full kitchen, bathroom and entrance — capable of independent occupation — is a dwelling and needs planning permission.
Under Class E of the Town and Country Planning (General Permitted Development) (England) Order 2015, you can erect, extend or alter a building within the curtilage of a dwellinghouse as permitted development, subject to conditions:
| Condition | Requirement |
|---|---|
| Purpose | Incidental to enjoyment of the dwellinghouse |
| Height (within 2m of boundary) | Maximum 2.5m to eaves and ridge |
| Height (elsewhere) | Maximum 4m (dual pitch) or 3m (other roofs) |
| Curtilage coverage | Must not exceed 50% of total curtilage (including existing outbuildings) |
| Position | Not forward of the principal elevation; not in the curtilage of a listed building |
| Location | Different rules in National Parks, AONBs, conservation areas for side gardens |
A separate structure providing ancillary accommodation (spare room, occasional use) can fall within these limits. But the “incidental” requirement is what catches self-contained annexes.
The dividing line between a PD outbuilding and a dwelling needing planning permission is drawn at self-containment. The leading case is Gravesham Borough Council v Secretary of State for the Environment (1982) and subsequent appeal decisions, which establish that a separate dwelling is created when a building can be occupied as a home independently of the main house.
Indicators that a building is a separate dwelling:
Indicators that a building is ancillary:
If you want to provide accommodation for a family member while keeping the building within Class E PD, the following practical steps reduce the risk of enforcement:
Even with these precautions, the use of a building can change over time. If the occupant acquires truly independent habits — using the building entirely separately without reference to the main house — a council may take a different view in future.
Local planning authorities have four years to take enforcement action against a change of use to a dwelling (from the date the use commenced — or ten years for other breaches). Enforcement is triggered by:
Enforcement notices can require the removal of kitchen facilities, cessation of independent occupation, or in extreme cases, demolition. This is why getting clarity upfront — either through an LDC or pre-application advice — is strongly advisable.
A Lawful Development Certificate (LDC) for a proposed development confirms that the building as described in the application would be lawful. It does not prevent a council from later taking enforcement action if the use changes — but it provides strong evidence of lawfulness at the time of application.
The LDC application process:
If the LPA refuses, you know you need planning permission. The refusal itself is not an enforcement notice — but you should not build without addressing the planning position.
This kind of project usually needs planning permission rather than permitted development. PERMITTED is part of YPDS Architectural Services, a Leeds architectural design practice that designs, prepares and manages planning applications.
Planning a project? Browse our permitted development drawing sets — fixed price, supplied exactly as sold and emailed to you as a PDF.
Each one is already drawn. You choose the material, roof and options we actually draw, and that is the package you receive.
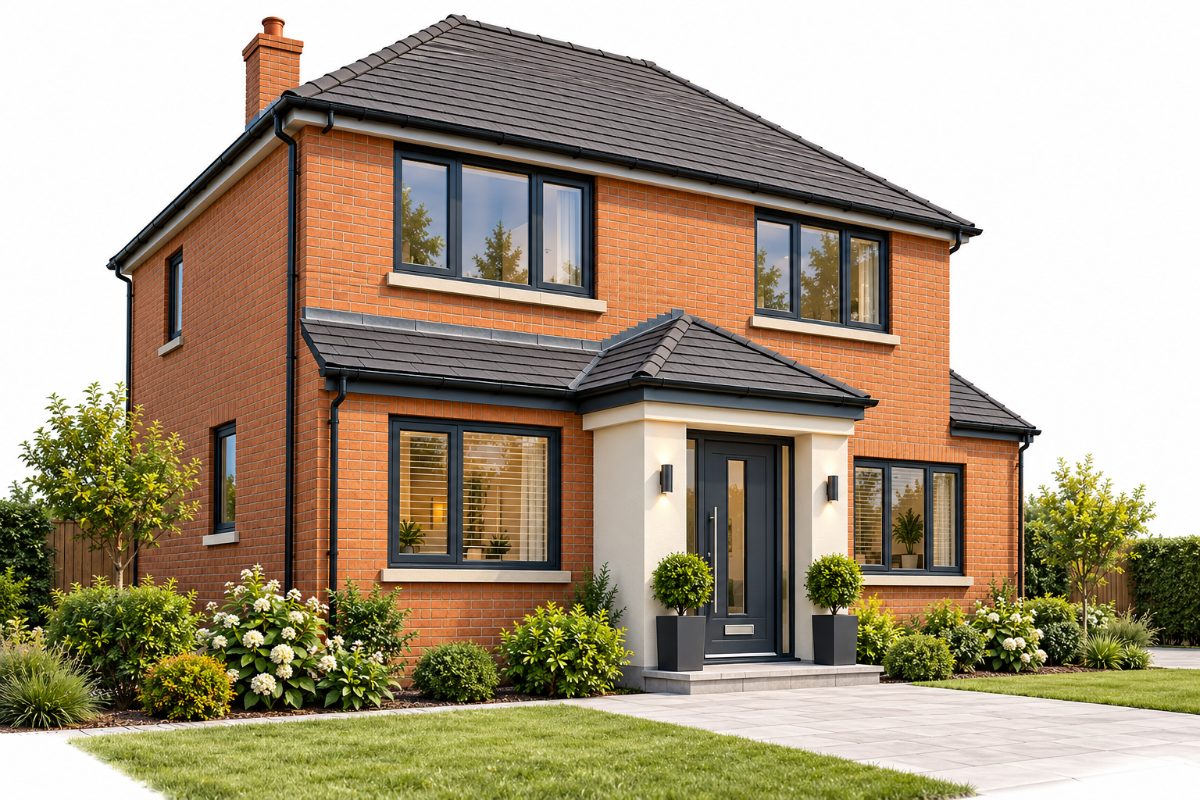
A practical entrance area that adds space and improves the look of your home.
£350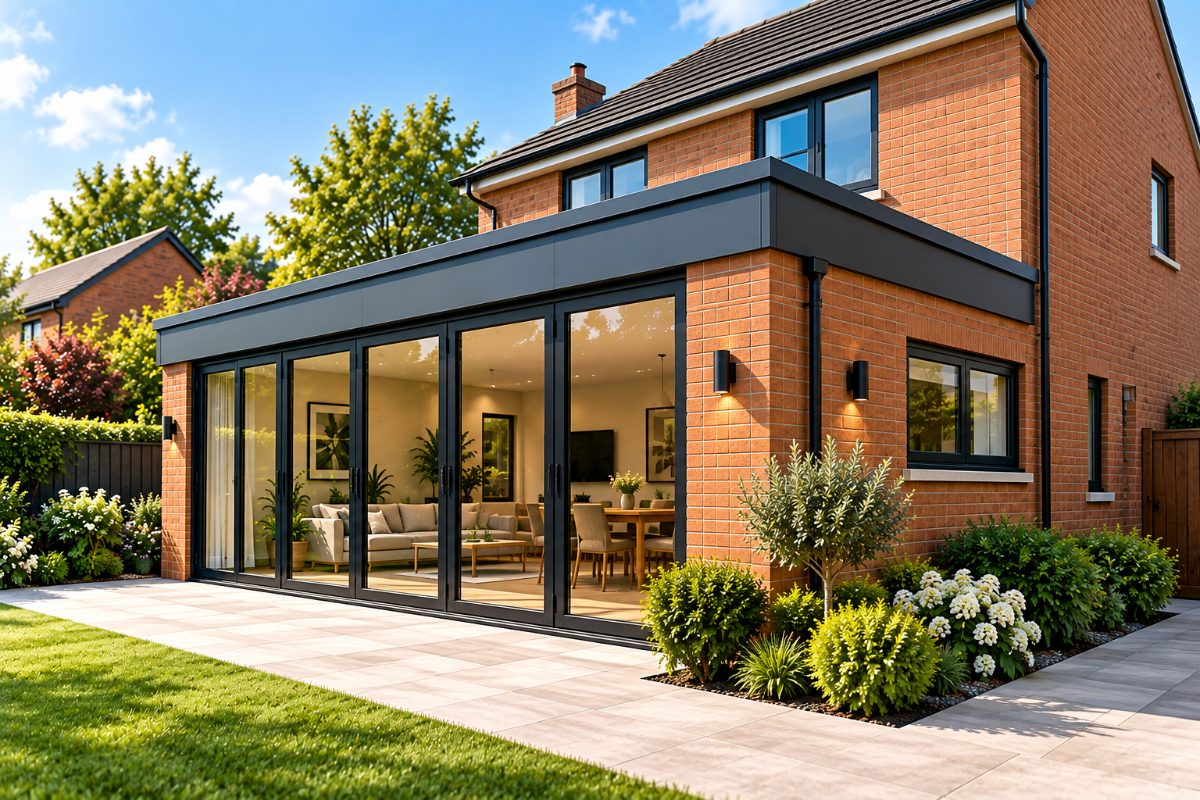
A popular way to create a larger kitchen, dining or family area.
£900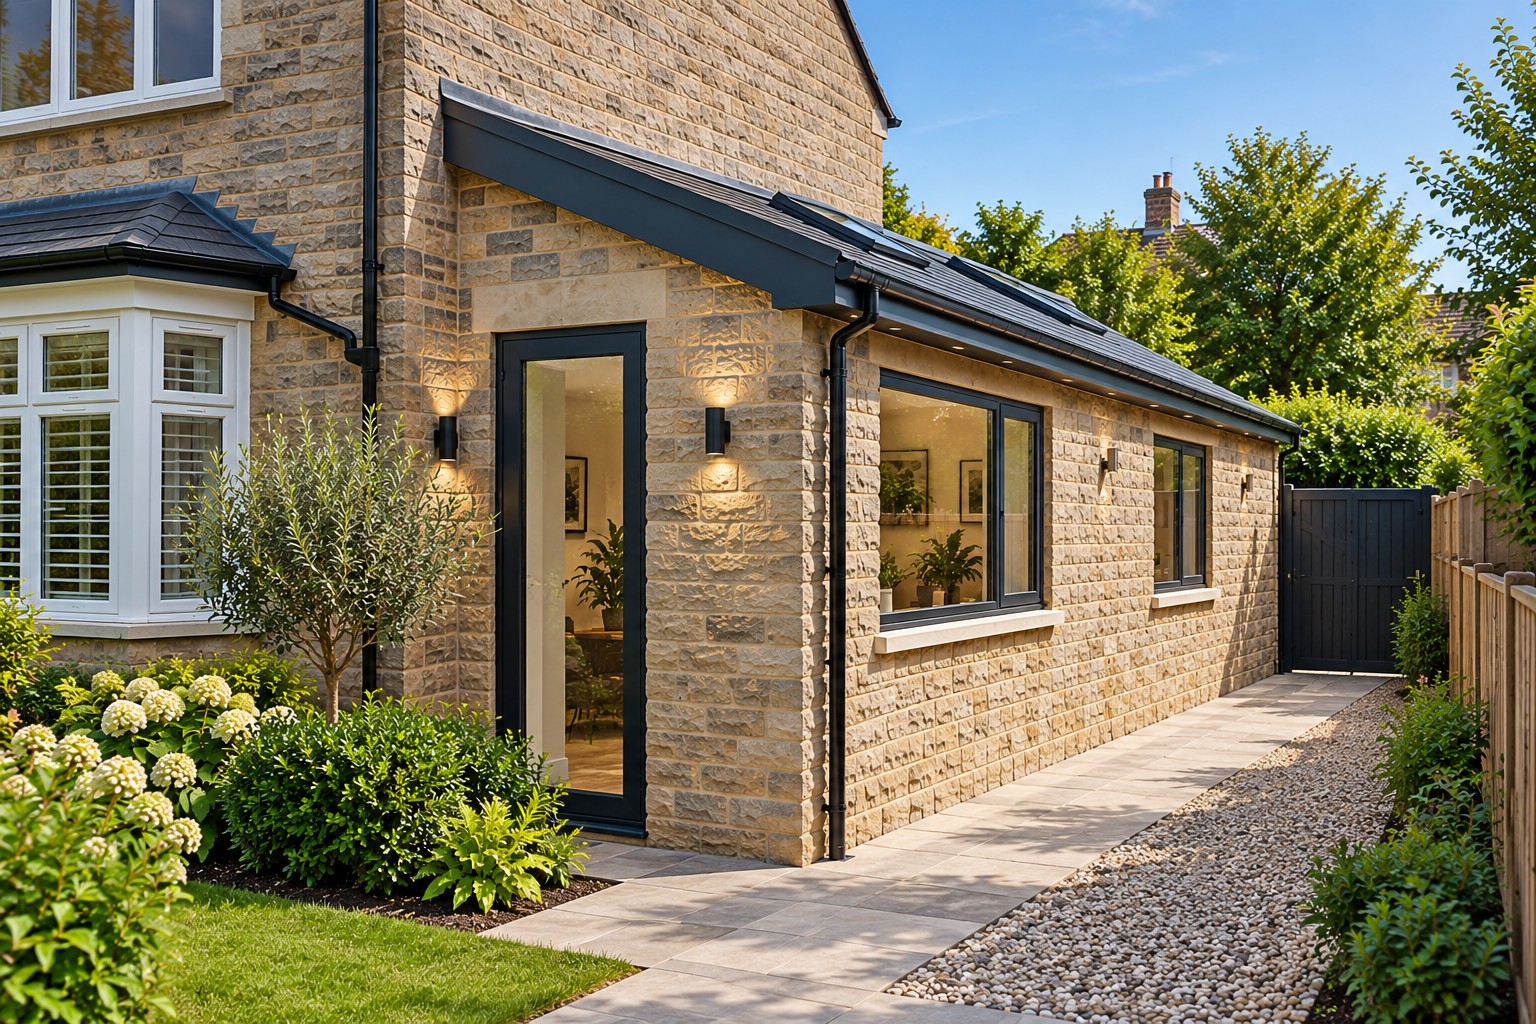
Adds valuable space to the side of your home for a kitchen or utility.
£900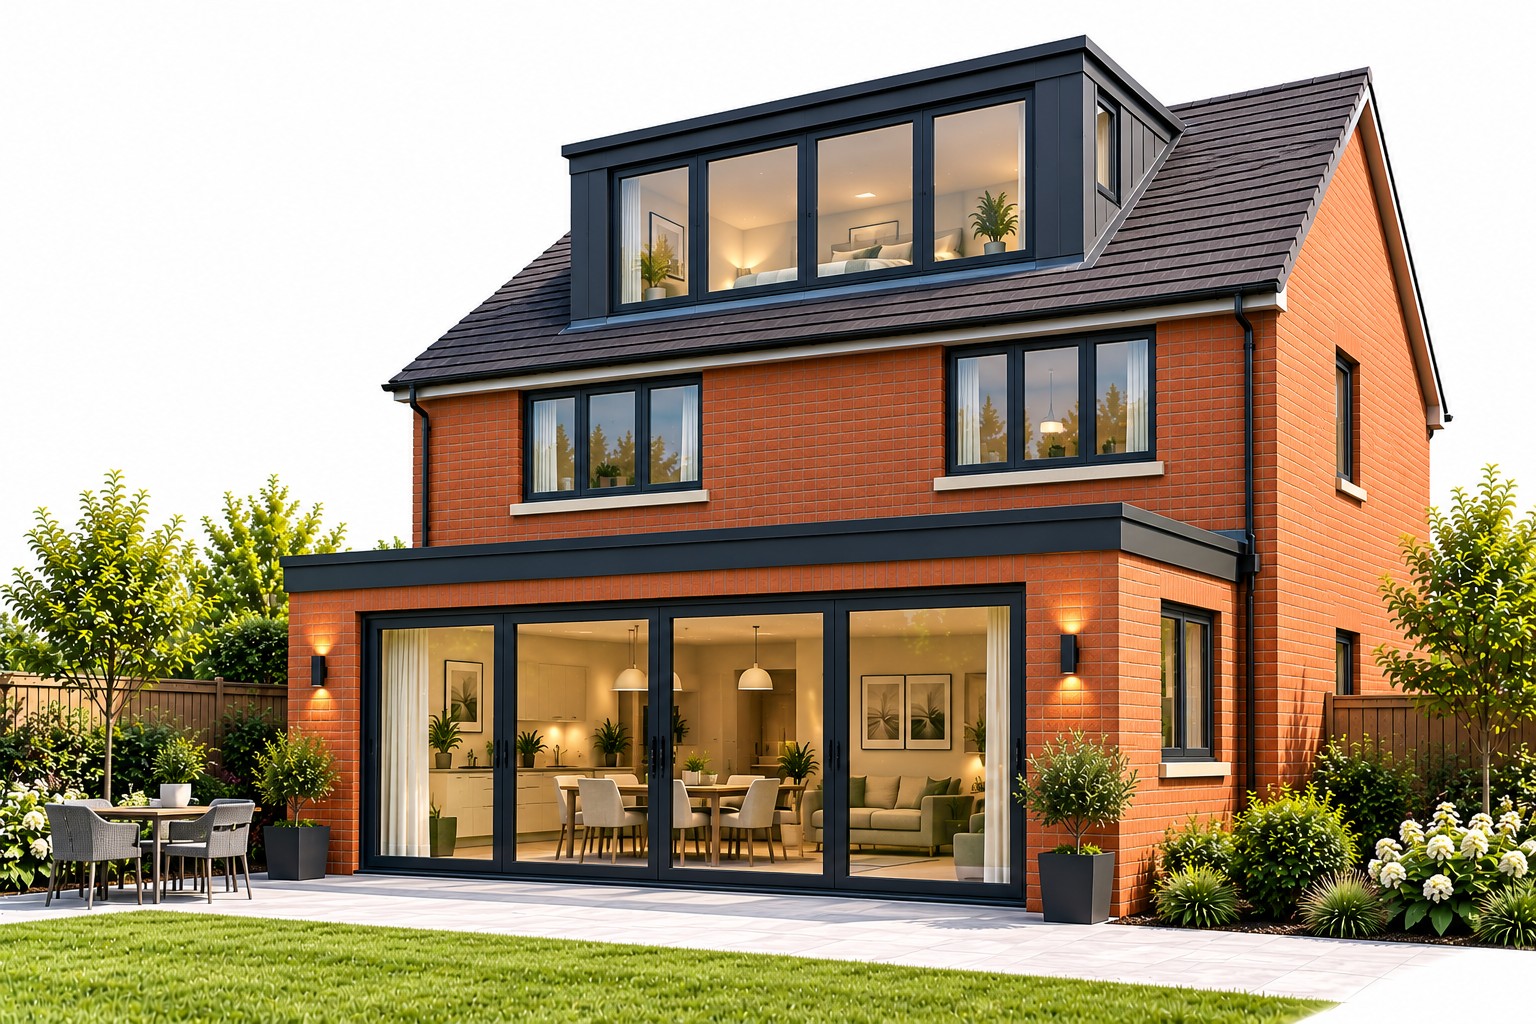
Turns unused loft space into a bedroom, office or additional living area.
£1,500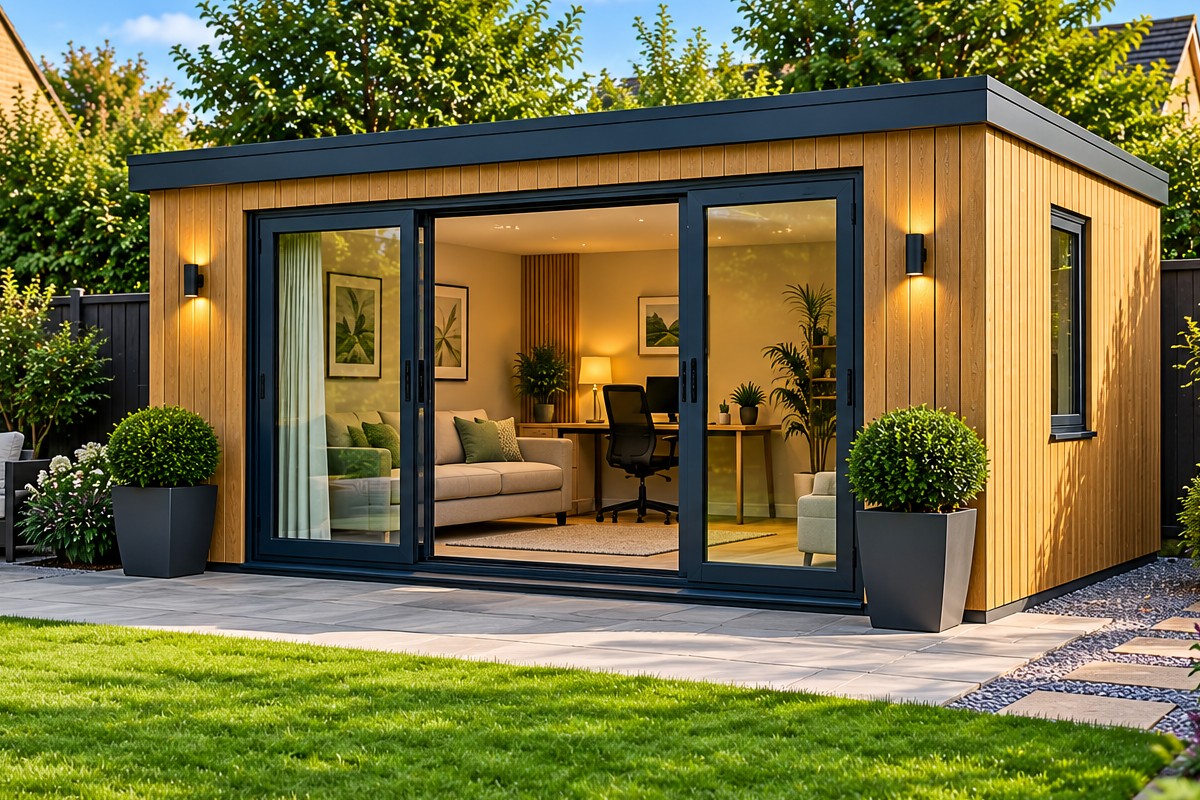
A flexible, detached space for work, leisure or extra living space.
£350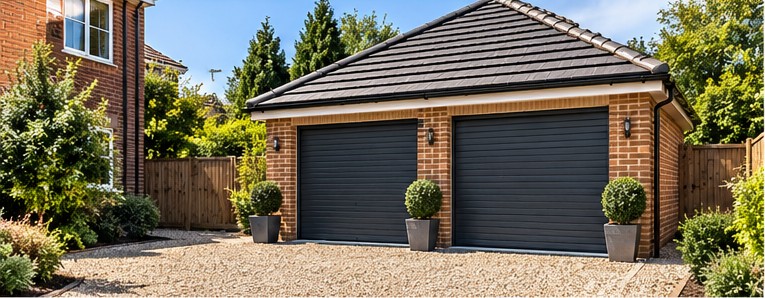
Secure parking or useful storage, single or double.
£350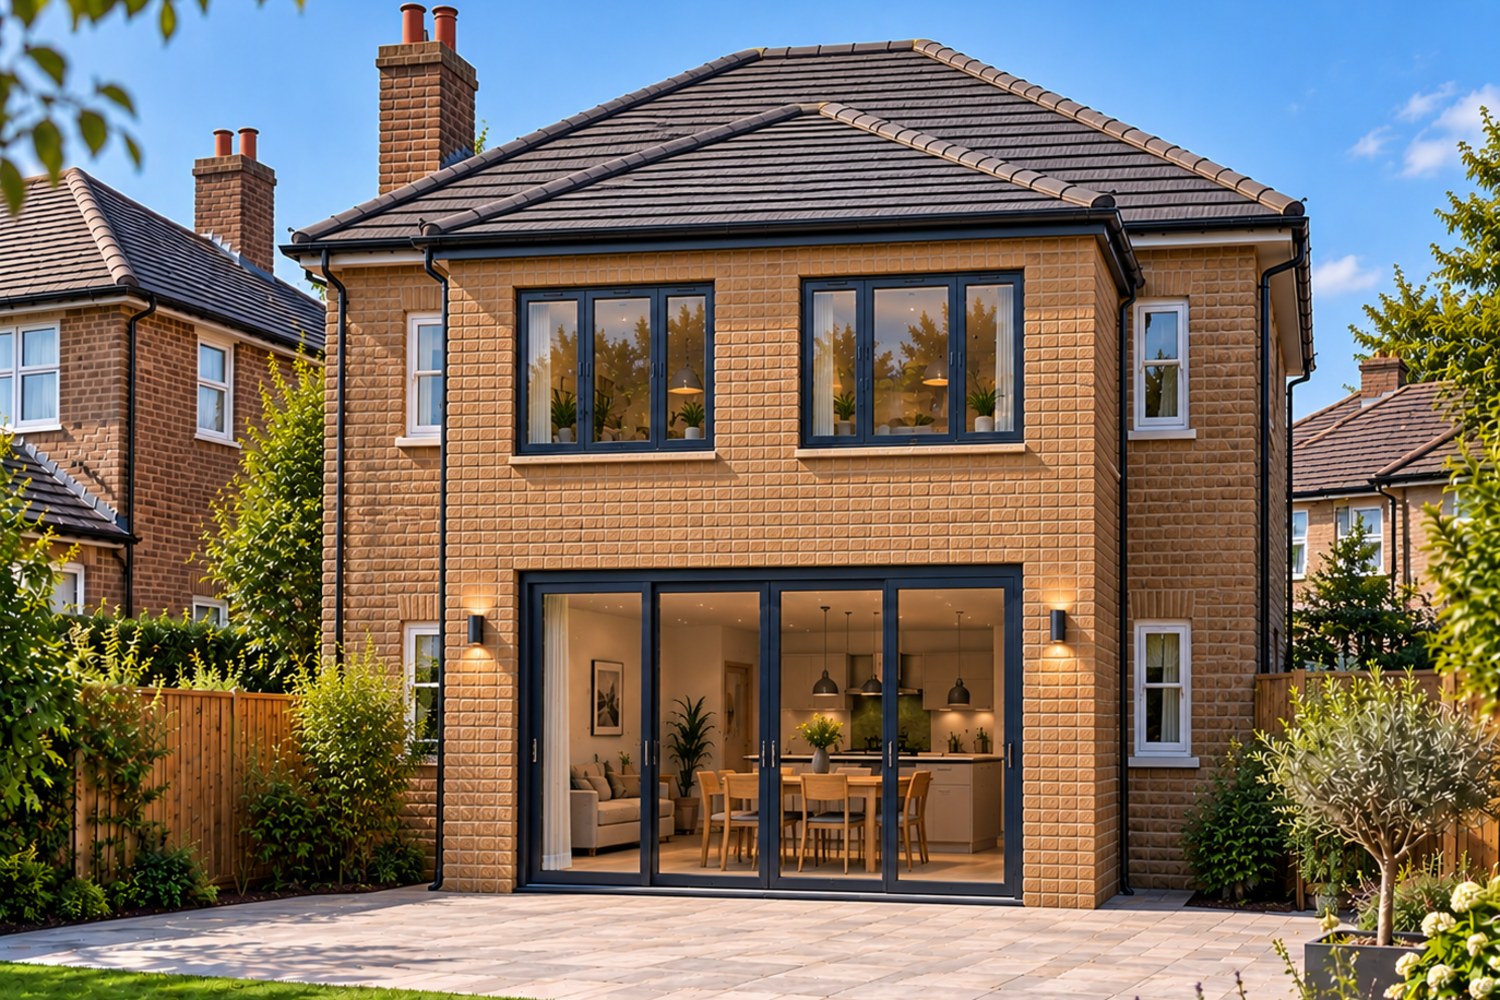
Significantly more living space across both floors.
£1,400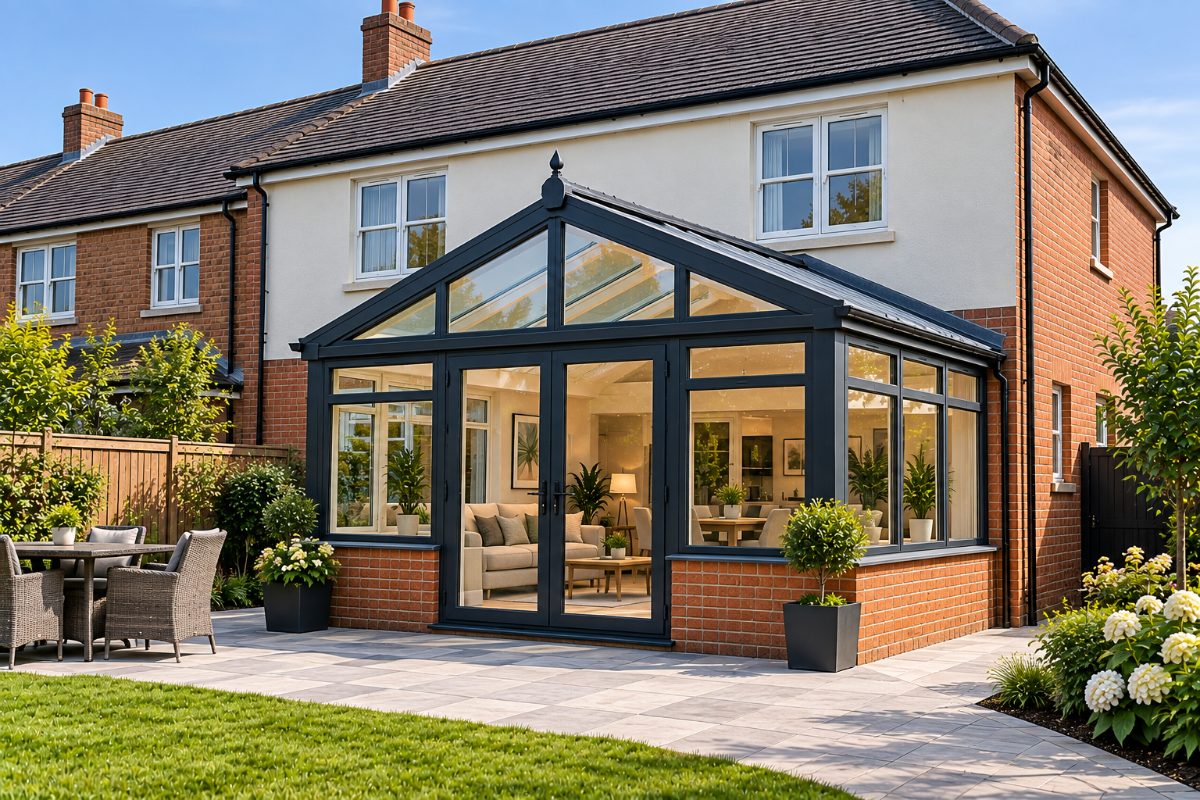
A bright, glazed room connecting your home to the garden.
£900PERMITTED HOMEOWNER GUIDES
Our illustrated, practical guides help you understand the rules, explore design options and budget with confidence — before you commit to building work.
Explore all guidesRules, design options, costs and next steps.
View guideRules, design options, costs and next steps.
View guideRules, design options, costs and next steps.
View guideRules, design options, costs and next steps.
View guideRules, design options, costs and next steps.
View guideRules, design options, costs and next steps.
View guideRules, design options, costs and next steps.
View guideRules, design options, costs and next steps.
View guideWe use cookies that are needed to run the basket and checkout. We would also like to use analytics cookies to understand how the site is used. We only do that if you say yes.

Maximize your property’s footprint with precision and ease. Permitted provides complete design for Permitted Development Rights. Our packages are designed around the Permitted Development limits, so many projects can proceed without a full planning application.
PERMITTED is operated by Yorkshire Property Design Services Limited, registered in England and Wales under company number 12698267.
Registered office: Ground Floor, Techno Centre, Station Road, Horsforth, Leeds, LS18 5BJ
Business contact address: Wira House, Ground Floor, Suite 5, Ring Road, West Park, Leeds, LS16 6EB