


Permitted Development rules





Professional, builder-ready drawing packages for extensions, lofts, porches, garages, garden rooms and more — designed to Permitted Development parameters and supplied as sold.
PERMITTED HOMEOWNER GUIDES
Our illustrated, practical guides help you understand the rules, explore design options and budget with confidence — before you commit to building work.
Explore all guides
Rules, design options, costs and next steps.
View guide
Rules, design options, costs and next steps.
View guide
Rules, design options, costs and next steps.
View guide
Rules, design options, costs and next steps.
View guide
Rules, design options, costs and next steps.
View guide
Rules, design options, costs and next steps.
View guide
Rules, design options, costs and next steps.
View guide
Rules, design options, costs and next steps.
View guideA dropped kerb lets you cross the pavement to access a driveway. You don’t just need planning permission — you need separate approval from the highways authority. Here’s the full process.
A dropped kerb (also called a vehicle crossover or vehicular access) is where the kerb between the road and pavement is lowered to allow vehicles to drive over it onto a driveway. It also usually involves raising the level of the pavement or installing a hardened crossing surface to take vehicle loads.
Dropped kerbs are essential for any driveway that requires vehicles to cross a pavement. Driving over a normal kerb is illegal and can damage both the kerb and vehicle.
Yes. A dropped kerb always requires permission from the local highways authority — regardless of whether your driveway needs planning permission. This is because the highway (including the pavement) is public land maintained by the council.
You may need both highways authority approval (for the dropped kerb) and planning permission (for the driveway itself if non-permeable over 5m²). These are entirely separate applications to different departments within the council.
In some areas, the council also requires a separate planning application for a vehicle crossover before they will approve the highways works. Check with your local authority — requirements vary.
The application process typically works as follows:
| Approval Type | Who Grants It | What It Covers |
|---|---|---|
| Highways approval | Local highways authority | The dropped kerb and vehicle crossover on public highway |
| Planning permission | Local planning authority | The driveway itself on your private land (only if non-permeable over 5m²) |
| Element | Typical Cost |
|---|---|
| Application fee | Free – £250 depending on council |
| Council installation (standard single crossover) | £1,000 – £2,000 |
| Council installation (wider or complex crossover) | £2,000 – £4,000 |
| Reinstatement of existing crossover | £500 – £1,500 |
Common grounds for refusal: within 10m of a road junction; poor sight lines; classified road; pavement too narrow; insufficient space on property to park clear of pavement. If refused, you can appeal or modify the proposal.
An illegal dropped kerb is one installed without highways authority approval. If you have an existing unapproved crossover, you may be required to reinstate the kerb at your own expense. The council can also issue an enforcement notice. Check approval status when buying a property.
Extensions, loft conversions, outbuildings, solar panels — our complete guide covers everything you can build without planning permission.
Planning a project? Browse our permitted development drawing sets — fixed price, supplied exactly as sold and emailed to you as a PDF.
Each one is already drawn. You choose the material, roof and options we actually draw, and that is the package you receive.
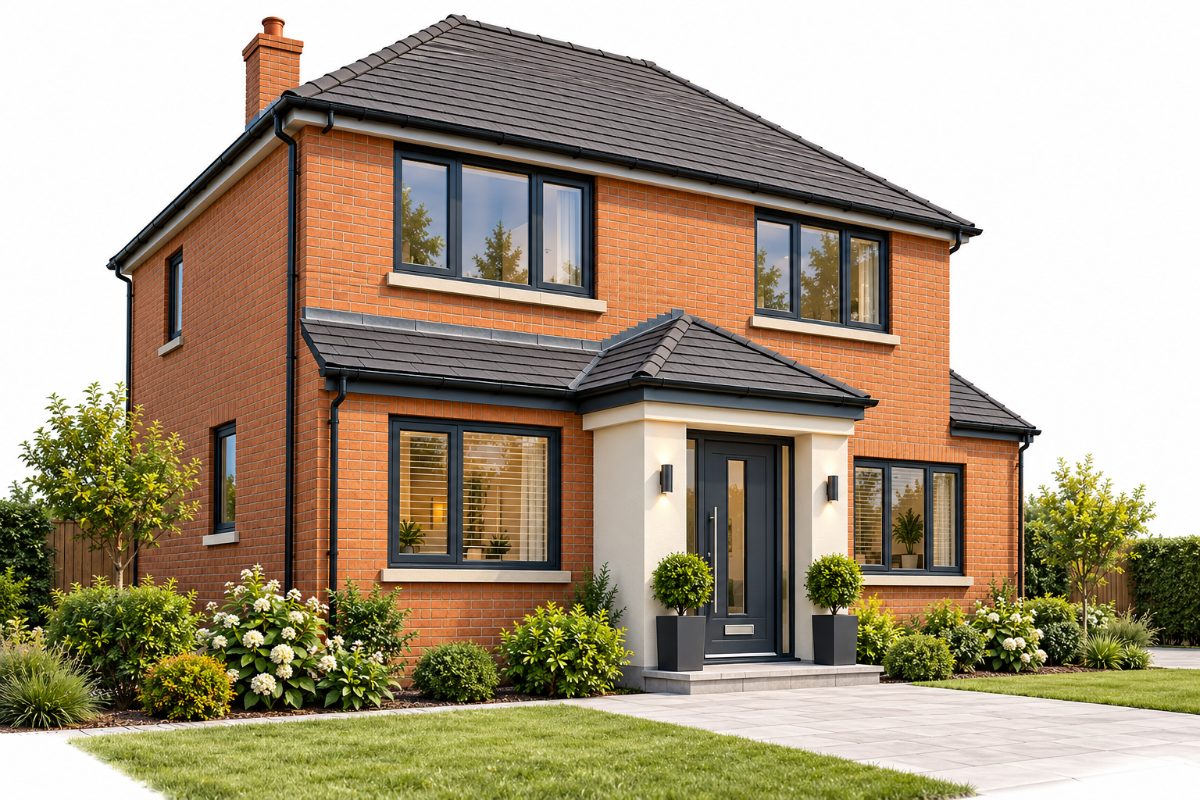
A practical entrance area that adds space and improves the look of your home.
£350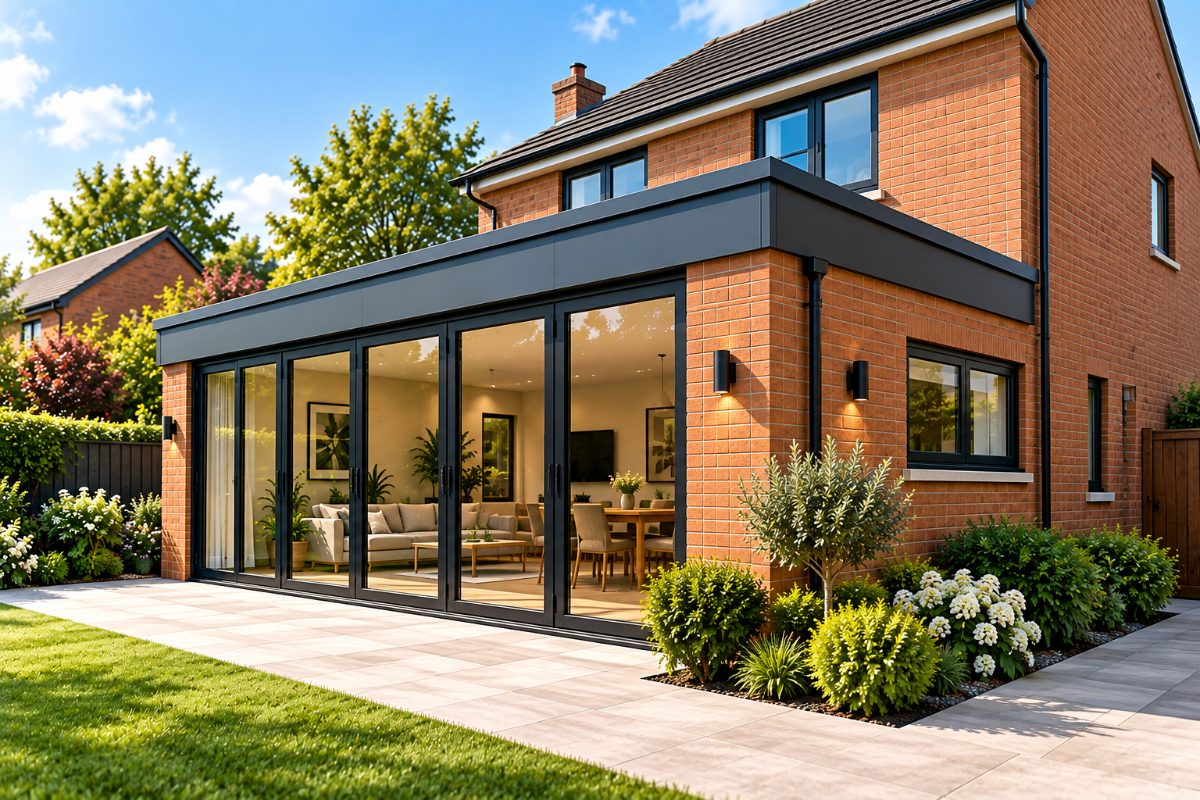
A popular way to create a larger kitchen, dining or family area.
£900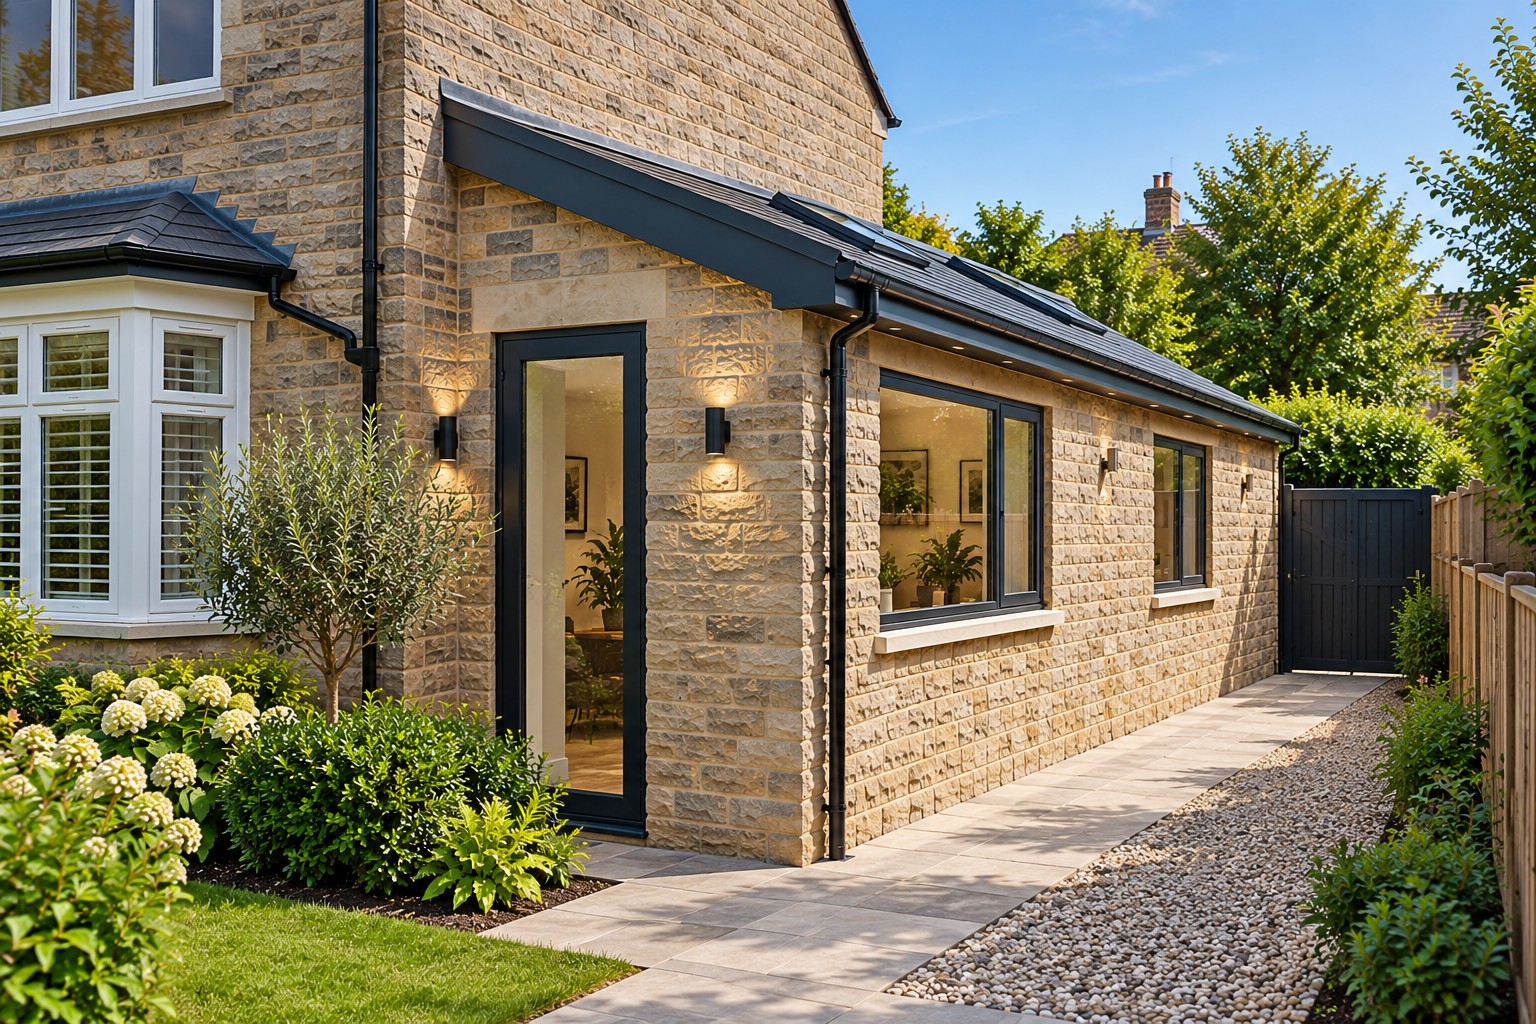
Adds valuable space to the side of your home for a kitchen or utility.
£900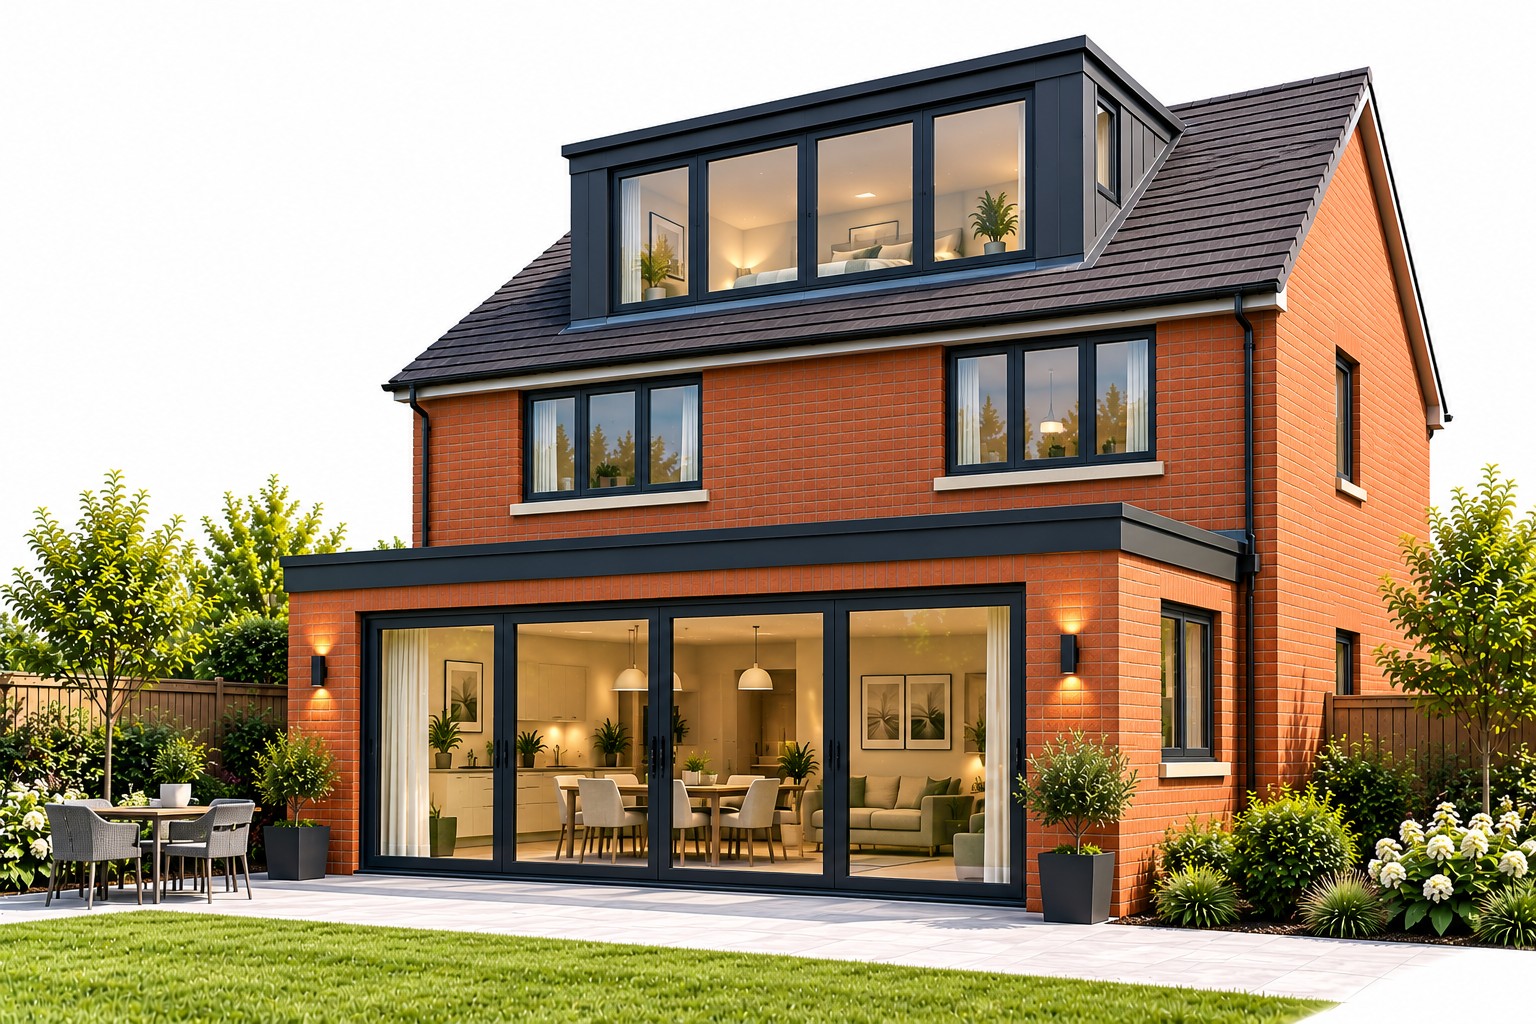
Turns unused loft space into a bedroom, office or additional living area.
£1,500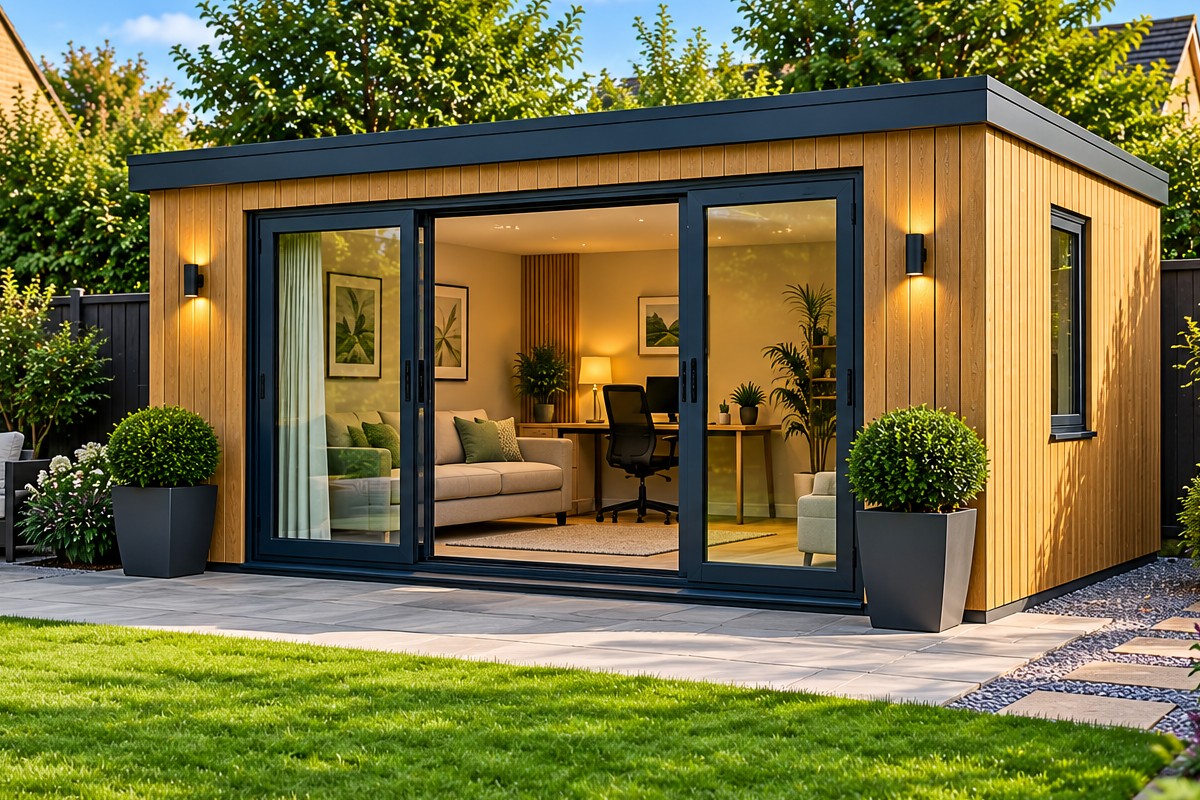
A flexible, detached space for work, leisure or extra living space.
£350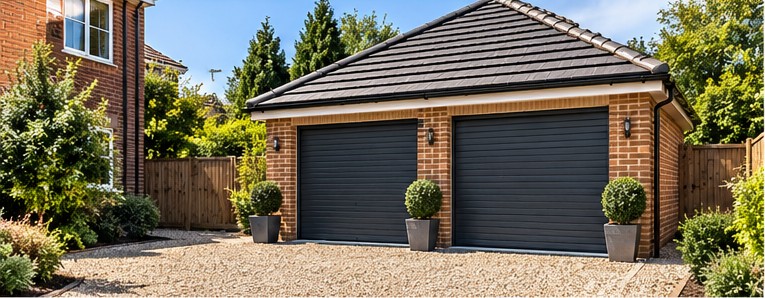
Secure parking or useful storage, single or double.
£350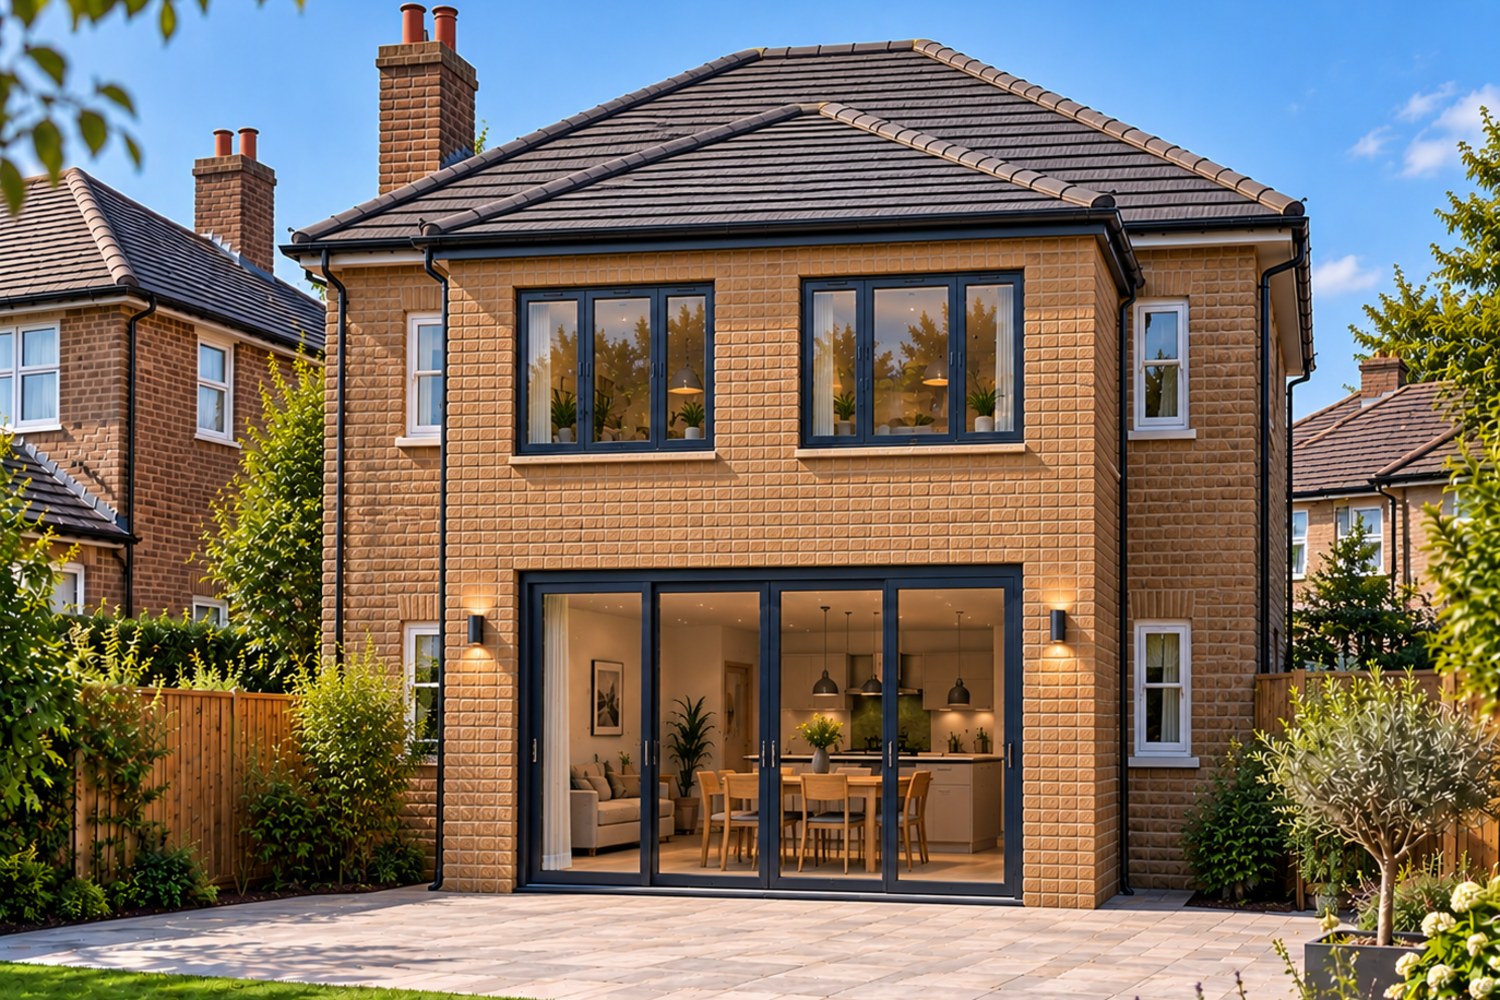
Significantly more living space across both floors.
£1,400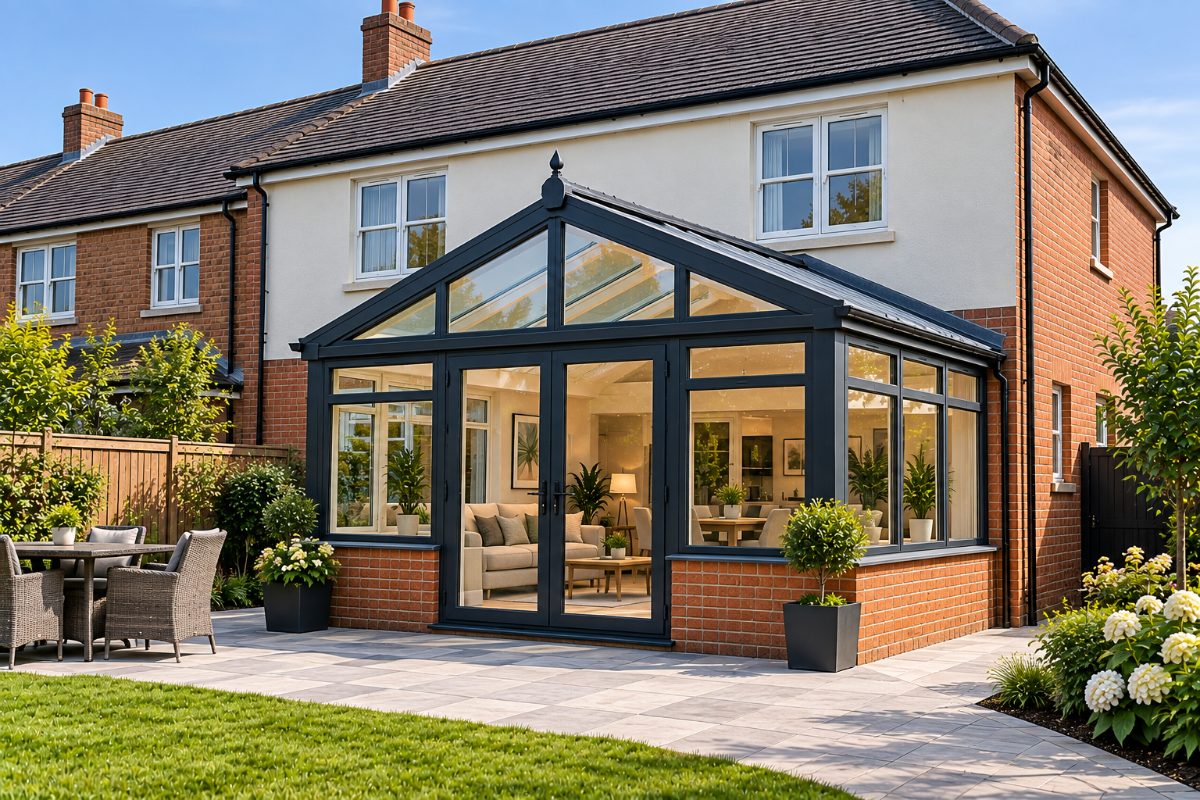
A bright, glazed room connecting your home to the garden.
£900PERMITTED HOMEOWNER GUIDES
Our illustrated, practical guides help you understand the rules, explore design options and budget with confidence — before you commit to building work.
Explore all guidesRules, design options, costs and next steps.
View guideRules, design options, costs and next steps.
View guideRules, design options, costs and next steps.
View guideRules, design options, costs and next steps.
View guideRules, design options, costs and next steps.
View guideRules, design options, costs and next steps.
View guideRules, design options, costs and next steps.
View guideRules, design options, costs and next steps.
View guideWe use cookies that are needed to run the basket and checkout. We would also like to use analytics cookies to understand how the site is used. We only do that if you say yes.

Maximize your property’s footprint with precision and ease. Permitted provides complete design for Permitted Development Rights. Our packages are designed around the Permitted Development limits, so many projects can proceed without a full planning application.
PERMITTED is operated by Yorkshire Property Design Services Limited, registered in England and Wales under company number 12698267.
Registered office: Ground Floor, Techno Centre, Station Road, Horsforth, Leeds, LS18 5BJ
Business contact address: Wira House, Ground Floor, Suite 5, Ring Road, West Park, Leeds, LS16 6EB