


Permitted Development rules





Professional, builder-ready drawing packages for extensions, lofts, porches, garages, garden rooms and more — designed to Permitted Development parameters and supplied as sold.
PERMITTED HOMEOWNER GUIDES
Our illustrated, practical guides help you understand the rules, explore design options and budget with confidence — before you commit to building work.
Explore all guides
Rules, design options, costs and next steps.
View guide
Rules, design options, costs and next steps.
View guide
Rules, design options, costs and next steps.
View guide
Rules, design options, costs and next steps.
View guide
Rules, design options, costs and next steps.
View guide
Rules, design options, costs and next steps.
View guide
Rules, design options, costs and next steps.
View guide
Rules, design options, costs and next steps.
View guide“Can my neighbour stop my permitted development?” is one of the most frequently asked questions by homeowners planning an extension. The short answer is: in most cases, no — but there are important exceptions and processes you need to be aware of.
Neighbours do not have an automatic right to stop permitted development. Because PD works do not require a planning application, there is no formal neighbour consultation process under standard permitted development rules.
This means that for the majority of extensions built under standard PD limits, neighbours cannot formally object or prevent the work from going ahead — provided the extension complies with all permitted development rules.
If you want to build a larger rear extension beyond the standard PD depth limits — up to 6 metres for semi-detached and terraced houses, or 8 metres for detached — you must use the Neighbour Consultation Scheme (also called the Prior Approval process).
Under this scheme:
It’s important to note that under this scheme, objections are only considered in terms of impact on neighbouring amenity — factors like loss of light, overshadowing, and overlooking. General aesthetic objections or objections based on personal preference are not a valid basis for refusal.
Even where neighbours cannot formally stop permitted development, they do have some legitimate options:
If a neighbour believes your extension does not comply with PD rules — for example, it exceeds the permitted depth or height — they can report this to the local planning authority. The LPA can then investigate and, if the works are found to be in breach of PD rules, issue an enforcement notice requiring the works to be altered or demolished.
This is why obtaining a Lawful Development Certificate before starting work is so valuable — it legally confirms your extension is compliant and removes the risk of enforcement action.
If your extension involves work on or near a shared boundary or party wall, your neighbour has rights under the Party Wall etc. Act 1996. You are legally required to serve a Party Wall Notice before beginning certain types of work. Neighbours can then either consent or dissent — and if they dissent, a party wall surveyor process is triggered.
The Party Wall Act does not prevent you from building, but it can delay the process and add cost if a dispute arises.
In rare cases, neighbours may pursue a civil claim — for example, if the extension causes damage to their property or breaches a restrictive covenant on the land. These are civil law matters, separate from planning law, and would need to be resolved through the courts.
The best way to protect yourself is to:
Not directly — but if they believe the extension breaches PD rules, they can report it to the local planning authority, who can investigate and take enforcement action. This is why ensuring full compliance is so important.
Under standard PD there is no formal objection process. Under the Neighbour Consultation Scheme (for larger rear extensions), neighbours can object, but only on the grounds of impact on their amenity.
If their extension complies with PD rules, there is generally limited recourse through the planning system. However, if it falls under the Neighbour Consultation Scheme, you can raise concerns about overlooking and loss of privacy as part of the consultation process.
You are not legally required to notify your neighbour before starting a standard PD extension (though you may be required to serve a Party Wall Notice). However, it is always good practice to discuss plans with neighbours beforehand — it often prevents disputes and maintains goodwill.
Planning a project? Browse our permitted development drawing sets — fixed price, supplied exactly as sold and emailed to you as a PDF.
Ask PERMITTED — quick answers on extensions, lofts, garages and garden rooms. If your project fits the rules, choose a fixed-price drawing package. If it doesn’t, YPDS Architectural Services, our parent practice in Leeds, can advise on planning.
Each one is already drawn. You choose the material, roof and options we actually draw, and that is the package you receive.
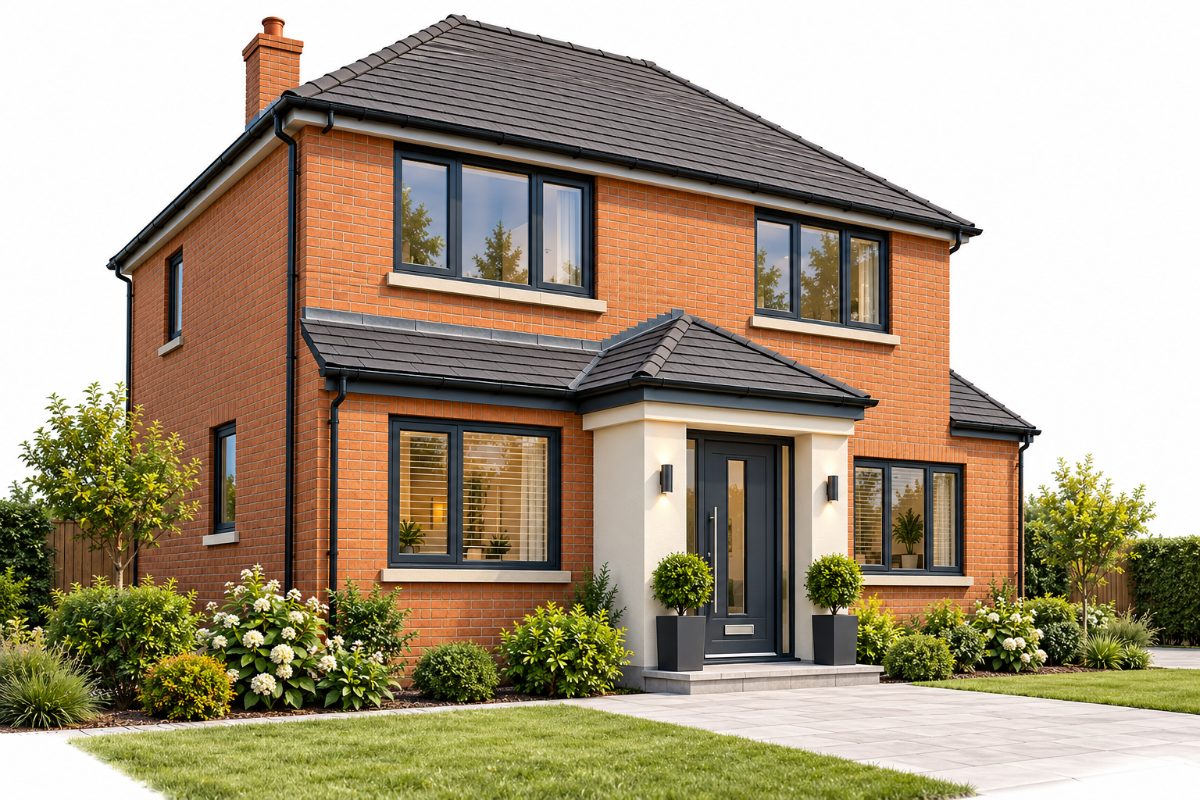
A practical entrance area that adds space and improves the look of your home.
£350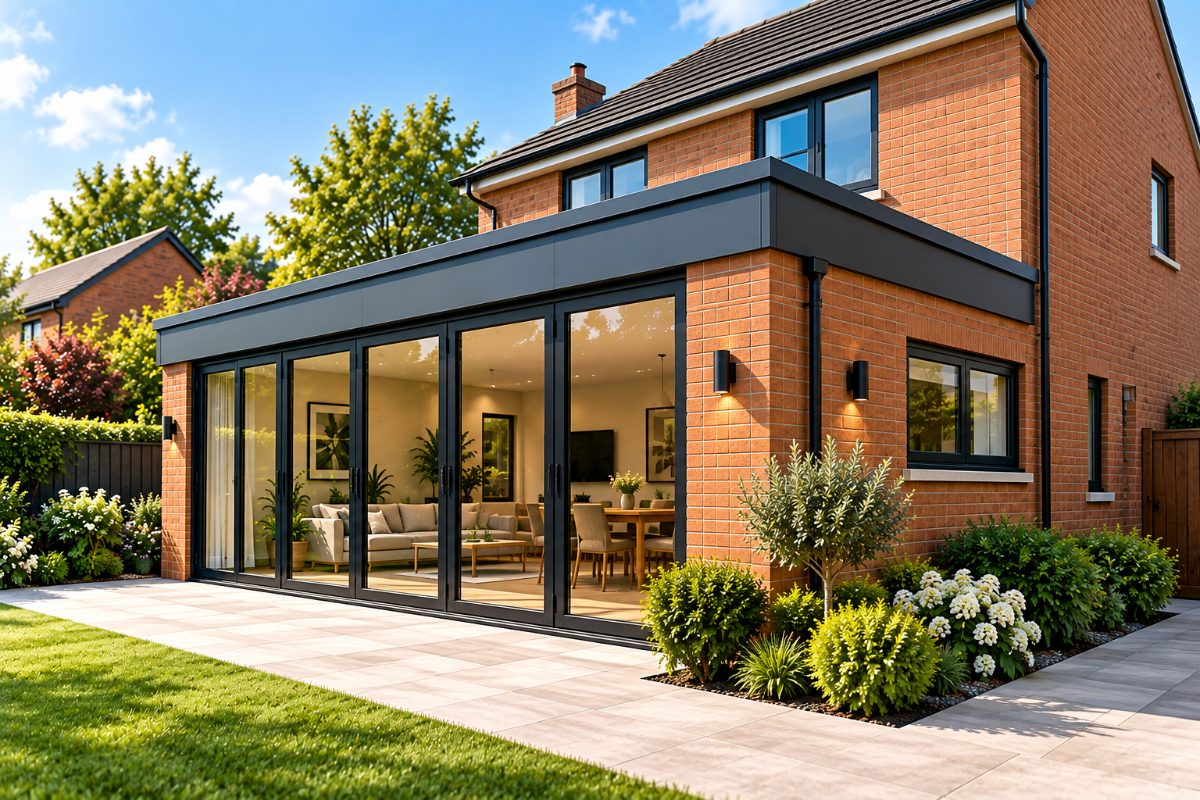
A popular way to create a larger kitchen, dining or family area.
£900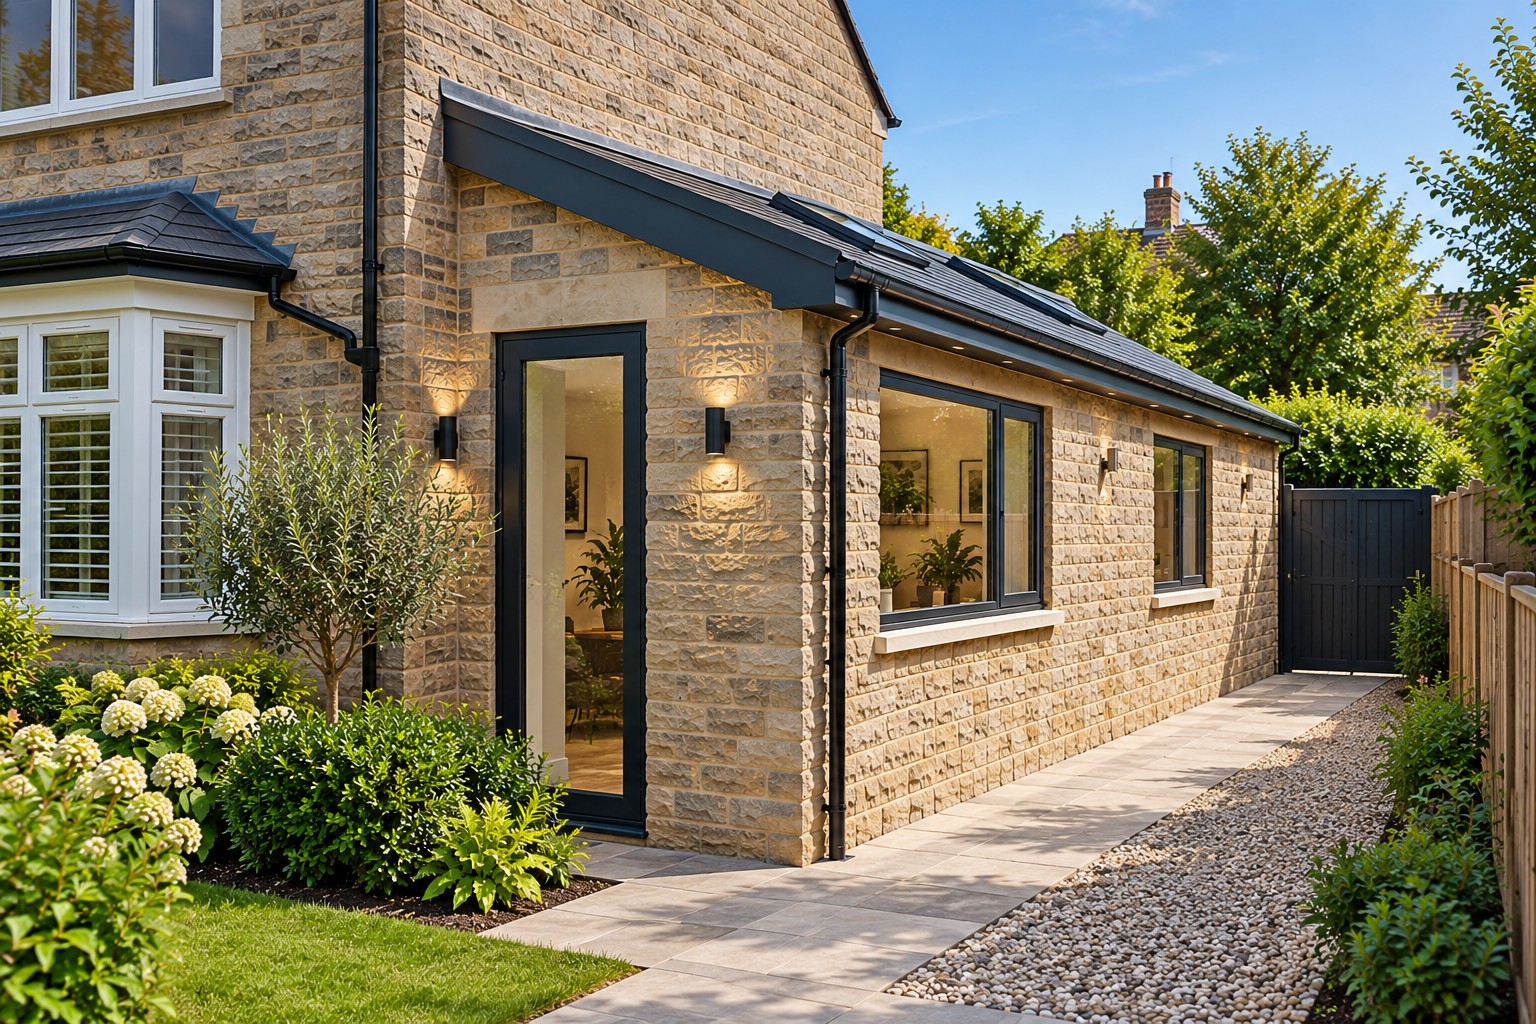
Adds valuable space to the side of your home for a kitchen or utility.
£900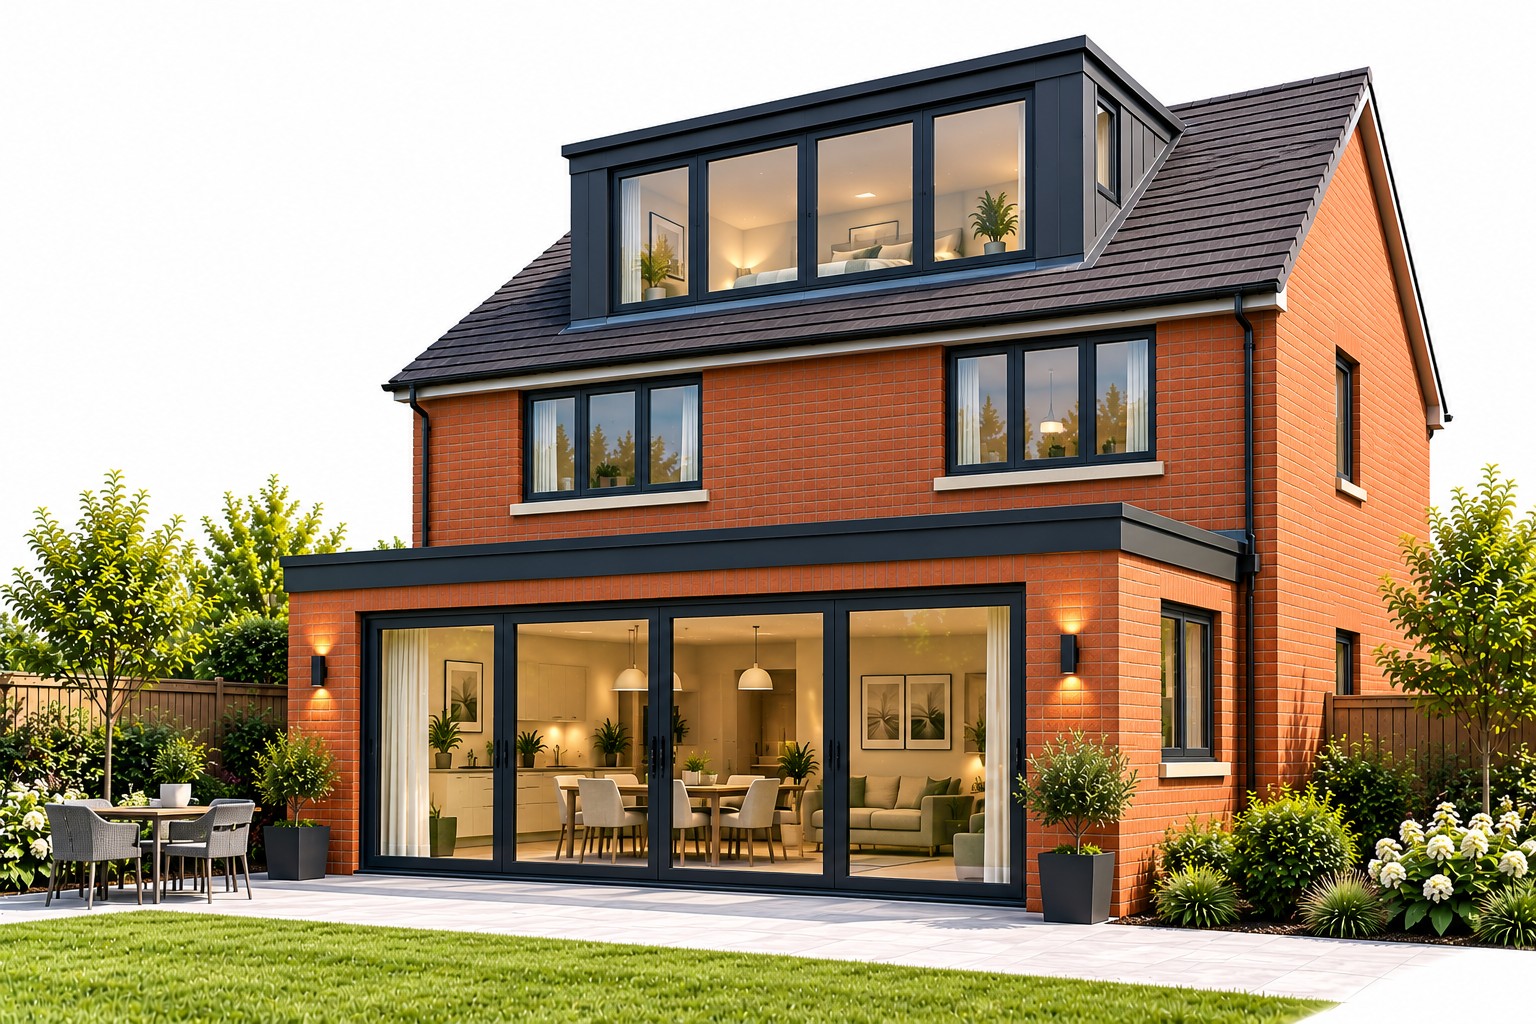
Turns unused loft space into a bedroom, office or additional living area.
£1,500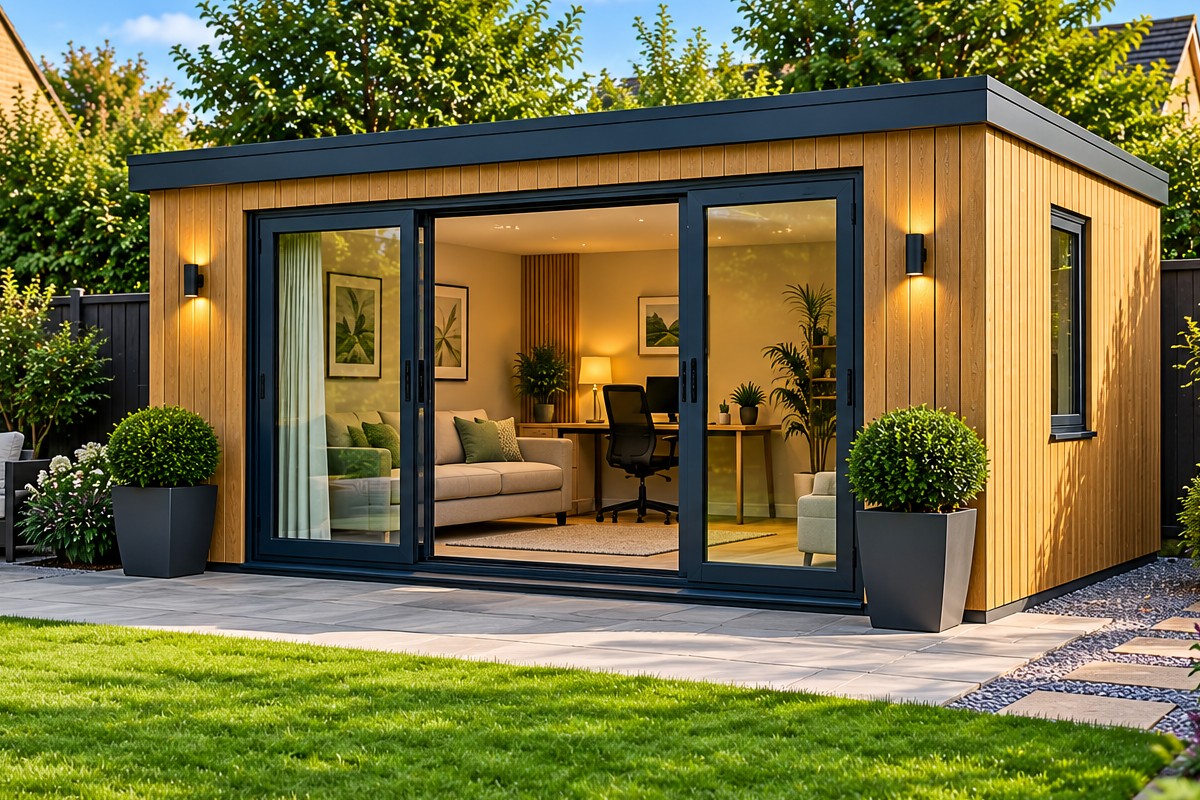
A flexible, detached space for work, leisure or extra living space.
£350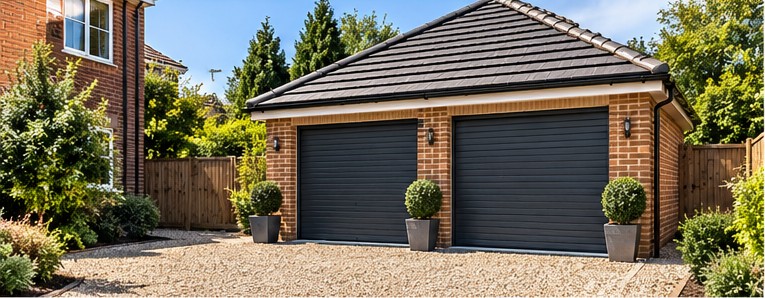
Secure parking or useful storage, single or double.
£350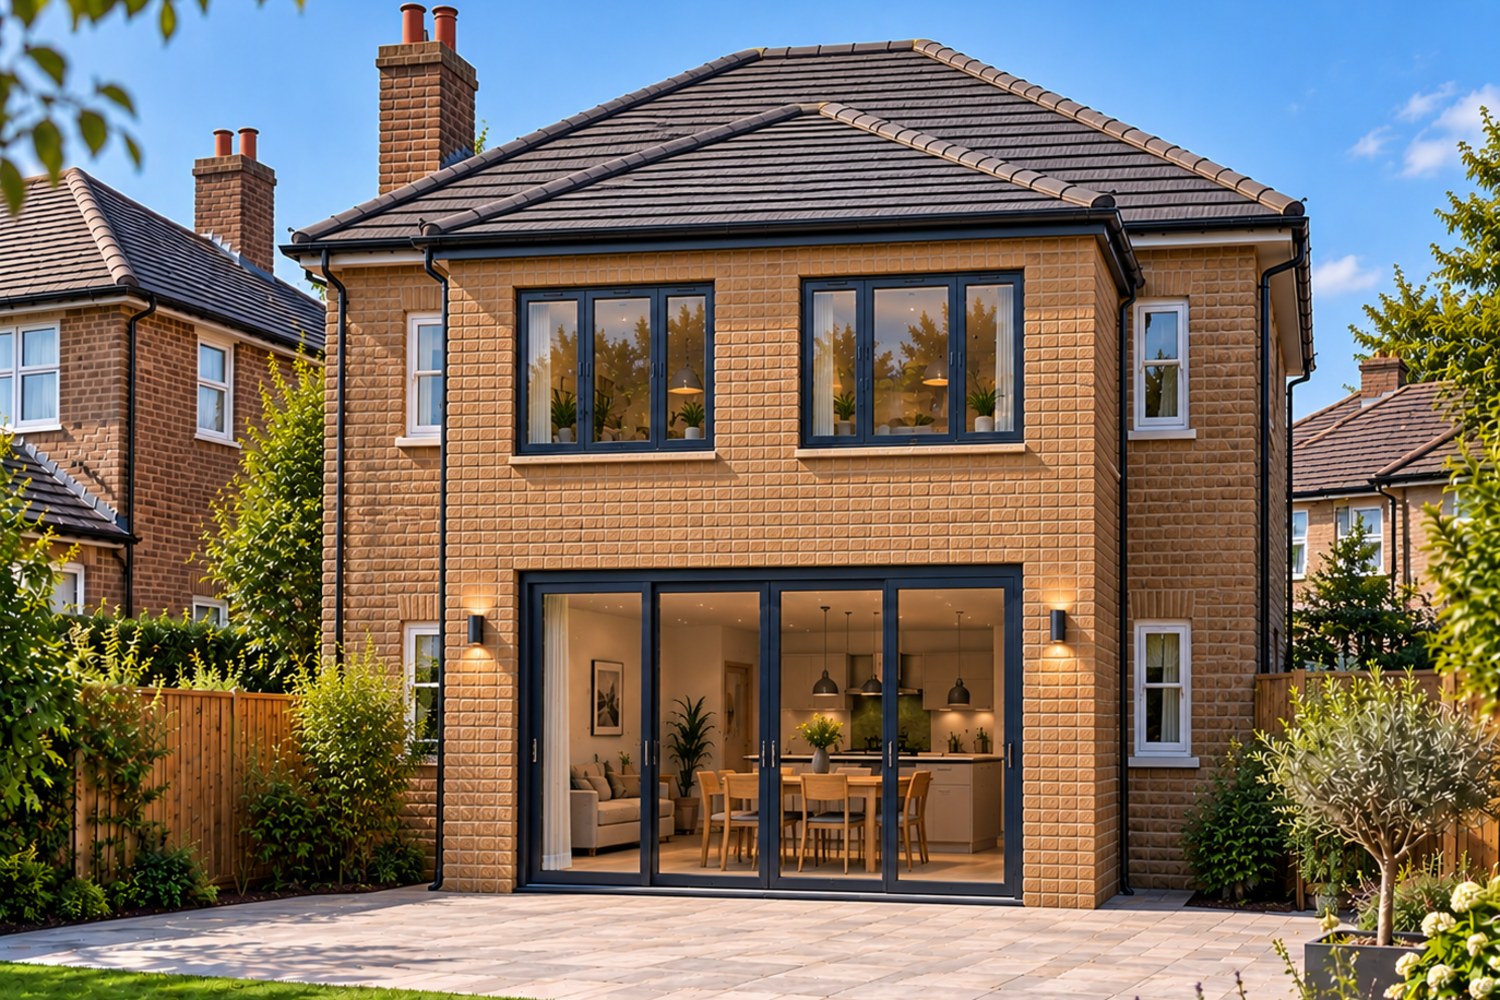
Significantly more living space across both floors.
£1,400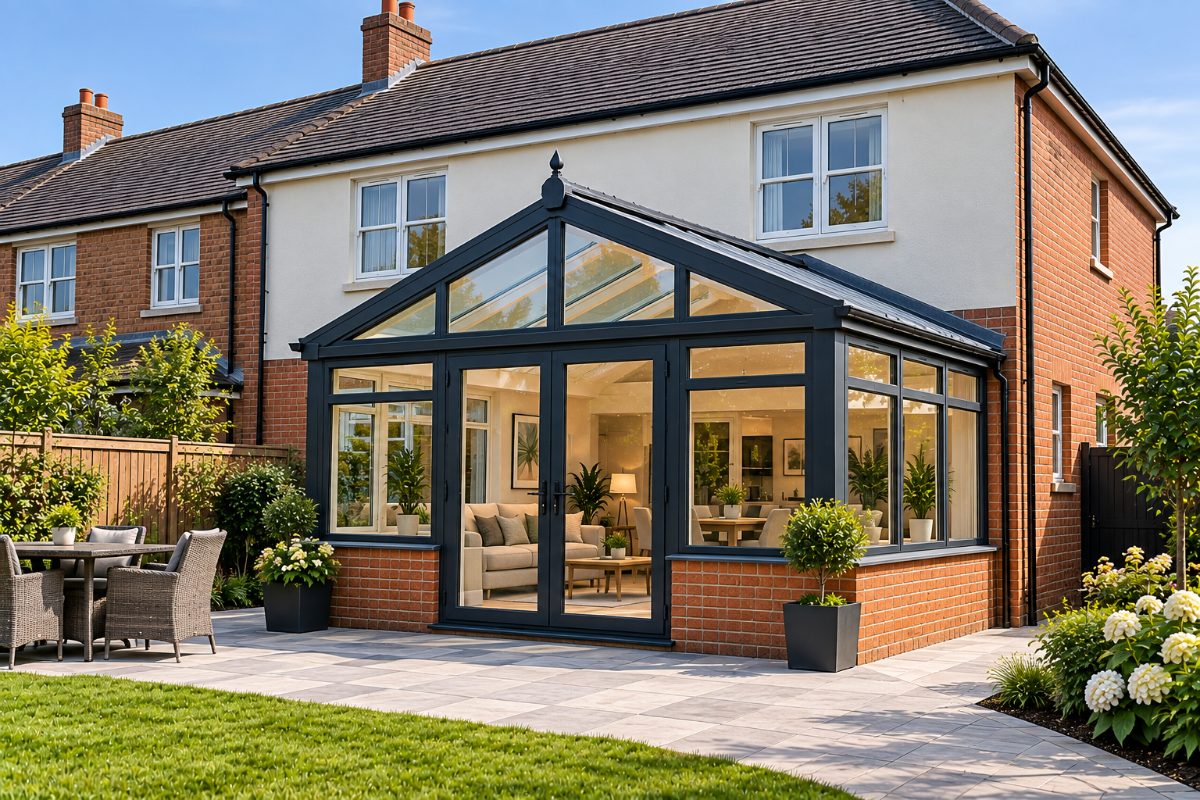
A bright, glazed room connecting your home to the garden.
£900PERMITTED HOMEOWNER GUIDES
Our illustrated, practical guides help you understand the rules, explore design options and budget with confidence — before you commit to building work.
Explore all guidesRules, design options, costs and next steps.
View guideRules, design options, costs and next steps.
View guideRules, design options, costs and next steps.
View guideRules, design options, costs and next steps.
View guideRules, design options, costs and next steps.
View guideRules, design options, costs and next steps.
View guideRules, design options, costs and next steps.
View guideRules, design options, costs and next steps.
View guideWe use cookies that are needed to run the basket and checkout. We would also like to use analytics cookies to understand how the site is used. We only do that if you say yes.

Maximize your property’s footprint with precision and ease. Permitted provides complete design for Permitted Development Rights. Our packages are designed around the Permitted Development limits, so many projects can proceed without a full planning application.
PERMITTED is operated by Yorkshire Property Design Services Limited, registered in England and Wales under company number 12698267.
Registered office: Ground Floor, Techno Centre, Station Road, Horsforth, Leeds, LS18 5BJ
Business contact address: Wira House, Ground Floor, Suite 5, Ring Road, West Park, Leeds, LS16 6EB