


Permitted Development rules





Professional, builder-ready drawing packages for extensions, lofts, porches, garages, garden rooms and more — designed to Permitted Development parameters and supplied as sold.
PERMITTED HOMEOWNER GUIDES
Our illustrated, practical guides help you understand the rules, explore design options and budget with confidence — before you commit to building work.
Explore all guides
Rules, design options, costs and next steps.
View guide
Rules, design options, costs and next steps.
View guide
Rules, design options, costs and next steps.
View guide
Rules, design options, costs and next steps.
View guide
Rules, design options, costs and next steps.
View guide
Rules, design options, costs and next steps.
View guide
Rules, design options, costs and next steps.
View guide
Rules, design options, costs and next steps.
View guidePrior Approval sits between full permitted development and a planning application. You notify the council of your intention to build — but they can only consider certain matters, not refuse on general planning grounds.
Prior Approval is a consent process required for certain types of permitted development — mainly larger extensions, agricultural conversions (Class Q), office-to-residential conversions (Class MA), and other Part 3 changes of use. The council has a fixed period (typically 42 or 56 days) to determine whether Prior Approval is required and, if so, to grant or refuse it. Critically, the council can only assess specified matters — transport, flooding, contamination, design (for some classes), etc. It cannot refuse on general planning policy grounds. If the council fails to respond within the determination period, Prior Approval is deemed granted.
Prior Approval is a lighter-touch consent mechanism written into certain PD classes in the GPDO 2015. It was introduced to balance the speed and certainty of permitted development with the ability for local authorities to assess specific impacts where they might be significant.
Prior Approval is not planning permission — it doesn’t go through the full planning application process, isn’t assessed against the development plan, and can’t be refused on general amenity or policy grounds. It’s a targeted check on specific issues the government has decided are worth reviewing for that particular type of development.
Prior Approval is required for several common PD categories:
| Development type | PD Class | Determination period |
|---|---|---|
| Larger home extension (single-storey rear, 4–8m detached / 3–6m other) | Part 1 Class A | 42 days |
| Agricultural building to dwelling | Part 3 Class Q | 56 days |
| Commercial/office to residential (Class MA) | Part 3 Class MA | 56 days |
| Agricultural to flexible commercial use | Part 3 Class R | 56 days |
| Demolition and rebuild (Class ZA) | Part 20 Class ZA | 56 days |
| Upward extensions (mansard / additional storeys) | Part 20 Classes A–AC | 56 days |
Prior Approval applications are submitted to the local planning authority — either through the Planning Portal or the council’s own system. The application requires:
The council then decides: (1) whether Prior Approval is required at all; (2) if required, whether to grant or refuse it having considered only the specified matters. If Prior Approval is not required, the development can proceed immediately. If the council fails to respond within the determination period, Prior Approval is deemed granted.
The matters the council can consider vary by PD class, but common assessment criteria include:
Ask PERMITTED — quick answers on extensions, lofts, garages and garden rooms. If your project fits the rules, choose a fixed-price drawing package. If it doesn’t, YPDS Architectural Services, our parent practice in Leeds, can advise on planning.
Planning a project? Browse our permitted development drawing sets — fixed price, supplied exactly as sold and emailed to you as a PDF.
Each one is already drawn. You choose the material, roof and options we actually draw, and that is the package you receive.
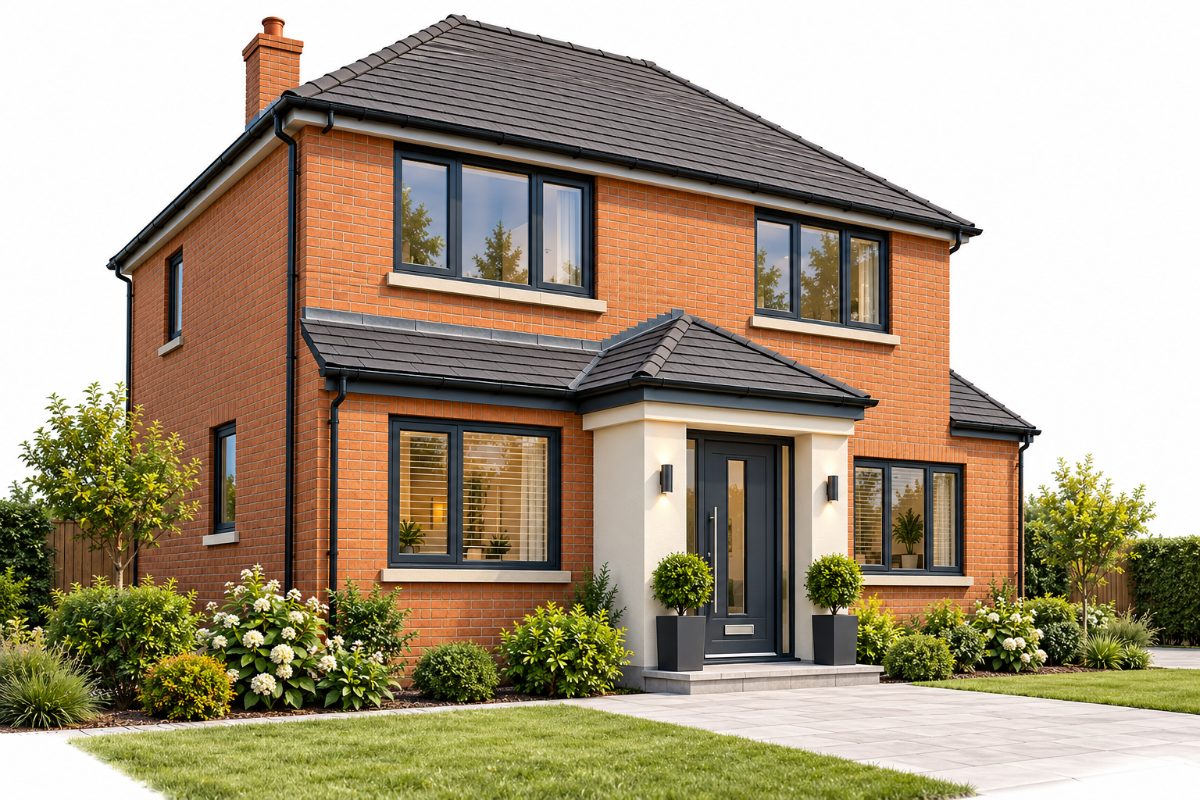
A practical entrance area that adds space and improves the look of your home.
£350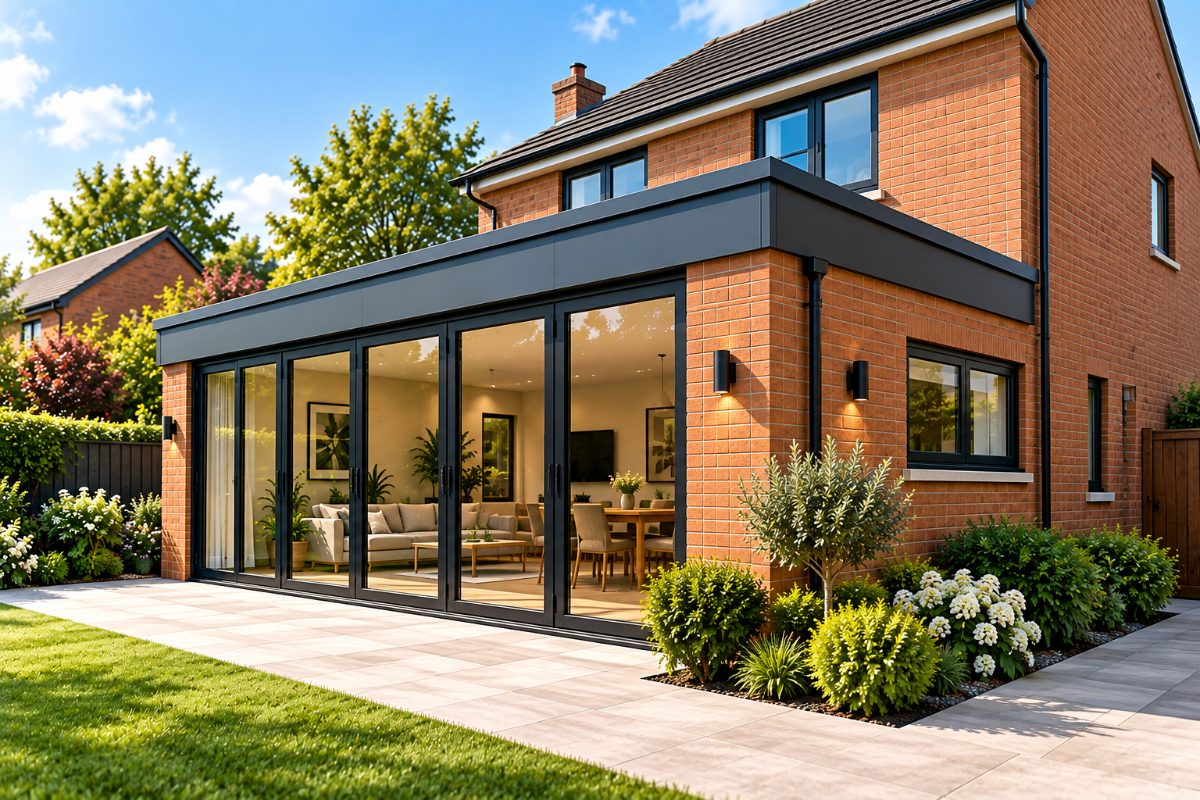
A popular way to create a larger kitchen, dining or family area.
£900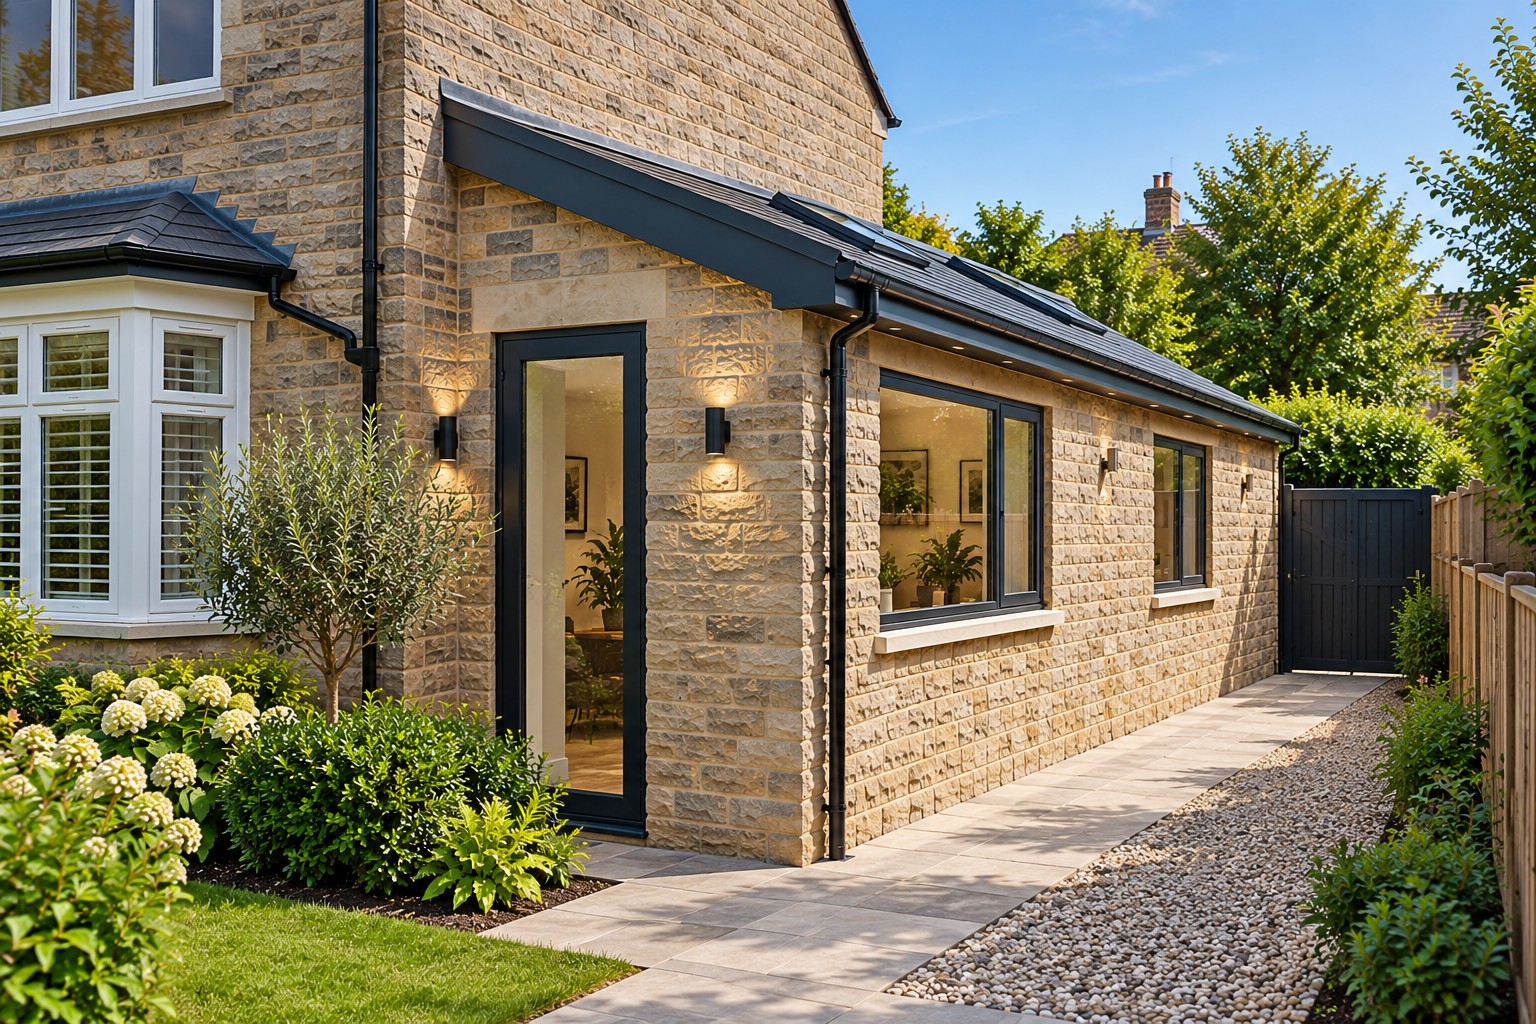
Adds valuable space to the side of your home for a kitchen or utility.
£900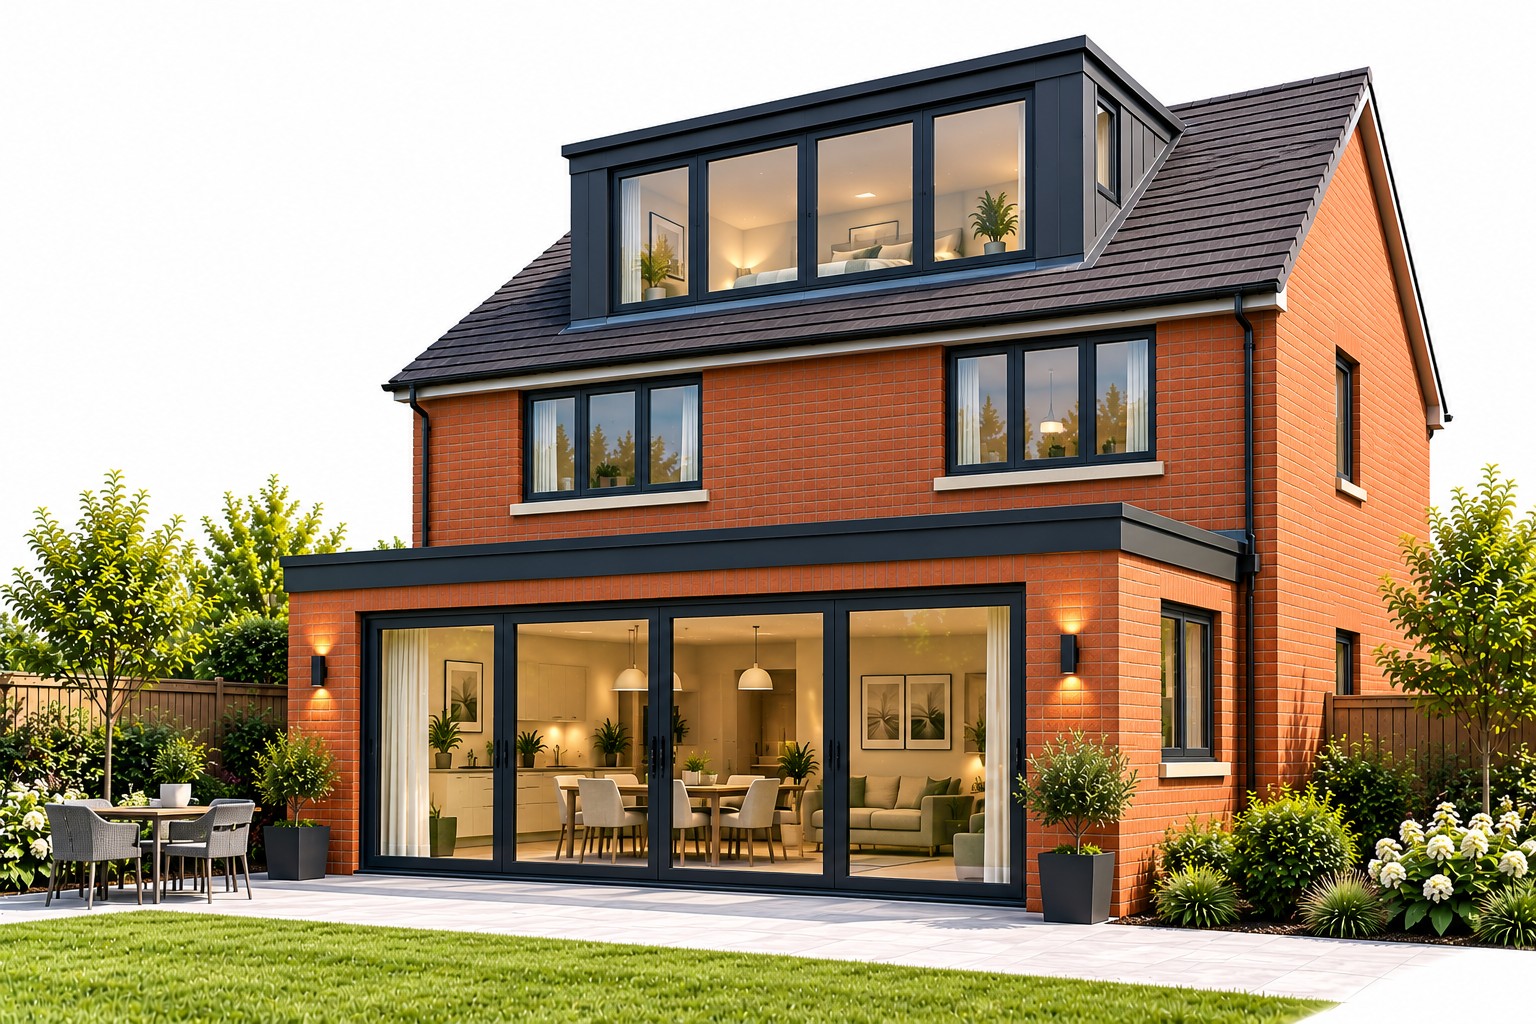
Turns unused loft space into a bedroom, office or additional living area.
£1,500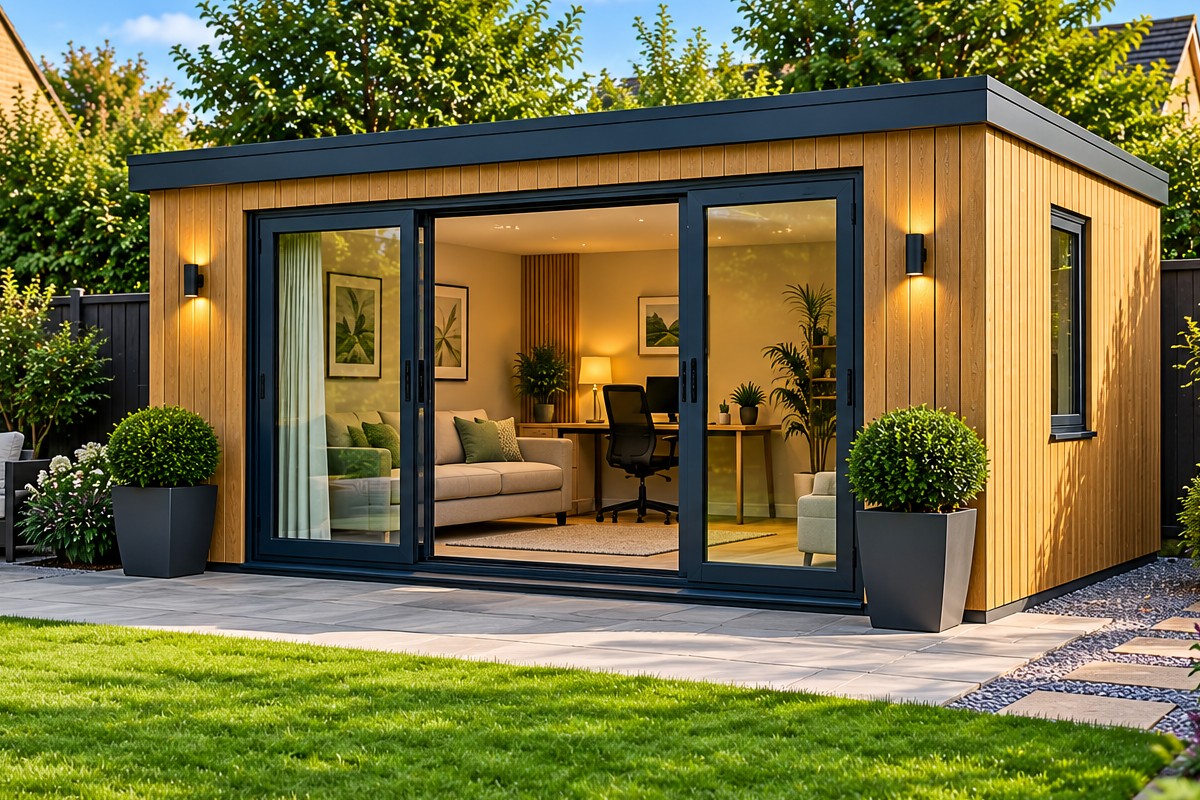
A flexible, detached space for work, leisure or extra living space.
£350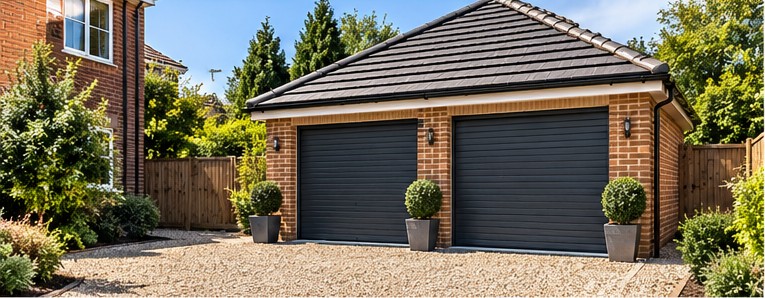
Secure parking or useful storage, single or double.
£350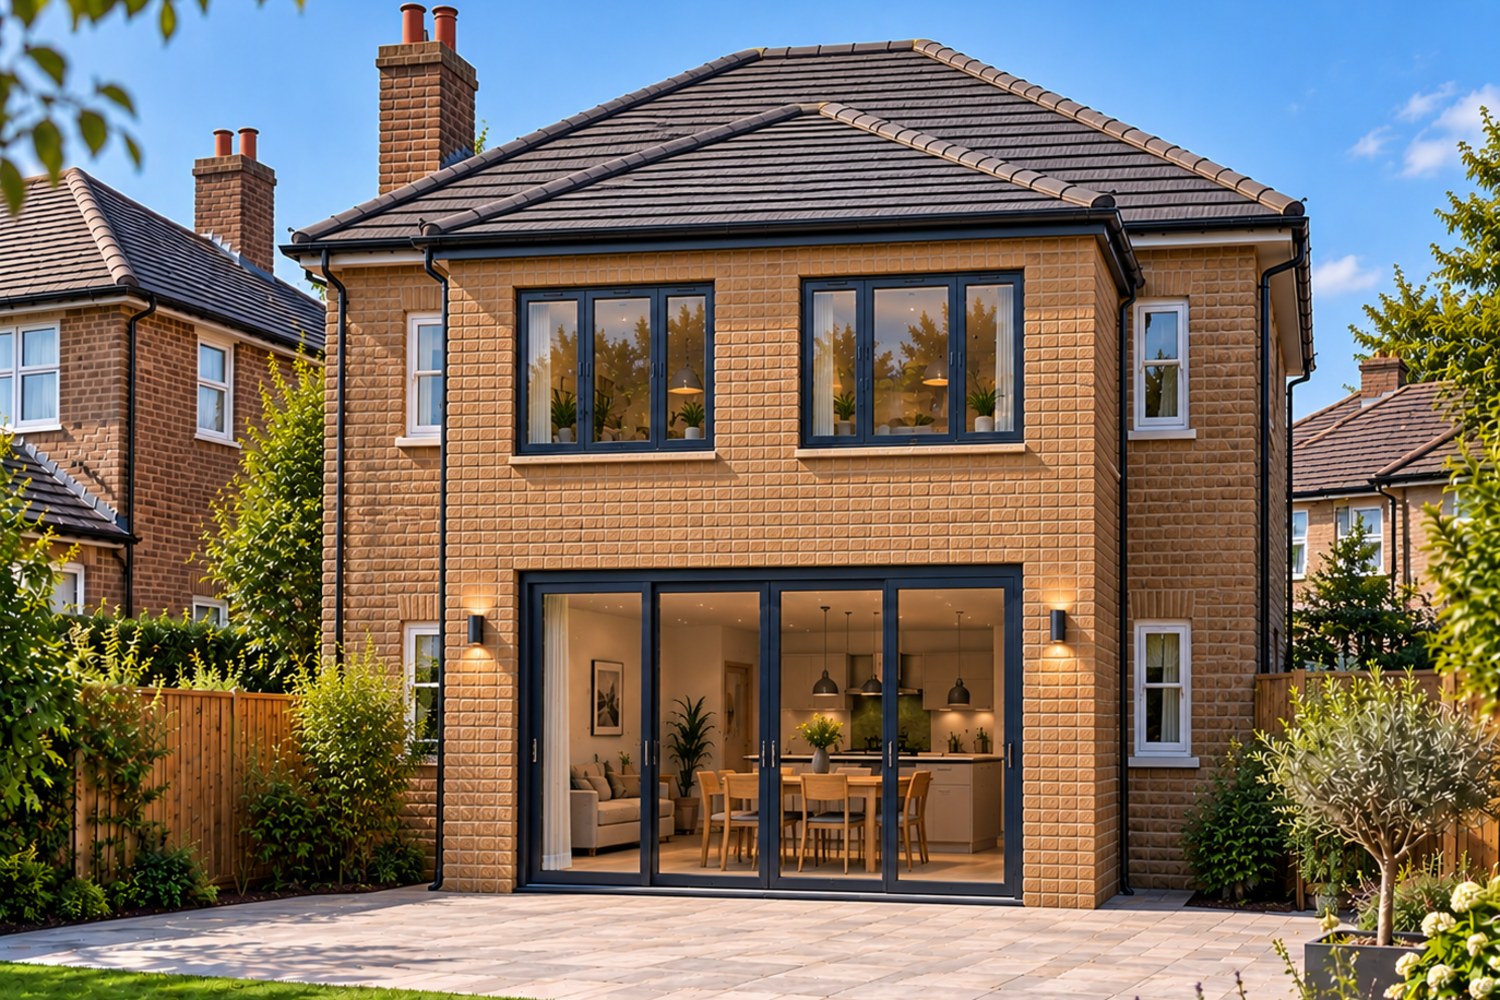
Significantly more living space across both floors.
£1,400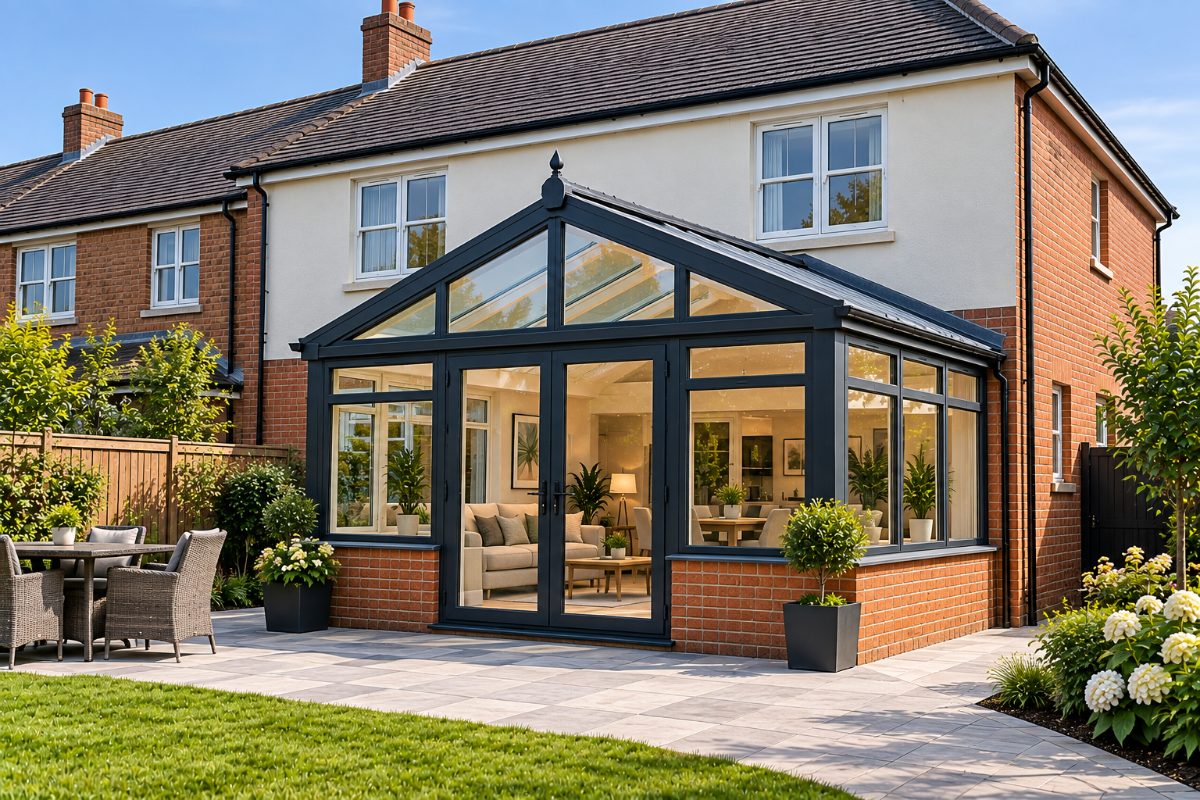
A bright, glazed room connecting your home to the garden.
£900PERMITTED HOMEOWNER GUIDES
Our illustrated, practical guides help you understand the rules, explore design options and budget with confidence — before you commit to building work.
Explore all guidesRules, design options, costs and next steps.
View guideRules, design options, costs and next steps.
View guideRules, design options, costs and next steps.
View guideRules, design options, costs and next steps.
View guideRules, design options, costs and next steps.
View guideRules, design options, costs and next steps.
View guideRules, design options, costs and next steps.
View guideRules, design options, costs and next steps.
View guideWe use cookies that are needed to run the basket and checkout. We would also like to use analytics cookies to understand how the site is used. We only do that if you say yes.

Maximize your property’s footprint with precision and ease. Permitted provides complete design for Permitted Development Rights. Our packages are designed around the Permitted Development limits, so many projects can proceed without a full planning application.
PERMITTED is operated by Yorkshire Property Design Services Limited, registered in England and Wales under company number 12698267.
Registered office: Ground Floor, Techno Centre, Station Road, Horsforth, Leeds, LS18 5BJ
Business contact address: Wira House, Ground Floor, Suite 5, Ring Road, West Park, Leeds, LS16 6EB