


Permitted Development rules





Professional, builder-ready drawing packages for extensions, lofts, porches, garages, garden rooms and more — designed to Permitted Development parameters and supplied as sold.
PERMITTED HOMEOWNER GUIDES
Our illustrated, practical guides help you understand the rules, explore design options and budget with confidence — before you commit to building work.
Explore all guides
Rules, design options, costs and next steps.
View guide
Rules, design options, costs and next steps.
View guide
Rules, design options, costs and next steps.
View guide
Rules, design options, costs and next steps.
View guide
Rules, design options, costs and next steps.
View guide
Rules, design options, costs and next steps.
View guide
Rules, design options, costs and next steps.
View guide
Rules, design options, costs and next steps.
View guideAir source and ground source heat pumps gained permitted development rights in England in 2011. Most domestic installations don’t need planning permission — but the rules differ by type.
Air source heat pumps (ASHPs) on dwellinghouses and flats are permitted development under Part 14, Class G of the GPDO 2015, provided there is only one unit on the property, it is not on a wall or roof fronting a highway, and noise levels meet the MCS Planning Standards. Ground source heat pumps (GSHPs) are permitted development under Part 14, Class I. Listed buildings are excluded from both rights. In conservation areas, ASHPs are only permitted if not on a wall or roof fronting a highway. The ‘one pump per property’ rule for ASHPs is strict.
Air source heat pumps (ASHPs) are permitted development under Part 14, Class G of the GPDO 2015. The permitted development right covers the installation, alteration, or replacement of an air source heat pump on a dwellinghouse or a block of flats, or within the curtilage of a dwellinghouse or block of flats.
Class G is a MCS Permitted Development designation — the installation must be carried out by an MCS-certified installer or to equivalent standards, and must comply with the MCS Planning Standards (which set noise limits for ASHP installations).
Ground source heat pumps (GSHPs) are permitted development under Part 14, Class I of the GPDO 2015. Class I permits the installation, alteration, or replacement of a ground source heat pump within the curtilage of a dwellinghouse or block of flats — including the installation of ground loops or boreholes associated with the system.
Ground source heat pumps are generally less visible than air source units (the plant equipment is typically indoors and the ground loops are underground), so planning permission is rarely an issue. The main practical constraint is whether ground conditions are suitable for the installation, not planning.
| Condition | Detail |
|---|---|
| One unit only (ASHP) | Only one air source heat pump is permitted per dwelling — if one already exists, a second requires planning permission |
| Not on highway-facing wall/roof | An ASHP cannot be installed on a wall or roof that fronts a highway |
| MCS compliance | Must comply with MCS Planning Standards (sets noise limits — 42dB at nearest habitable room facade at 3 metres) |
| Volume limit | The volume of the unit must not exceed 0.6 cubic metres |
| Listed buildings excluded | Both Class G and Class I do not apply to listed buildings |
| No effect on chimney stack | The installation must not affect a chimney, flue, or soil and vent pipe |
The ASHP permitted development right (Class G) has specific exclusions:
Ground source heat pumps (Class I) have fewer restrictions — there is no conservation area restriction on Class I because the ground works are below ground and don’t affect the character of the area. Class I does not apply to listed buildings.
Extensions, loft conversions, outbuildings, solar panels — our complete guide covers everything you can build without planning permission.
Planning a project? Browse our permitted development drawing sets — fixed price, supplied exactly as sold and emailed to you as a PDF.
Each one is already drawn. You choose the material, roof and options we actually draw, and that is the package you receive.
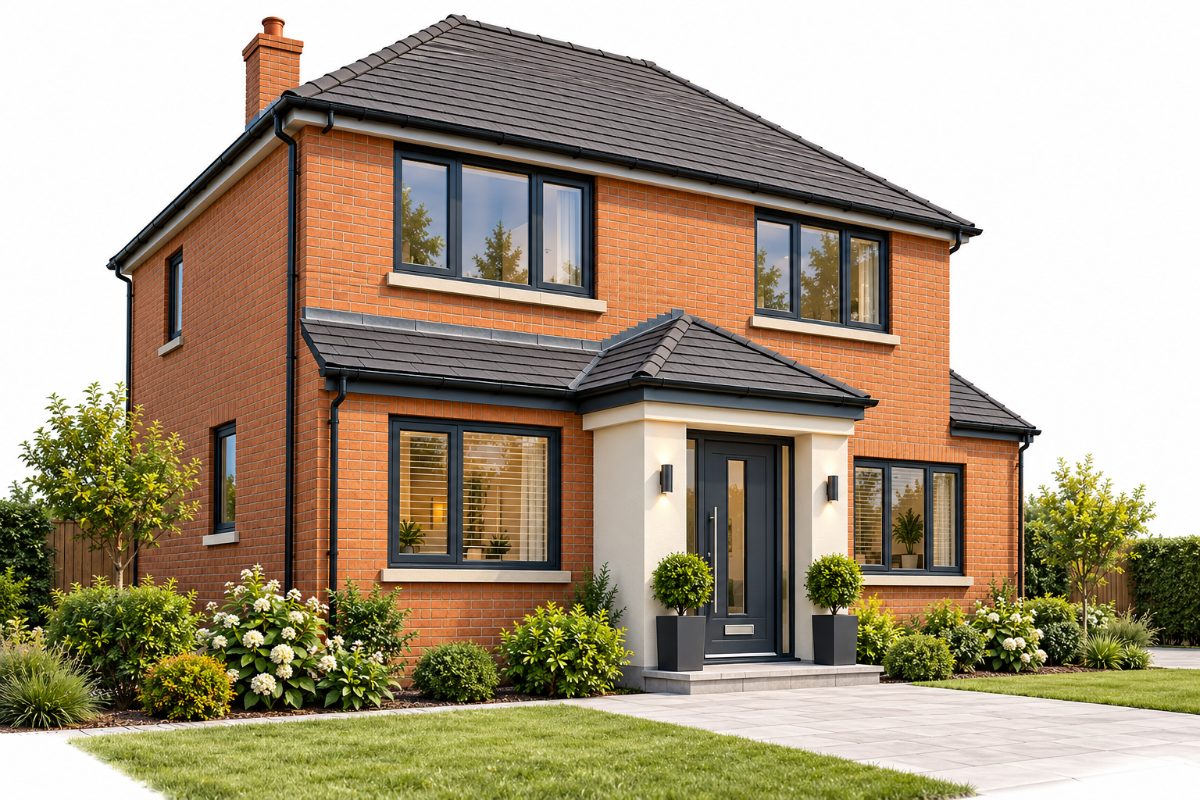
A practical entrance area that adds space and improves the look of your home.
£350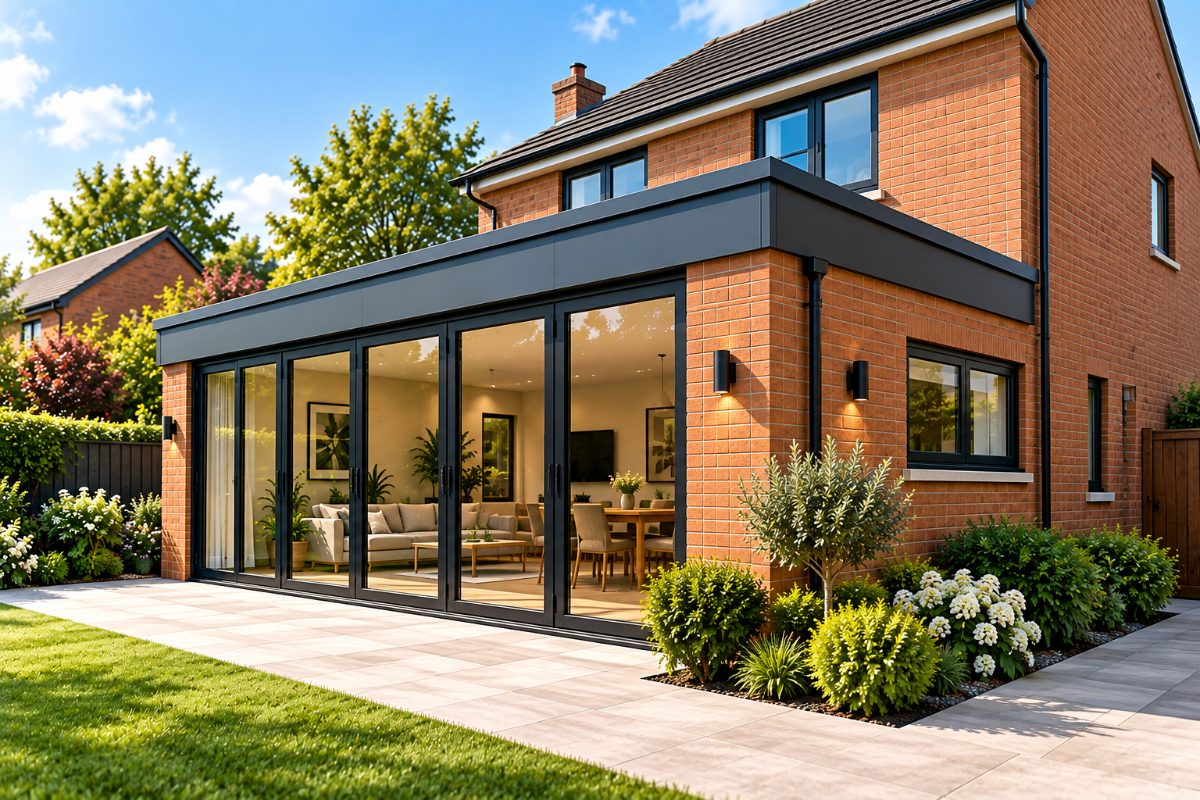
A popular way to create a larger kitchen, dining or family area.
£900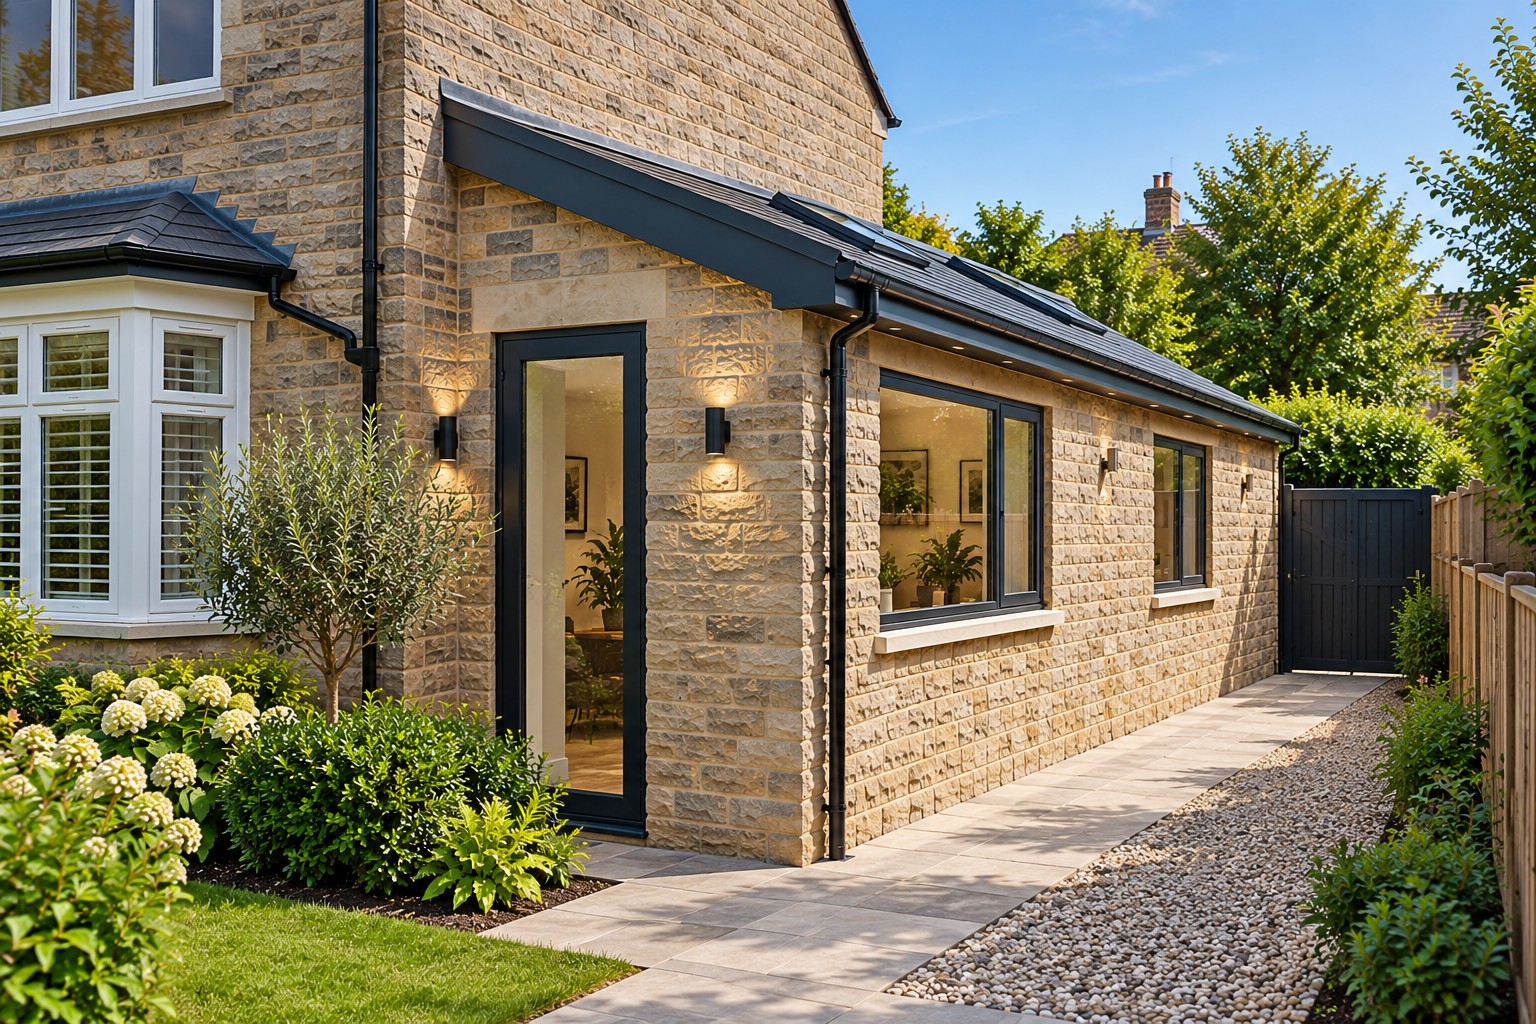
Adds valuable space to the side of your home for a kitchen or utility.
£900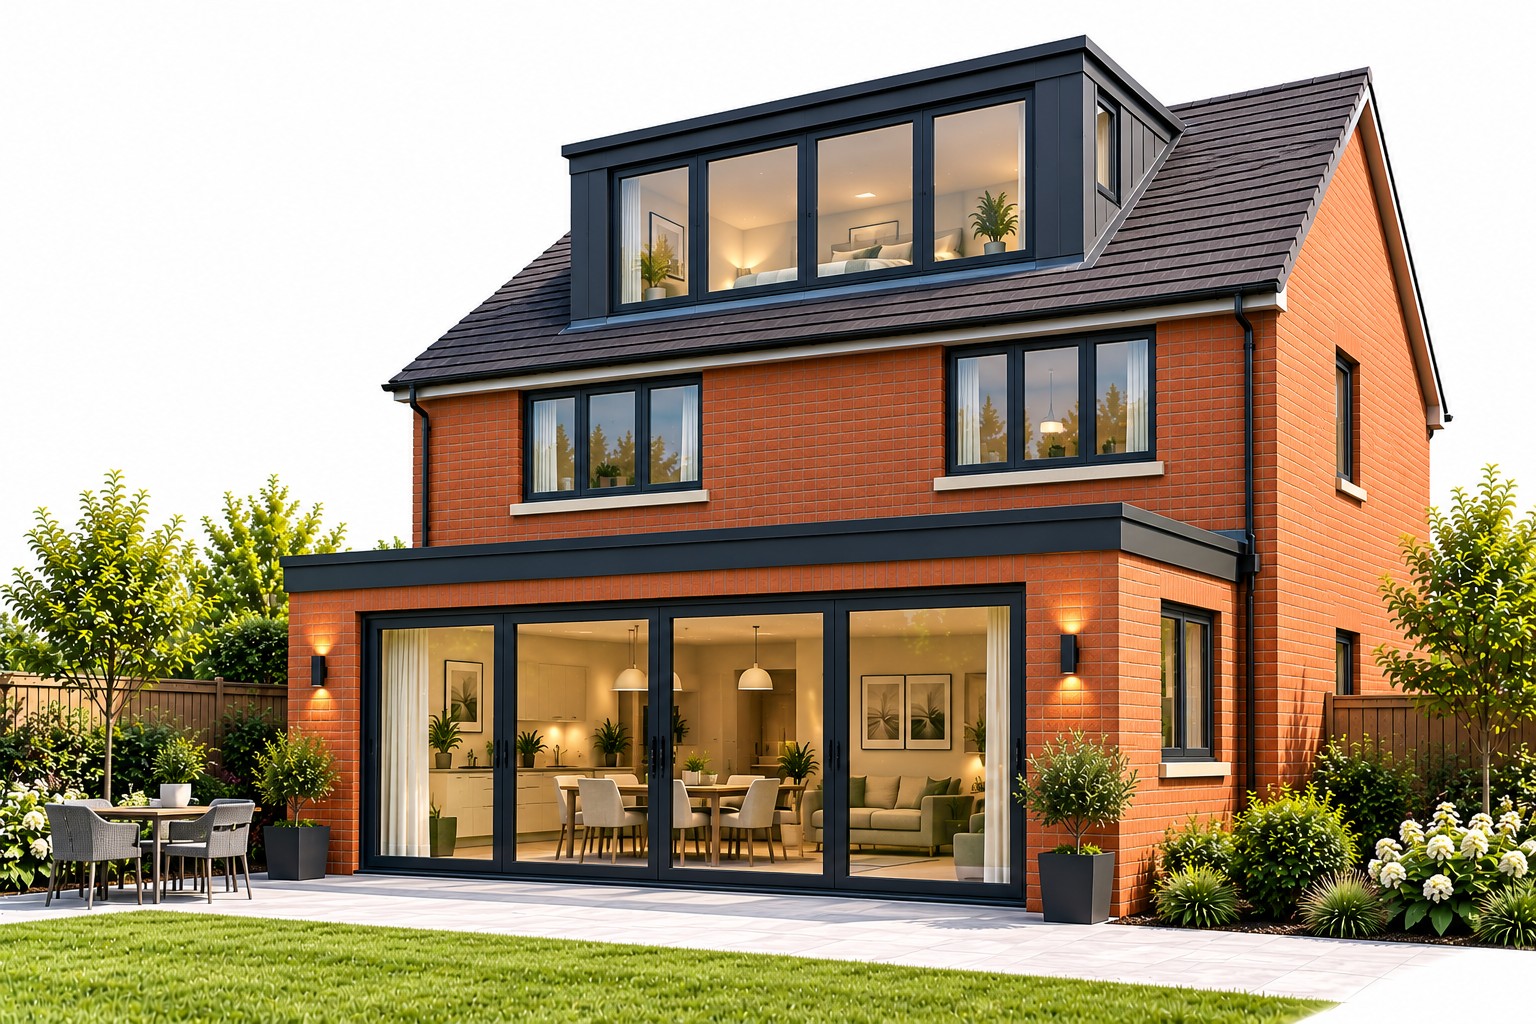
Turns unused loft space into a bedroom, office or additional living area.
£1,500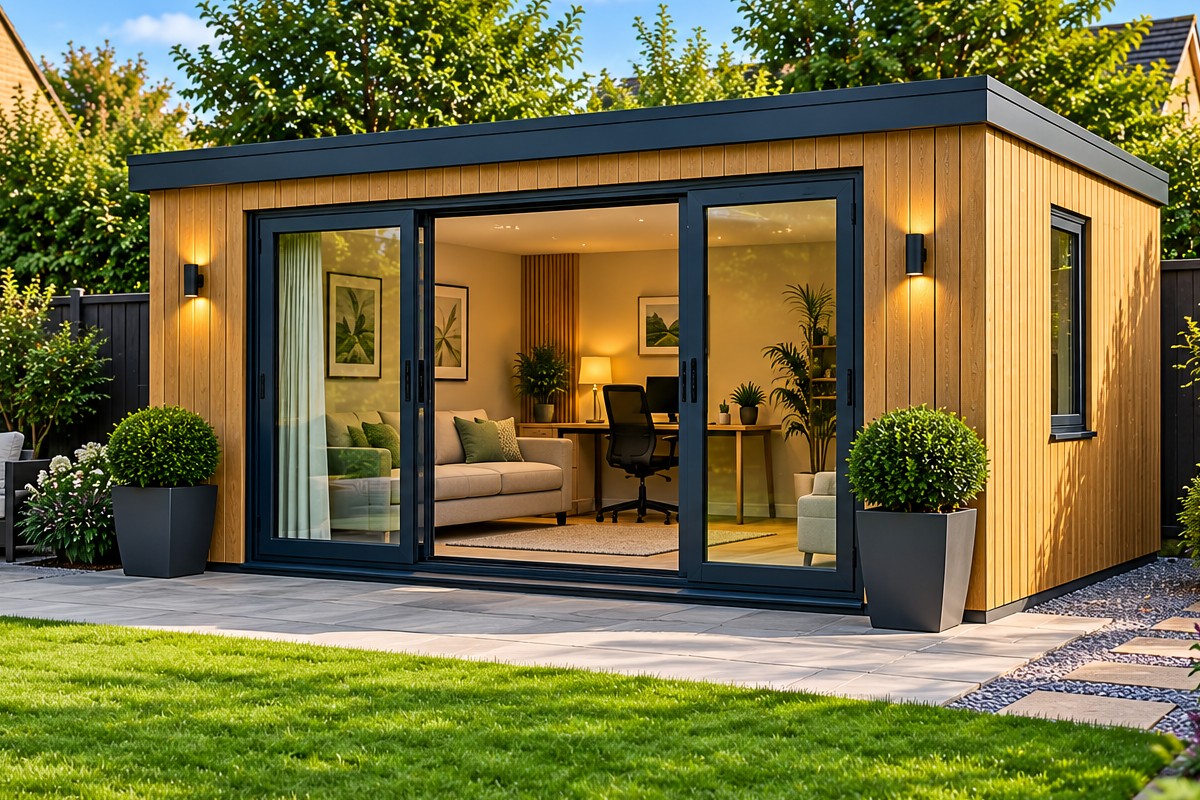
A flexible, detached space for work, leisure or extra living space.
£350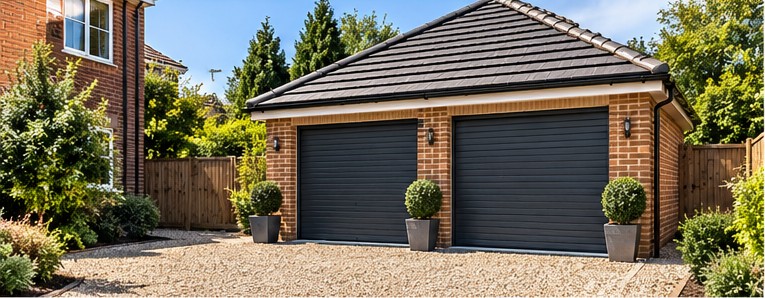
Secure parking or useful storage, single or double.
£350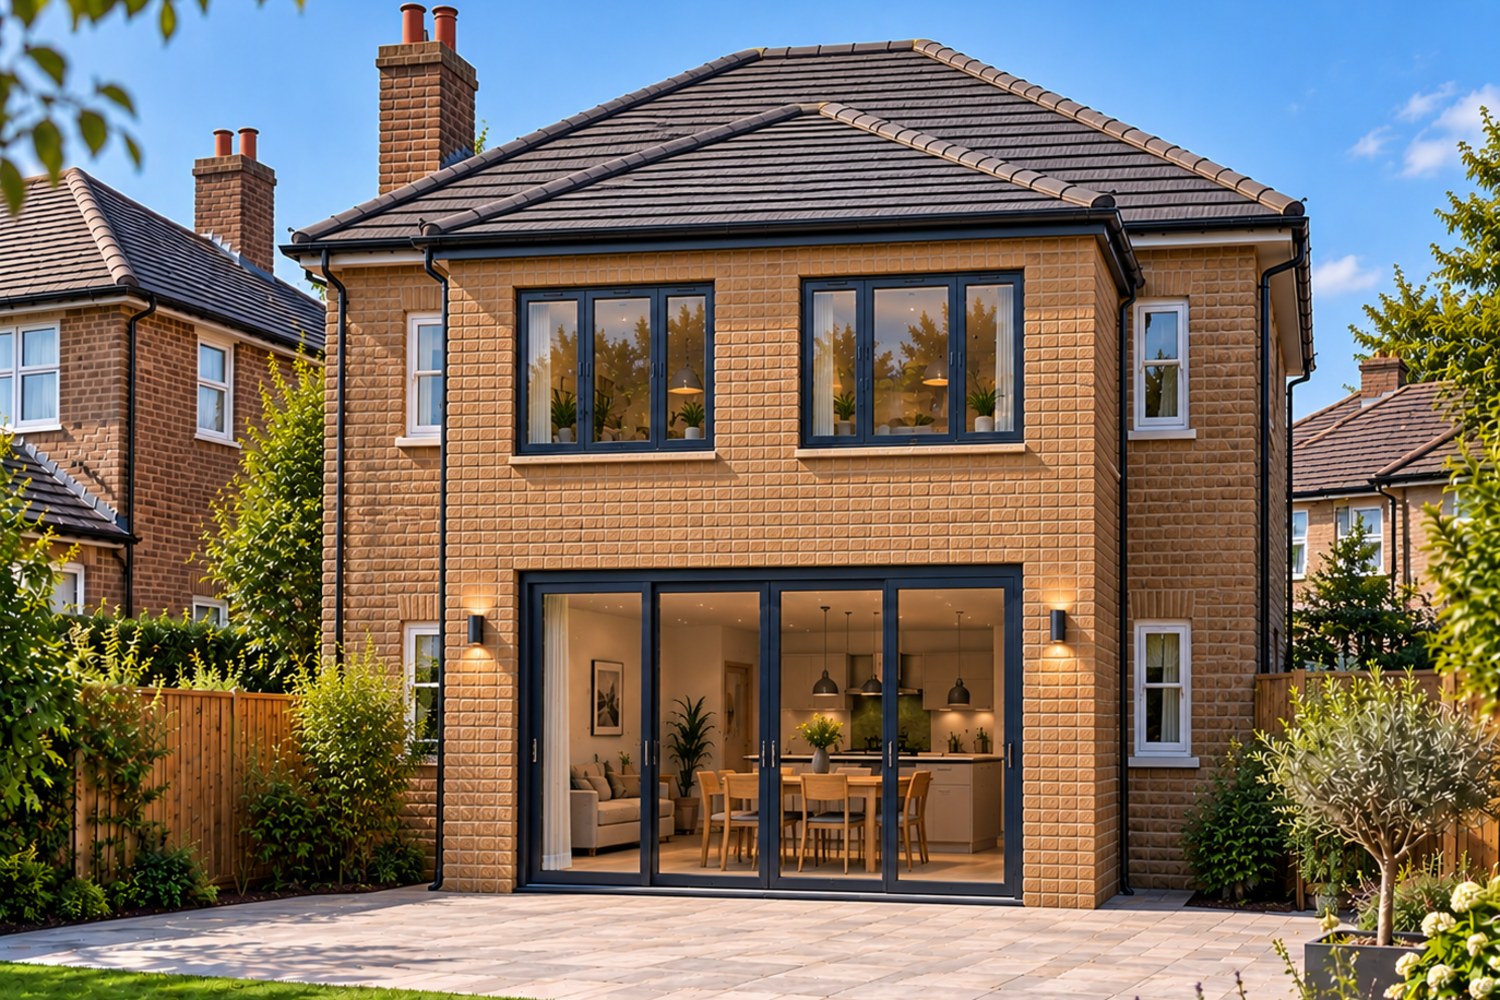
Significantly more living space across both floors.
£1,400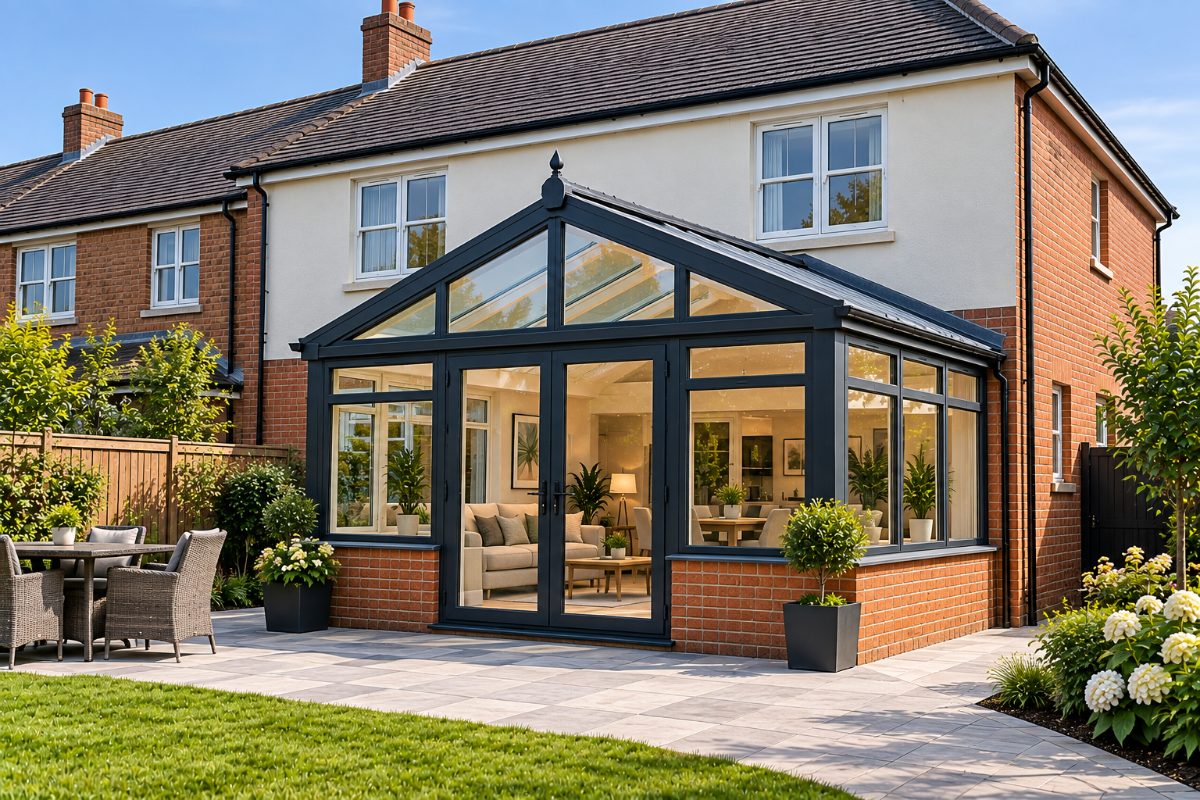
A bright, glazed room connecting your home to the garden.
£900PERMITTED HOMEOWNER GUIDES
Our illustrated, practical guides help you understand the rules, explore design options and budget with confidence — before you commit to building work.
Explore all guidesRules, design options, costs and next steps.
View guideRules, design options, costs and next steps.
View guideRules, design options, costs and next steps.
View guideRules, design options, costs and next steps.
View guideRules, design options, costs and next steps.
View guideRules, design options, costs and next steps.
View guideRules, design options, costs and next steps.
View guideRules, design options, costs and next steps.
View guideWe use cookies that are needed to run the basket and checkout. We would also like to use analytics cookies to understand how the site is used. We only do that if you say yes.

Maximize your property’s footprint with precision and ease. Permitted provides complete design for Permitted Development Rights. Our packages are designed around the Permitted Development limits, so many projects can proceed without a full planning application.
PERMITTED is operated by Yorkshire Property Design Services Limited, registered in England and Wales under company number 12698267.
Registered office: Ground Floor, Techno Centre, Station Road, Horsforth, Leeds, LS18 5BJ
Business contact address: Wira House, Ground Floor, Suite 5, Ring Road, West Park, Leeds, LS16 6EB